
5445 Irish RD, Atlas, MI 48439
Local realty services provided by:ERA Prime Real Estate Group
5445 Irish RD,Grandblanc, MI 48439
$674,900
- 3 Beds
- 3 Baths
- 3,894 sq. ft.
- Single family
- Active
Listed by: blake a burton, bradley labrie
Office: keller williams first
MLS#:20261081712
Source:MI_REALCOMP
Price summary
- Price:$674,900
- Price per sq. ft.:$173.32
About this home
Welcome home! This meticulously maintained mid-century house is ready for new owners to move in and make it theirs! Inviting, open living spaces flow seamlessly into each other, with so much natural light pouring in from all sides. The main floor of the home features three large bedrooms, including a primary with en-suite bathroom and expansive closets, a huge kitchen with a ton of counter and cabinet space and attached breakfast nook and designated dining room, spacious living room with exposed beams on the ceiling and unique brick accents, and a screened porch with a hot tub. First floor laundry room is always an added bonus, keeping the laundry contained. The walk-out basement is ideal for entertaining, with a huge family room, complete with a wet bar, as well as a bathroom and an office or bonus room. The backyard is where the home really shines, with 15 acres to roam and run, an enormous multi-level deck on the rear of the home, a patio area, as well as two pole barns, an inground pool with shed, and a pond. The possibilities here are endless, schedule your private showing today!...
Contact an agent
Home facts
- Year built:1965
- Listing ID #:20261081712
- Added:1 day(s) ago
- Updated:October 10, 2026 at 06:02 AM
Rooms and interior
- Bedrooms:3
- Total bathrooms:3
- Full bathrooms:2
- Half bathrooms:1
- Rooms Total:10
- Basement Description:Finished, Full
- Living area:3,894 sq. ft.
Heating and cooling
- Cooling:Central Air
- Heating:Forced Air, Natural Gas
Structure and exterior
- Year built:1965
- Building area:3,894 sq. ft.
- Lot area:14.53 Acres
- Architectural Style:Ranch
- Construction Materials:Brick
- Exterior Features:Deck, Patio
- Foundation Description:Basement, Block
- Levels:One
Utilities
- Water:Well
- Sewer:Septic Tank
Finances and disclosures
- Price:$674,900
- Price per sq. ft.:$173.32
- Tax amount:$5,724
Features and amenities
- Pool features:In Ground
Parking
- Parking description:Attached, Three Car Garage
- Garage spaces:3

New listings near 5445 Irish RD
- New
 $499,900Active4 beds 4 baths2,779 sq. ft.
8314 Pleasant Court, Goodrich, MI 48438
MLS# 20261041710Listed by: PRIME REAL ESTATE & ASSOCIATES - Open Sat, 11am to 1pmNew
 $550,000Active2 beds 4 baths4,721 sq. ft.
10216 Huron Street, Goodrich, MI 48438
MLS# 20261081037Listed by: EXP REALTY ROCHESTER - New
 $449,900Active3 beds 2 baths1,712 sq. ft.
8311 Meadow Creek, Goodrich, MI 48483
MLS# 20261080440Listed by: NATIONAL REALTY CENTERS, INC - Open Sat, 12 to 2pmNew
 $385,000Active4 beds 4 baths2,600 sq. ft.
8022 Fox Hollow Road, Goodrich, MI 48438
MLS# 20261080059Listed by: COLDWELL BANKER PROFESSIONALS - New
 $255,000Active3 beds 3 baths2,284 sq. ft.
7311 Hawthorne Circle, Goodrich, MI 48438
MLS# 20261077547Listed by: BERKSHIRE HATHAWAY HOMESERVICES MICHIGAN REAL EST  $1,100,000Active101.9 Acres
0 Hegel RD, Goodrich, MI 48438
MLS# 5050223220Listed by: REMAX EDGE $525,000Pending4 beds 3 baths4,830 sq. ft.
11095 Hill RD, Goodrich, MI 48438
MLS# 58050222423Listed by: EPIQUE INC.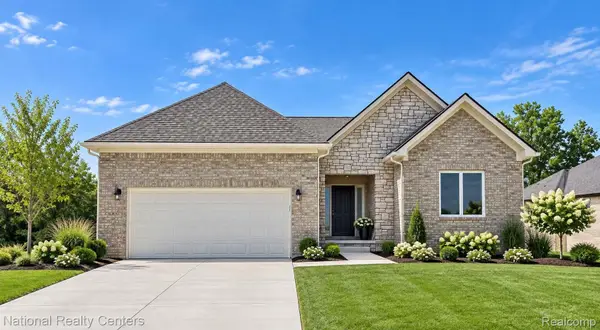 $499,900Active3 beds 3 baths2,000 sq. ft.
8285 Pleasant Court, Goodrich, MI 48438
MLS# 20261075734Listed by: NATIONAL REALTY CENTERS, INC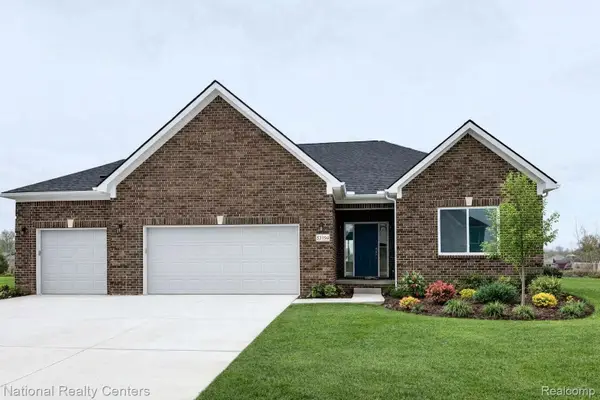 $429,900Active3 beds 2 baths1,712 sq. ft.
8294 Pleasant Court, Goodrich, MI 48483
MLS# 20261075688Listed by: NATIONAL REALTY CENTERS, INC


Protect your home and budget from life's surprises with an Assurant Home Warranty, backed by a partner that supports you through every step of homeownership. Explore Plans.
© 2023 - 2026 ERA Franchise Systems LLC. All rights reserved. ERA Franchise Systems LLC fully supports the principles of the Fair Housing Act and the Equal Opportunity Act. ERA, ERA Real Estate powered, and their respective logos are registered service marks of ERA Franchise Systems LLC. Each office is independently owned and operated.