
144 Curella Drive, Attica, MI 48412
Local realty services provided by:ERA Prime Real Estate Group
144 Curella Drive,Attica, MI 48412
$566,500
- 3 Beds
- 3 Baths
- 3,125 sq. ft.
- Single family
- Pending
Listed by: alicia cloutier
Office: exp realty rochester
MLS#:20261030651
Source:MI_REALCOMP
Price summary
- Price:$566,500
- Price per sq. ft.:$181.28
About this home
Discover the epitome of lakefront luxury on the exclusive Elk Lake in Attica Township. This architecturally stunning home is designed to showcase breathtaking panoramic views from multiple rooms, ensuring every moment is filled with natural beauty. The impressive two-story great room invites an abundance of sunlight and offers magnificent vistas that seamlessly connect indoor and outdoor living. The kitchen boasts ample cabinetry and elegant granite countertops, perfect for culinary creations. With soaring ceilings and a gorgeous wall of windows, this space is as functional as it is beautiful. Each floor features a spacious bedroom area and a full bathroom, providing comfort and privacy for family and guests alike. The expansive loft presents additional living space, complemented by exquisite views of the serene lake. For added convenience, the first-floor laundry room is perfectly situated. The finished lower level is a true entertainer’s dream, featuring a generous family room, a dining area, a window bar, and a second full kitchen ideal for hosting gatherings. A versatile bonus room can serve as a game room, gym, or be easily converted into a third bedroom. Ample storage space is thoughtfully integrated throughout the home, along with an oversized 2.5-car attached garage and an additional garage for all your needs. Unwind or entertain on the inviting brick paver patio or composite deck, where you can savor your favorite beverage while soaking in the tranquil lake views. With low-maintenance landscaping and an artesian well, this property offers a perfect blend of luxury and convenience. Experience captivating views and lakefront living at its finest—don’t miss your chance to make this dream home yours!...
Contact an agent
Home facts
- Year built:1997
- Listing ID #:20261030651
- Added:67 day(s) ago
- Updated:July 16, 2026 at 07:56 AM
Rooms and interior
- Bedrooms:3
- Total bathrooms:3
- Full bathrooms:3
- Rooms Total:10
- Basement Description:Finished, Full, Walk-Out Access
- Living area:3,125 sq. ft.
Heating and cooling
- Cooling:Ceiling Fans, Central Air
- Heating:Forced Air, Natural Gas
Structure and exterior
- Roof:Asphalt
- Year built:1997
- Building area:3,125 sq. ft.
- Lot area:0.78 Acres
- Lot Features:Water View
- Architectural Style:A-Frame
- Construction Materials:Vinyl Siding
- Exterior Features:Deck, Lighting, Patio
- Foundation Description:Basement, Poured
Utilities
- Water:Well
- Sewer:Septic Tank
Finances and disclosures
- Price:$566,500
- Price per sq. ft.:$181.28
- Tax amount:$2,341
Features and amenities
- Laundry features:Laundry Room
- Amenities:High Speed Internet
Parking
- Parking description:Attached, Direct Access, Driveway, Electricity In Garage, Garage Door Opener, Oversized, Two and Half Car Garage
- Garage spaces:2.5

New listings near 144 Curella Drive
- New
 $44,900Active1 beds 1 baths900 sq. ft.
975 Boshaw Drive, Attica, MI 48412
MLS# 20261054572Listed by: COLDWELL BANKER PROFESSIONALS - New
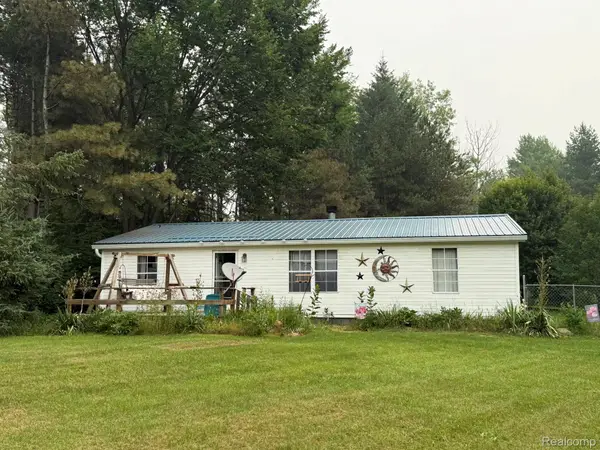 $270,000Active3 beds 2 baths1,188 sq. ft.
38 S Force, Attica, MI 48412
MLS# 20261053901Listed by: REALTY EXECUTIVES MAIN ST LLC - New
 $429,900Active3 beds 3 baths3,050 sq. ft.
3075 Peppermill Road, Attica, MI 48412
MLS# 20261053302Listed by: WILBANKS REAL ESTATE - New
 $170,000Active3 beds 1 baths934 sq. ft.
926 Martin Drive, Attica, MI 48412
MLS# 20261052206Listed by: EXP REALTY - FENTON - New
 $295,000Active3 beds 2 baths1,800 sq. ft.
204 Washington Street, Attica, MI 48412
MLS# 20261053030Listed by: EPIQUE REALTY 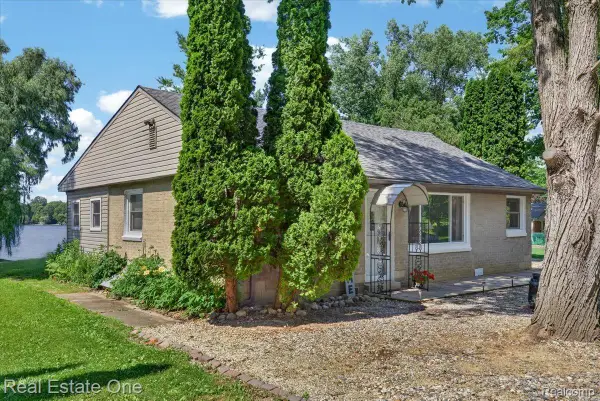 $299,900Active2 beds 2 baths1,260 sq. ft.
705 Sunset Drive, Attica, MI 48412
MLS# 20261014130Listed by: REAL ESTATE ONE-OXFORD $230,000Pending3 beds 2 baths1,215 sq. ft.
24 Springer Lane, Attica, MI 48412
MLS# 20261051413Listed by: COLDWELL BANKER PROFESSIONALS $399,900Pending5 beds 2 baths2,052 sq. ft.
2976 Slattery Road, Attica, MI 48412
MLS# 20261048702Listed by: WENTWORTH REAL ESTATE GROUP $249,900Active2 beds 2 baths1,375 sq. ft.
4765 Northway Drive, Attica, MI 48412
MLS# 20261049571Listed by: REALTY VOLUTION.COM $450,000Pending4 beds 2 baths2,112 sq. ft.
4136 Peppermill Road, Attica, MI 48412
MLS# 20261044110Listed by: EXP REALTY


Protect your home and budget from life's surprises with an Assurant Home Warranty, backed by a partner that supports you through every step of homeownership. Explore Plans.
© 2023 - 2026 ERA Franchise Systems LLC. All rights reserved. ERA Franchise Systems LLC fully supports the principles of the Fair Housing Act and the Equal Opportunity Act. ERA, ERA Real Estate powered, and their respective logos are registered service marks of ERA Franchise Systems LLC. Each office is independently owned and operated.