
165 S Opdyke Road, Auburn Hills, MI 48326
Local realty services provided by:ERA Prime Real Estate Group
165 S Opdyke Road,Auburnhills, MI 48326
$61,900
- 4 Beds
- 2 Baths
- 1,568 sq. ft.
- Single family
- Active
Listed by: austin adams
Office: exp realty - fenton
MLS#:20251055505
Source:MI_REALCOMP
Price summary
- Price:$61,900
- Price per sq. ft.:$39.48
About this home
Four bedrooms at this price point in Auburn Hills is becoming increasingly difficult to find, making 165 S Opdyke Rd a standout opportunity for buyers looking for space, functionality, affordability, and flexible purchasing options in a convenient location. **The seller is also open to discussing a rent-to-own arrangement for qualified buyers**, creating an additional path to homeownership.
This move-in-ready 4-bedroom, 2-bath manufactured home offers approximately 1,568 square feet of living space with an open-concept layout designed for comfortable everyday living and easy entertaining. The split-bedroom floor plan provides additional privacy for the primary suite while creating flexibility for guests, hobbies, storage, or a dedicated home office setup. The spacious kitchen and dining areas flow naturally into the main living space, creating a layout that feels open, practical, and welcoming. Central air and forced-air heat help provide year-round comfort, while the overall size and layout make this home one of the stronger values currently available in the area.
Located within Sheffield Estates, residents enjoy access to amenities that include a clubhouse, swimming pool, playground, recreation spaces, and professionally managed grounds, all while remaining close to shopping, dining, parks, Oakland University, Great Lakes Crossing, and major commuter routes throughout Oakland County.
Lot rent is approximately $861 per month; buyer to verify all information with the park. All residents must be approved by the community following an accepted offer or during the inspection period. Contact the community office for verification at Sheffield Estates, (248) 332-3400. Financing for homes located in parks does differ from traditional mortgage programs and typically requires specialized lenders; mobile-home-specific lenders are available to assist qualified buyers with the pre-approval process.
If you're looking for an affordable, practical place to call home with room to make it your own, this is an opportunity you...
Contact an agent
Home facts
- Year built:2011
- Listing ID #:20251055505
- Added:304 day(s) ago
- Updated:October 13, 2026 at 10:02 AM
Rooms and interior
- Bedrooms:4
- Total bathrooms:2
- Full bathrooms:2
- Rooms Total:4
- Living area:1,568 sq. ft.
Heating and cooling
- Cooling:Ceiling Fans, Central Air
- Heating:Forced Air, Natural Gas
Structure and exterior
- Roof:Asphalt
- Year built:2011
- Building area:1,568 sq. ft.
- Architectural Style:Manufactured w/o Land
- Construction Materials:Vinyl Siding
- Exterior Features:Deck
- Foundation Description:Crawl Space
- Levels:One
Utilities
- Sewer:Public Sewer
Finances and disclosures
- Price:$61,900
- Price per sq. ft.:$39.48
- Tax amount:$202,406
Features and amenities
- Appliances:Dishwasher, Dryer, Free Standing Refrigerator, Microwave, Washer
- Pool features:Community
Parking
- Parking description:No Garage

New listings near 165 S Opdyke Road
- New
 $424,900Active3 beds 4 baths3,136 sq. ft.
3327 Shimmons Road, AuburnHills, MI 48326
MLS# 20261080933Listed by: RE/MAX FIRST - New
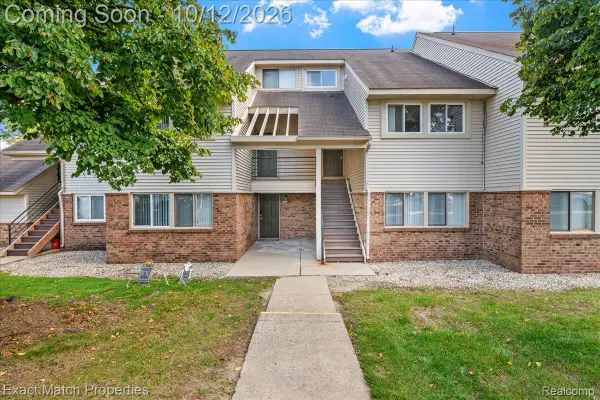 $172,900Active2 beds 2 baths1,137 sq. ft.
2872 Davison Avenue, AuburnHills, MI 48326
MLS# 20261081104Listed by: EXACT MATCH PROPERTIES - New
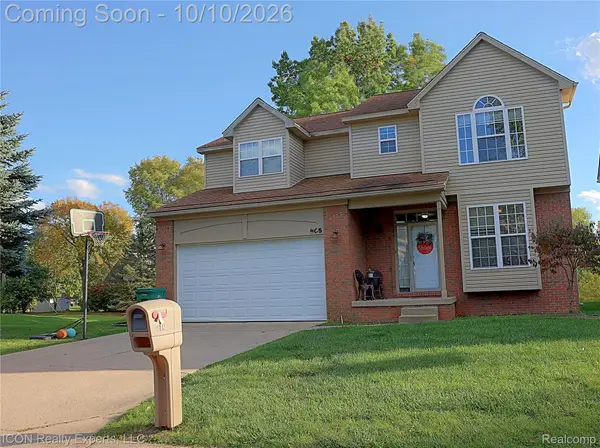 $399,999Active4 beds 2 baths2,145 sq. ft.
805 Calgary ST, AuburnHills, MI 48326
MLS# 20261082120Listed by: ICON REALTY EXPERTS, LLC - New
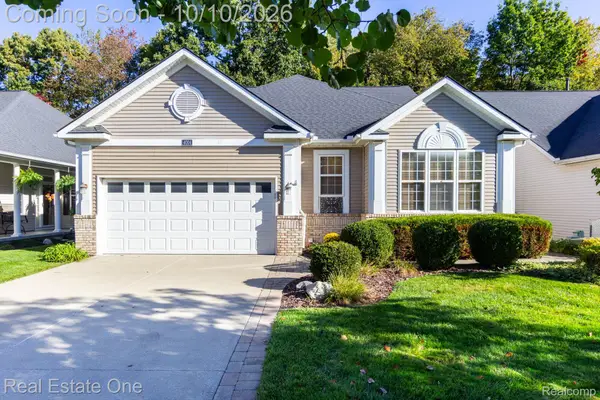 $534,900Active3 beds 4 baths3,106 sq. ft.
4004 Hillsdale DR, AuburnHills, MI 48326
MLS# 20261081715Listed by: REAL ESTATE ONE-ROCHESTER - New
 $339,900Active3 beds 2 baths2,291 sq. ft.
2504 Crofthill Drive, AuburnHills, MI 48326
MLS# 20261081071Listed by: MAX BROOCK, REALTORS-BLOOMFIELD HILLS - New
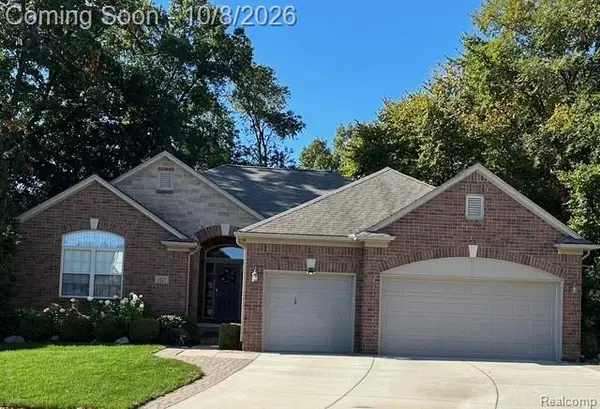 $575,000Active3 beds 3 baths2,438 sq. ft.
3127 Ramzi Lane, AuburnHills, MI 48326
MLS# 20261080971Listed by: RE/MAX FIRST - New
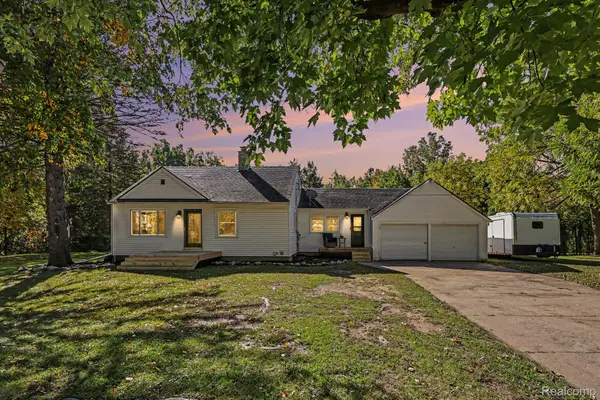 $293,000Active3 beds 1 baths1,979 sq. ft.
160 Collier Road, AuburnHills, MI 48326
MLS# 20261080500Listed by: @PROPERTIES CHRISTIE'S INT'L R E CLARKSTON - New
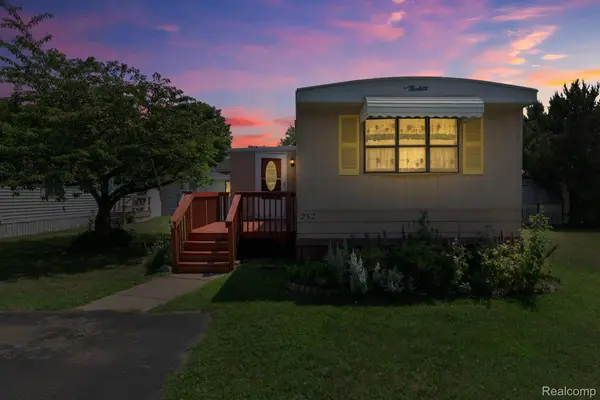 $25,000Active2 beds 1 baths1,000 sq. ft.
351 North Squirrel Road #252, AuburnHills, MI 48326
MLS# 20261080074Listed by: BERKSHIRE HATHAWAY HOMESERVICES KEE REALTY BHAM - New
 $294,500Active2 beds 2 baths1,068 sq. ft.
620 S Briarvale DR, AuburnHills, MI 48326
MLS# 58050223763Listed by: BERKSHIRE HATHAWAY HOMESERVICES KEE REALTY - New
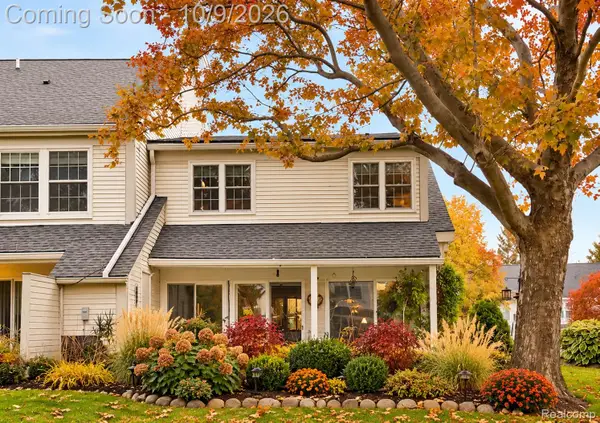 $274,900Active3 beds 3 baths2,322 sq. ft.
2668 Williamsburg Circle, AuburnHills, MI 48326
MLS# 20261079959Listed by: ARTERRA LUXE COLLECTION LLC


Protect your home and budget from life's surprises with an Assurant Home Warranty, backed by a partner that supports you through every step of homeownership. Explore Plans.
© 2023 - 2026 ERA Franchise Systems LLC. All rights reserved. ERA Franchise Systems LLC fully supports the principles of the Fair Housing Act and the Equal Opportunity Act. ERA, ERA Real Estate powered, and their respective logos are registered service marks of ERA Franchise Systems LLC. Each office is independently owned and operated.