
3920 Forester Boulevard, Auburn Hills, MI 48326
Local realty services provided by:ERA Prime Real Estate Group
3920 Forester Boulevard,Auburnhills, MI 48326
- 2 Beds
- 3 Baths
- - sq. ft.
- Single family
- Sold
Listed by: james p orr
Office: re/max first
MLS#:20261030600
Source:MI_REALCOMP
Sorry, we are unable to map this address
Price summary
- Price:
- Monthly HOA dues:$515
About this home
Updated condo in the highly sought after Forester Square community! Enjoy maintenance free living with water, exterior maintenance, lawn care, and snow removal all included in the HOA. Community amenities include a clubhouse, fitness center, pool, recently updated hot tub, holiday lighting, and pet-friendly common areas. This particular unit is just a short walk to the pool, while still offering some distance from the activity and noise. The open concept floor plan offers two spacious living areas, a large kitchen with island, two primary bedroom suites, second floor laundry (washer and dryer were new in 2024), a private balcony, attached garage, basement storage, and an abundance of natural light. Timbercraft waterproof laminate flooring runs throughout the main level. The updated kitchen features painted cabinetry, quartz countertops, a modern backsplash, and newer stainless steel appliances. Recessed lighting was added throughout the main floor, along with an updated half bath. The recent special assessment has been paid in full and included improvements to the outdoor steps, sidewalks, and landscaping. Ideally located near downtown Auburn Hills, Oakland University, Stellantis tech center, major freeways, shopping, dining, and direct access to the Clinton River Trail (walking, running, & biking). Lot's of parking options for guests. Move right in and enjoy low maintenance living in one of the area's most desirable communities. BATVAI....
Contact an agent
Home facts
- Year built:2002
- Subdivision & Development:FORESTER SQUARE AT AUBURN VILLAGE CONDO
- Listing ID #:20261030600
- Added:116 day(s) ago
- Updated:October 12, 2026 at 07:04 AM
Rooms and interior
- Bedrooms:2
- Total bathrooms:3
- Full bathrooms:2
- Half bathrooms:1
- Rooms Total:8
Heating and cooling
- Cooling:Central Air
- Heating:Forced Air, Natural Gas
Structure and exterior
- Year built:2002
- Architectural Style:Townhouse
- Construction Materials:Brick, Wood Siding
- Exterior Features:Covered, Grounds Maintenance, Porch, Private Entrance, Terrace
- Foundation Description:Slab
- Levels:Two
Utilities
- Water:Public
- Sewer:Public Sewer
Finances and disclosures
- Price:
- Tax amount:$3,732
Features and amenities
- Appliances:Dishwasher, Disposal, Dryer, Free Standing Gas Oven, Free Standing Gas Range, Free Standing Refrigerator, Microwave, Washer
- Pool features:Community, In Ground
Parking
- Parking description:Attached, Direct Access, Electricity In Garage, Garage Door Opener, One Car Garage
- Garage spaces:1

New listings near 3920 Forester Boulevard
- New
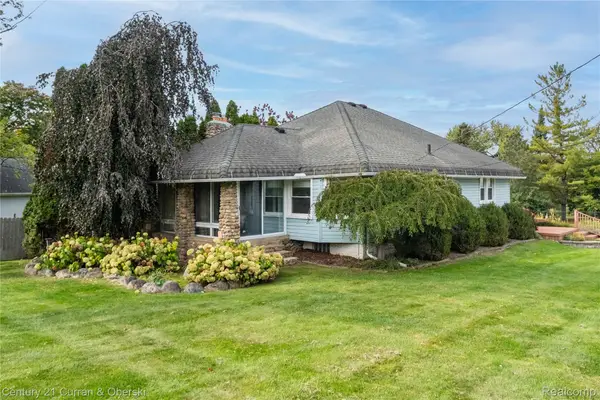 $279,900Active3 beds 2 baths1,979 sq. ft.
238 Alberta ST, AuburnHills, MI 48326
MLS# 20261082681Listed by: CENTURY 21 CURRAN & OBERSKI - New
 $424,900Active3 beds 4 baths3,136 sq. ft.
3327 Shimmons Road, AuburnHills, MI 48326
MLS# 20261080933Listed by: RE/MAX FIRST - New
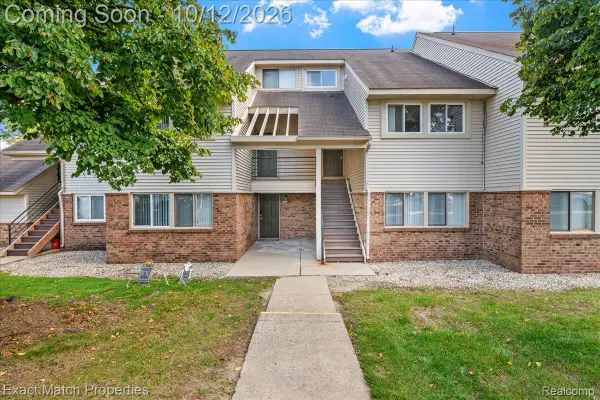 $172,900Active2 beds 2 baths1,137 sq. ft.
2872 Davison Avenue, AuburnHills, MI 48326
MLS# 20261081104Listed by: EXACT MATCH PROPERTIES - New
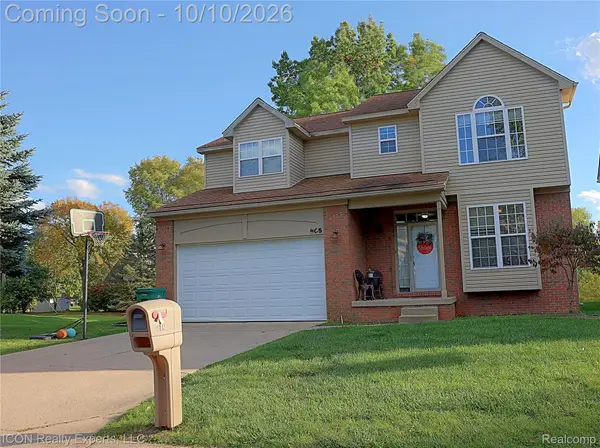 $399,999Active4 beds 2 baths2,145 sq. ft.
805 Calgary ST, AuburnHills, MI 48326
MLS# 20261082120Listed by: ICON REALTY EXPERTS, LLC - New
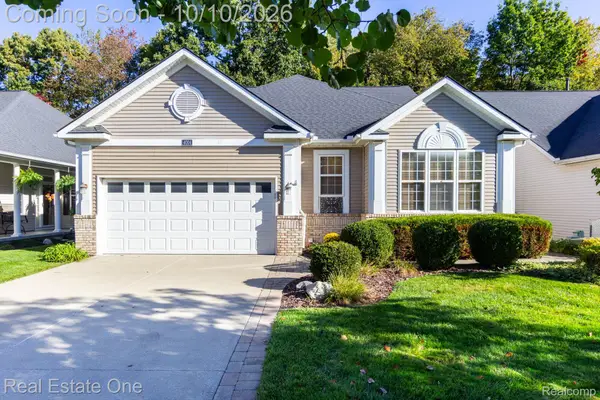 $534,900Active3 beds 4 baths3,106 sq. ft.
4004 Hillsdale DR, AuburnHills, MI 48326
MLS# 20261081715Listed by: REAL ESTATE ONE-ROCHESTER - New
 $339,900Active3 beds 2 baths2,291 sq. ft.
2504 Crofthill Drive, AuburnHills, MI 48326
MLS# 20261081071Listed by: MAX BROOCK, REALTORS-BLOOMFIELD HILLS - New
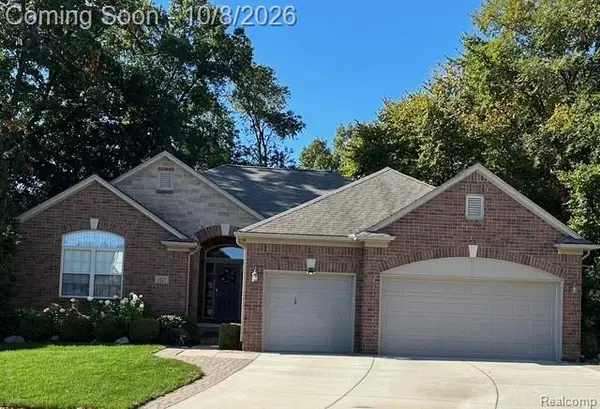 $575,000Active3 beds 3 baths2,438 sq. ft.
3127 Ramzi Lane, AuburnHills, MI 48326
MLS# 20261080971Listed by: RE/MAX FIRST - New
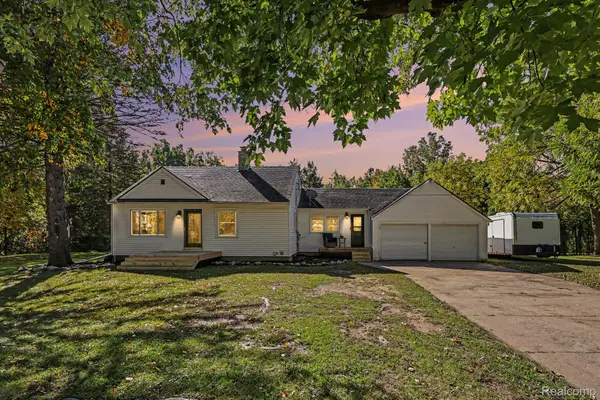 $293,000Active3 beds 1 baths1,979 sq. ft.
160 Collier Road, AuburnHills, MI 48326
MLS# 20261080500Listed by: @PROPERTIES CHRISTIE'S INT'L R E CLARKSTON - New
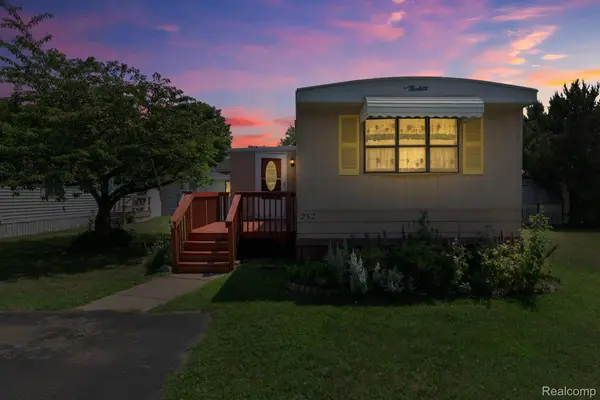 $25,000Active2 beds 1 baths1,000 sq. ft.
351 North Squirrel Road #252, AuburnHills, MI 48326
MLS# 20261080074Listed by: BERKSHIRE HATHAWAY HOMESERVICES KEE REALTY BHAM  $294,500Active2 beds 2 baths1,068 sq. ft.
620 S Briarvale DR, AuburnHills, MI 48326
MLS# 58050223763Listed by: BERKSHIRE HATHAWAY HOMESERVICES KEE REALTY


Protect your home and budget from life's surprises with an Assurant Home Warranty, backed by a partner that supports you through every step of homeownership. Explore Plans.
© 2023 - 2026 ERA Franchise Systems LLC. All rights reserved. ERA Franchise Systems LLC fully supports the principles of the Fair Housing Act and the Equal Opportunity Act. ERA, ERA Real Estate powered, and their respective logos are registered service marks of ERA Franchise Systems LLC. Each office is independently owned and operated.