
8856 N 42nd Street, Augusta, MI 49012
Local realty services provided by:ERA Prime Real Estate Group
Listed by: julie hribar
Office: berkshire hathaway homeservices mi
MLS#:66026011234
Source:MI_REALCOMP
Price summary
- Price:$789,000
- Price per sq. ft.:$232.06
About this home
Nearly 14 acres in Gull Lake Schools! Beautifully updated home offering a blend of comfort, quality, and privacy. Property features mature forest, tillable fields, established food plots, and fruit trees--ideal for recreation or enjoying nature. Main level includes a high-end designer kitchen, wide plank wood flooring, and a spacious primary suite with an updated bath. Finished walkout lower level offers a guest bedroom, full bath, family room, and second kitchen--great for extended living or entertaining. Enjoy a heated inground pool, expansive outdoor space, and a heated pole barn for storage or workshop use. Adjacent to state land for added privacy and outdoor activities.
Contact an agent
Home facts
- Year built:1994
- Listing ID #:66026011234
- Added:133 day(s) ago
- Updated:July 29, 2026 at 10:06 AM
Rooms and interior
- Bedrooms:4
- Total bathrooms:4
- Full bathrooms:3
- Half bathrooms:1
- Rooms Total:8
- Kitchen Description:Pantry
- Basement Description:Finished, Full, Walk-Out Access
- Living area:3,200 sq. ft.
Heating and cooling
- Cooling:Central Air
- Heating:Forced Air, Propane
Structure and exterior
- Roof:Composition
- Year built:1994
- Building area:3,200 sq. ft.
- Lot area:13.94 Acres
- Lot Features:Adjacent to Public Land, Landscaped Ground Cover, Level, Wooded
- Architectural Style:Ranch
- Construction Materials:Vinyl Siding
- Exterior Features:Deck, Garden
- Foundation Description:Basement
Utilities
- Water:Well
- Sewer:Septic Tank
Finances and disclosures
- Price:$789,000
- Price per sq. ft.:$232.06
- Tax amount:$7,800
Features and amenities
- Appliances:Cooktop, Dishwasher, Double Oven, Dryer, Range, Refrigerator, Washer, Water Softener Owned
- Laundry features:Laundry Room, Main Level
- Amenities:Pantry
- Pool features:In Ground, Outdoor Pool
Parking
- Parking description:Attached, Garage Door Opener, Paved
- Garage spaces:2

New listings near 8856 N 42nd Street
- New
 $435,000Active4 beds 4 baths2,716 sq. ft.
7220 Stoney Creek Drive, Augusta, MI 49012
MLS# 26040277Listed by: BERKSHIRE HATHAWAY HOMESERVICES MI 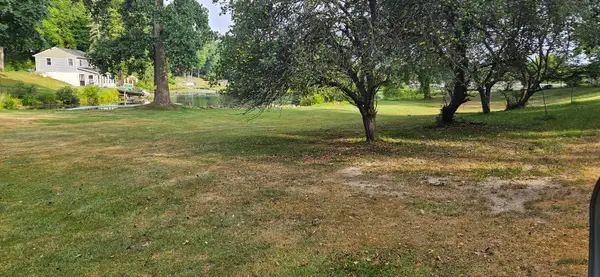 $275,000Pending6.6 Acres
S Sherman Lake Drive, Augusta, MI 49012
MLS# 26038322Listed by: DOORLAG REALTY COMPANY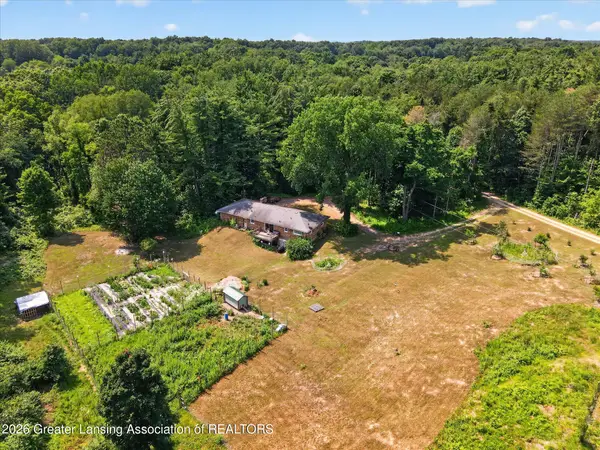 $374,900Active3 beds 3 baths1,329 sq. ft.
21874 W County Line Road, Augusta, MI 49012
MLS# 297640Listed by: RE/MAX REAL ESTATE PROFESSIONALS $625,000Pending5 beds 3 baths2,750 sq. ft.
12144 S Sherman Lake Drive, Augusta, MI 49012
MLS# 26036303Listed by: MICHIGAN LIFESTYLE PROPERTIES / GULL LAKE REALTY $35,000Active0.58 Acres
15145 N Alister Mackenzie Avenue, Augusta, MI 49012
MLS# 26035555Listed by: COLDWELL BANKER MOREHART REALTY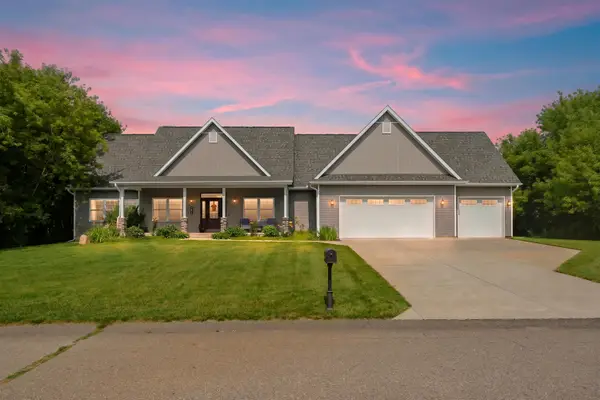 $675,000Active4 beds 3 baths3,051 sq. ft.
8817 Camomile Drive, Augusta, MI 49012
MLS# 26034182Listed by: CHUCK JAQUA, REALTOR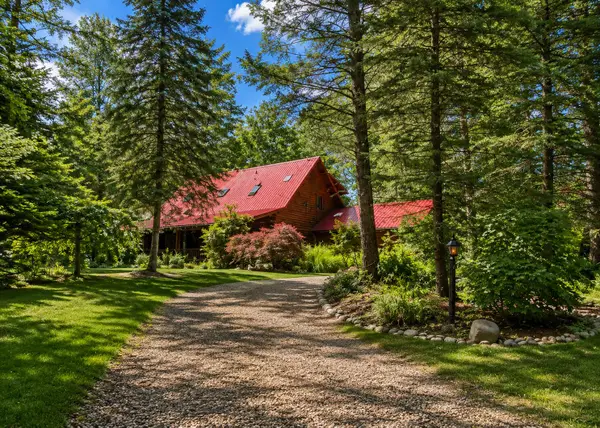 $529,900Pending3 beds 2 baths2,306 sq. ft.
15295 E B Avenue, Augusta, MI 49012
MLS# 26031549Listed by: CITY2SHORE ARETE COLLECTION INC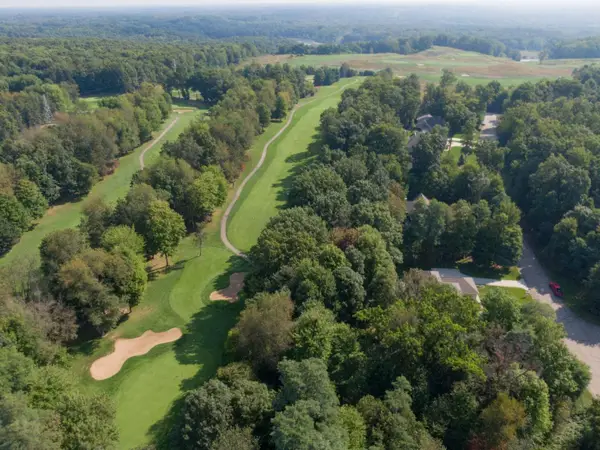 $99,900Active0.5 Acres
15321 Alister Mackenzie Avenue, Augusta, MI 49012
MLS# 26031486Listed by: BERKSHIRE HATHAWAY HOMESERVICES MI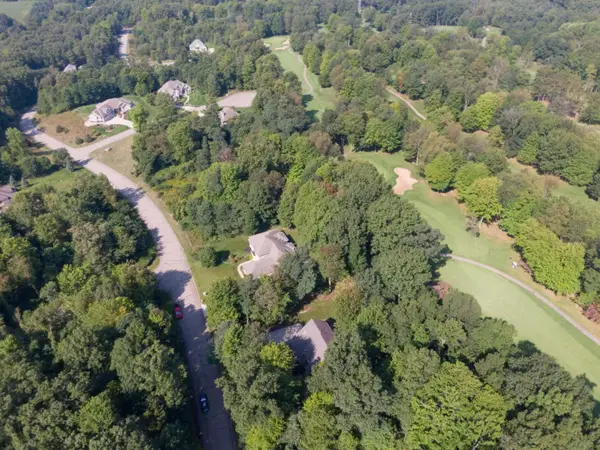 $99,900Active0.52 Acres
15295 Alister Mackenzie Avenue, Augusta, MI 49012
MLS# 26031477Listed by: BERKSHIRE HATHAWAY HOMESERVICES MI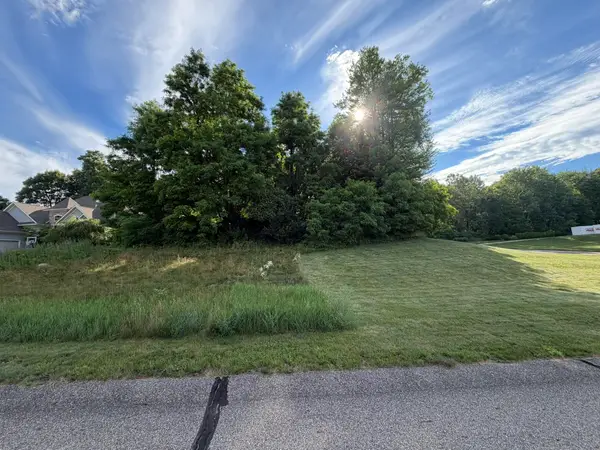 $59,900Active0.5 Acres
7326 Donald Ross Street, Augusta, MI 49012
MLS# 26031385Listed by: BERKSHIRE HATHAWAY HOMESERVICES MI


Protect your home and budget from life's surprises with an Assurant Home Warranty, backed by a partner that supports you through every step of homeownership. Explore Plans.
© 2023 - 2026 ERA Franchise Systems LLC. All rights reserved. ERA Franchise Systems LLC fully supports the principles of the Fair Housing Act and the Equal Opportunity Act. ERA, ERA Real Estate powered, and their respective logos are registered service marks of ERA Franchise Systems LLC. Each office is independently owned and operated.