
9260 N 45th Street, Augusta, MI 49012
Local realty services provided by:ERA Prime Real Estate Group
9260 N 45th Street,Augusta, MI 49012
$300,000
- 4 Beds
- 2 Baths
- 2,014 sq. ft.
- Single family
- Active
Listed by: evan wood
Office: berkshire hathaway homeservices michigan real estate
MLS#:64026041183
Source:MI_REALCOMP
Price summary
- Price:$300,000
- Price per sq. ft.:$122.55
About this home
Country living at its absolute finest with this private, peaceful setting, on a full acre, in Gull Lake Schools! Inside, with the open concept main level, 4 bedrooms, 2 full bathrooms, and 2 living areas (both with fireplaces), this home features ample living space. Outside, the views from the back deck are unmatched. The full acre lot includes an in-ground pool and patio area for summer recreation and a wonderful sledding hill for winter fun. Recent updates, include many new windows, a new well, and a whole-home water filtration system. This is a home, and setting, you won't want to miss! Contact Realtor Evan Wood at (269)-271-5033, or your preferred Realtor, to see this home before it's too late! Seller is related to listing agent.
Contact an agent
Home facts
- Year built:1960
- Listing ID #:64026041183
- Added:8 day(s) ago
- Updated:August 16, 2026 at 10:19 AM
Rooms and interior
- Bedrooms:4
- Total bathrooms:2
- Full bathrooms:2
- Rooms Total:6
- Flooring:Carpet, Linoleum, Vinyl
- Basement Description:Full
- Living area:2,014 sq. ft.
Heating and cooling
- Cooling:Ceiling Fans, Window Units
- Heating:Forced Air, Oil
Structure and exterior
- Roof:Shingle
- Year built:1960
- Building area:2,014 sq. ft.
- Lot area:1 Acres
- Construction Materials:Aluminum Siding
- Exterior Features:Garden, Patio
- Foundation Description:Basement
- Levels:Bi-Level
Utilities
- Water:Well
- Sewer:Septic Tank
Finances and disclosures
- Price:$300,000
- Price per sq. ft.:$122.55
- Tax amount:$2,872
Features and amenities
- Appliances:Dryer, Oven, Refrigerator, Washer
- Laundry features:In Basement
- Pool features:In Ground
Parking
- Parking description:Attached, Garage Door Opener, Unpaved
- Garage spaces:2

New listings near 9260 N 45th Street
 $429,900Active4 beds 4 baths2,716 sq. ft.
7220 Stoney Creek Drive, Augusta, MI 49012
MLS# 66026040277Listed by: BERKSHIRE HATHAWAY HOMESERVICES MI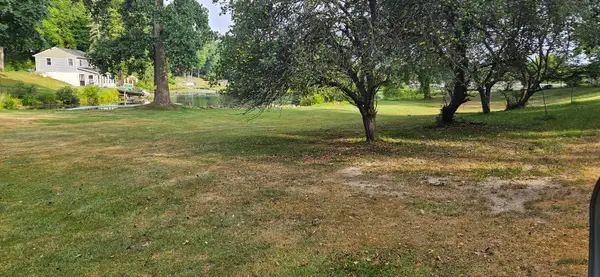 $275,000Pending6.6 Acres
S Sherman Lake Drive, Augusta, MI 49012
MLS# 26038322Listed by: DOORLAG REALTY COMPANY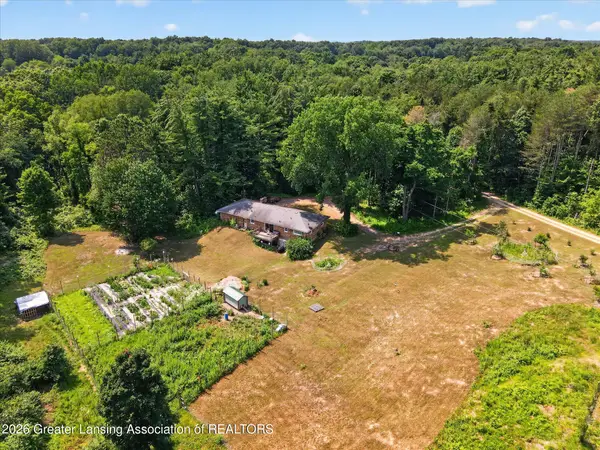 $349,900Active3 beds 3 baths1,329 sq. ft.
21874 W County Line Road, Augusta, MI 49012
MLS# 297640Listed by: RE/MAX REAL ESTATE PROFESSIONALS $625,000Pending5 beds 3 baths2,750 sq. ft.
12144 S Sherman Lake Drive, Augusta, MI 49012
MLS# 26036303Listed by: MICHIGAN LIFESTYLE PROPERTIES / GULL LAKE REALTY $35,000Active0.58 Acres
15145 N Alister Mackenzie Avenue, Augusta, MI 49012
MLS# 26035555Listed by: COLDWELL BANKER MOREHART REALTY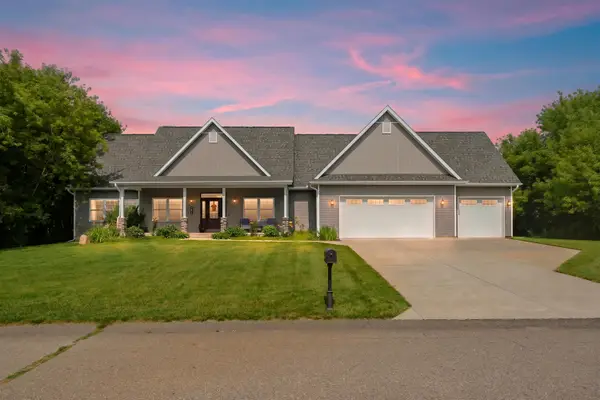 $662,900Active4 beds 3 baths3,051 sq. ft.
8817 Camomile Drive, Augusta, MI 49012
MLS# 66026034182Listed by: CHUCK JAQUA, REALTOR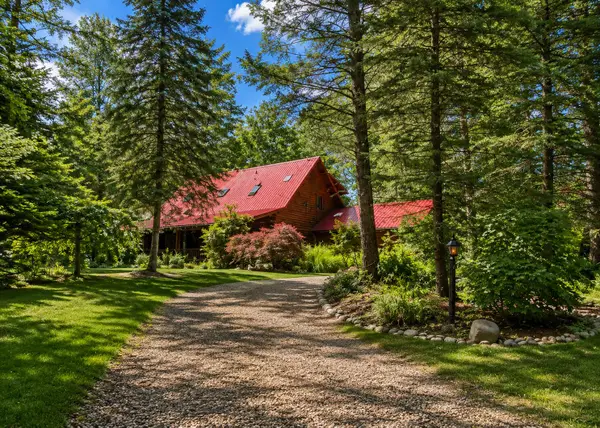 $529,900Pending3 beds 2 baths2,306 sq. ft.
15295 E B Avenue, Augusta, MI 49012
MLS# 26031549Listed by: CITY2SHORE ARETE COLLECTION INC $99,900Active0.5 Acres
15321 Alister Mackenzie Avenue, Augusta, MI 49012
MLS# 26031486Listed by: BERKSHIRE HATHAWAY HOMESERVICES MI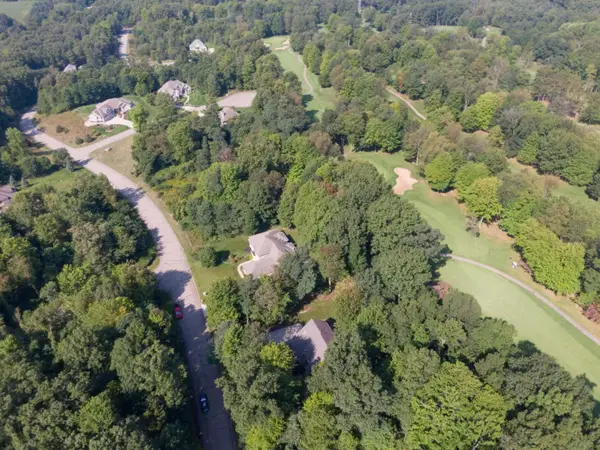 $99,900Active0.52 Acres
15295 Alister Mackenzie Avenue, Augusta, MI 49012
MLS# 26031477Listed by: BERKSHIRE HATHAWAY HOMESERVICES MI


Protect your home and budget from life's surprises with an Assurant Home Warranty, backed by a partner that supports you through every step of homeownership. Explore Plans.
© 2023 - 2026 ERA Franchise Systems LLC. All rights reserved. ERA Franchise Systems LLC fully supports the principles of the Fair Housing Act and the Equal Opportunity Act. ERA, ERA Real Estate powered, and their respective logos are registered service marks of ERA Franchise Systems LLC. Each office is independently owned and operated.