
14250 Clairmont Drive, Bath, MI 48808
Local realty services provided by:ERA Reardon Realty
14250 Clairmont Drive,Bath, MI 48808
$639,900
- 6 Beds
- 3 Baths
- 3,869 sq. ft.
- Single family
- Active
Listed by: jordon fletcher
Office: keller williams realty lansing
MLS#:298545
Source:MI_GLAR
Price summary
- Price:$639,900
- Price per sq. ft.:$156.92
About this home
Welcome to 14250 Clairmont Drive, a stunning 2021 custom-built home offering 6 bedrooms and 3.5 bathrooms with exceptional craftsmanship throughout. Designed for both comfort and entertaining, this home blends modern luxury with thoughtful functionality. Soaring ceilings and all-black Andersen windows create a bold, light-filled interior. A private main-floor office and convenient mudroom add everyday practicality. The heart of the home is the custom chef's kitchen, featuring built-in appliances, double ovens, a professional hood, quartz counters, large pantry, and a built-in wine rack, all opening seamlessly to the main living spaces. The living room impresses with beamed ceilings, adding warmth and character. Upstairs, the spacious primary suite offers a spa-like tiled bath and large walk-in closet, along with additional bedrooms and second-floor laundry for convenience. The finished walkout lower level expands your living space with a large family room and stylish wet bar with granite countertops—perfect for entertaining. Outside, enjoy a true retreat with $60,000 in professional landscaping (2026), a new 16x24 Trex deck with lighting, and a 24x24 stamped concrete patio with additional 16x16 fire pit area, designed for year-round enjoyment. Additional highlights include zoned GFA heating, a built-in storage shed, and high-end finishes throughout. This is a rare opportunity to own a fully finished custom home with exceptional indoor and outdoor living spaces. This is a rare opportunity to own a newer custom home that offers luxury interior finishes, abundant living space, exceptional outdoor amenities, and extensive professional landscaping already completed. From the custom kitchen and dramatic living room to the finished walkout basement and extraordinary outdoor entertaining areas, this home truly has it all. Schedule your private showing today! Showings start August 25th, 2026....
Contact an agent
Home facts
- Year built:2021
- Subdivision & Development:Hidden Valley
- Listing ID #:298545
- Added:50 day(s) ago
- Updated:October 06, 2026 at 03:55 PM
Rooms and interior
- Bedrooms:6
- Total bathrooms:3
- Full bathrooms:2
- Half bathrooms:1
- Rooms Total:15
- Flooring:Carpet, Tile, Vinyl
- Dining Description:Breakfast Bar, Eat-in Kitchen
- Bathrooms Description:Double Vanity
- Kitchen Description:Built-In Electric Oven, Built-In Gas Range, Dishwasher, Disposal, Double Oven, Eat-in Kitchen, Kitchen Island, Microwave, Range Hood, Refrigerator
- Basement Description:Egress Windows, Finished, Full, Sump Pump, Walk-Out Access
- Living area:3,869 sq. ft.
Heating and cooling
- Cooling:Central Air
- Heating:Forced Air, Heating, Natural Gas, Zoned
- Central air:Yes
Structure and exterior
- Roof:Metal, Shingle
- Year built:2021
- Building area:3,869 sq. ft.
- Lot area:0.19 Acres
- Lot Features:Landscaped, Rectangular Lot, Waterfront
- Architectural Style:Traditional
- Construction Materials:Fiber Cement
- Exterior Features:Deck, Front Porch, Patio
- Foundation Description:Concrete Perimeter
- Levels:Two
Utilities
- Water:Public, Water Connected
- Sewer:Public Sewer, Sewer Connected
Finances and disclosures
- Price:$639,900
- Price per sq. ft.:$156.92
- Tax amount:$9,094 (2025)
Features and amenities
- Appliances:Built-In Electric Oven, Built-In Gas Range, Dishwasher, Disposal, Double Oven, Gas Water Heater, Microwave, Range Hood, Refrigerator, Washer/Dryer
- Laundry features:Laundry Room, Upper Level, Washer/Dryer
- Amenities:Bar, Blinds, Ceiling Fan(s), Entrance Foyer, Granite Counters, Open Floorplan, Pantry, Recessed Lighting, Walk-In Closet(s)
Parking
- Parking description:Attached, Driveway, Garage
New listings near 14250 Clairmont Drive
- New
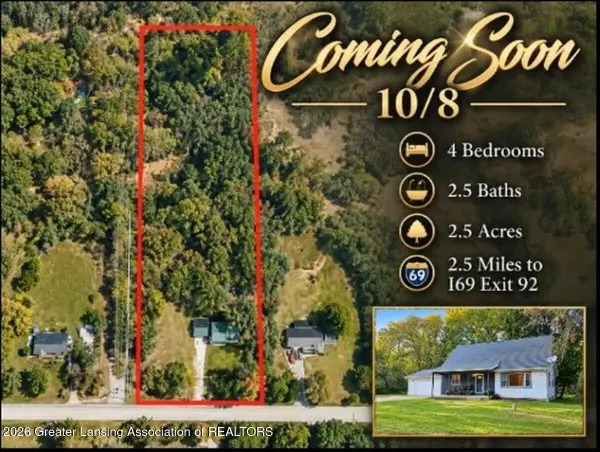 $285,000Active4 beds 3 baths2,185 sq. ft.
6901 Clark Road, Bath, MI 48808
MLS# 299664Listed by: COLDWELL BANKER FREWEN REALTY, LLC - New
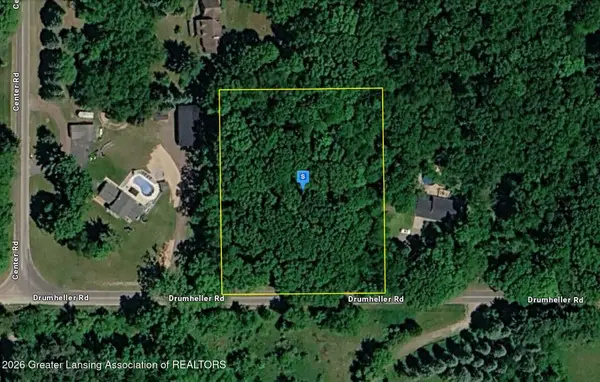 $79,999Active2 Acres
7035 Drumheller Road, Bath, MI 48808
MLS# 299503Listed by: PLATLABS LLC 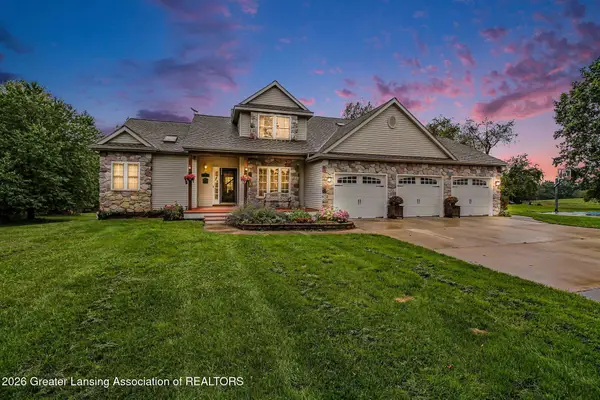 $809,000Active5 beds 5 baths5,168 sq. ft.
12110 Scotch Hollow Drive, Bath, MI 48808
MLS# 299256Listed by: COLDWELL BANKER PROFESSIONALS-E.L.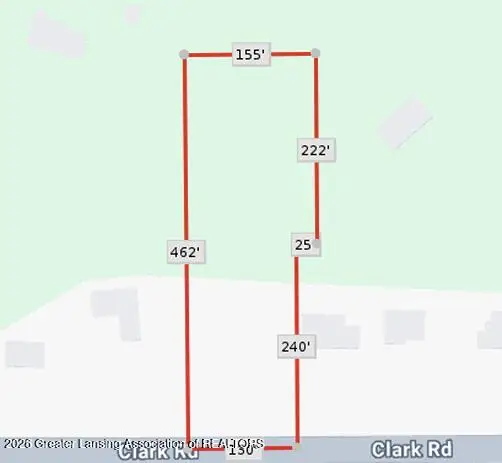 $79,900Active1.51 Acres
5259 E Clark Road, Bath, MI 48808
MLS# 299148Listed by: MAZZOLA AND COMPANY REAL ESTATE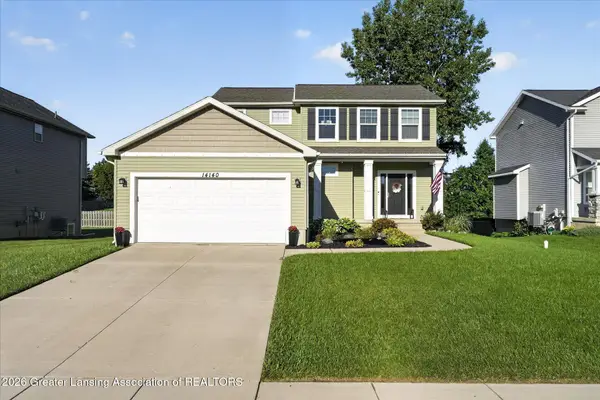 $349,000Active3 beds 3 baths1,584 sq. ft.
14140 Hidden Way, Bath, MI 48808
MLS# 299080Listed by: RE/MAX REAL ESTATE PROFESSIONALS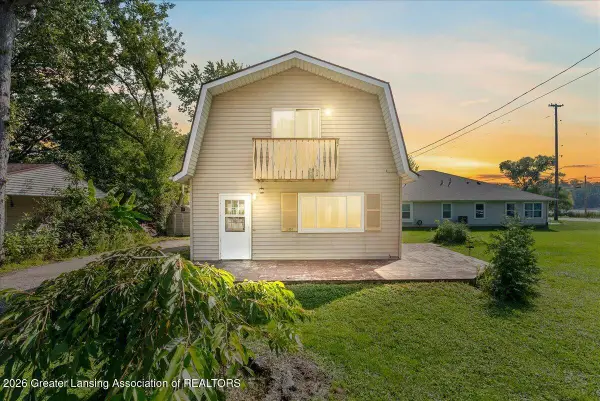 $194,900Active3 beds 2 baths1,320 sq. ft.
15337 Rickard Lane, Bath, MI 48808
MLS# 299050Listed by: HOMEDATION REALTY $284,800Active2 beds 3 baths2,430 sq. ft.
5868 Outer Drive, Bath, MI 48808
MLS# 20261067556Listed by: LPT REALTY, LLC
 $315,000Pending-- beds 2 baths
15487/1549 Gary Lane, Bath, MI 48808
MLS# 298774Listed by: BERKSHIRE HATHAWAY HOMESERVICES $329,900Active2 beds 2 baths1,794 sq. ft.
15380 Webster Road, Bath, MI 48808
MLS# 298746Listed by: RE/MAX REAL ESTATE PROFESSIONALS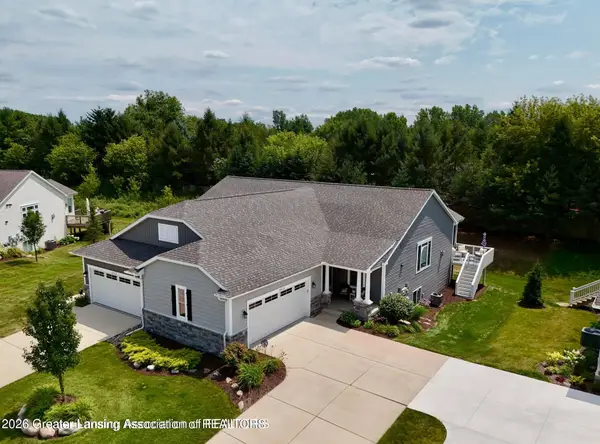 $480,000Pending3 beds 3 baths2,562 sq. ft.
5310 Hawk Hollow Drive, Bath, MI 48808
MLS# 298575Listed by: RE/MAX REAL ESTATE PROFESSIONALS


Protect your home and budget from life's surprises with an Assurant Home Warranty, backed by a partner that supports you through every step of homeownership. Explore Plans.
© 2023 - 2026 ERA Franchise Systems LLC. All rights reserved. ERA Franchise Systems LLC fully supports the principles of the Fair Housing Act and the Equal Opportunity Act. ERA, ERA Real Estate powered, and their respective logos are registered service marks of ERA Franchise Systems LLC. Each office is independently owned and operated.