
1502 34th ST, Bay City, MI 48708
Local realty services provided by:ERA Prime Real Estate Group
1502 34th ST,Baycity, MI 48708
$109,900
- 2 Beds
- 1 Baths
- 1,164 sq. ft.
- Single family
- Pending
Listed by: stephanie wisniewski
Office: mi skye realty llc.
MLS#:61050214793
Source:MI_REALCOMP
Price summary
- Price:$109,900
- Price per sq. ft.:$94.42
About this home
Welcome home! Move-in ready located on the desirable south end of Bay City! The beautifully remodeled kitchen is the centerpiece of the home, featuring brand-new cabinetry, stunning granite countertops, a gorgeous blue tile backsplash, and new flooring. Nice size living room and an additional family room with a great view of the backyard! The full basement has plenty of room for a workshop, storage, or even some recreation activities. Offering exceptional value, this home is perfect for first-time buyers or anyone seeking a turnkey property at an affordable price. Conveniently located to take river road to Saginaw and not far from downtown Bay City. This is an opportunity you won't want to miss. Schedule your showing today and see all this home has to offer!
Contact an agent
Home facts
- Year built:1959
- Subdivision & Development:NONE
- Listing ID #:61050214793
- Added:51 day(s) ago
- Updated:September 04, 2026 at 08:08 AM
Rooms and interior
- Bedrooms:2
- Total bathrooms:1
- Full bathrooms:1
- Rooms Total:5
- Flooring:Hardwood
- Basement Description:Block, Full
- Living area:1,164 sq. ft.
Heating and cooling
- Cooling:Central Air
- Heating:Forced Air, Natural Gas
Structure and exterior
- Year built:1959
- Building area:1,164 sq. ft.
- Lot area:0.13 Acres
- Architectural Style:Ranch
- Construction Materials:Aluminum Siding, Vinyl Siding
- Foundation Description:Basement, Block, Crawl Space
- Levels:One
Utilities
- Water:Public
- Sewer:Public Sewer
Finances and disclosures
- Price:$109,900
- Price per sq. ft.:$94.42
- Tax amount:$2,524
Features and amenities
- Appliances:Dishwasher, Dryer, Microwave, Oven, Range, Washer

New listings near 1502 34th ST
- New
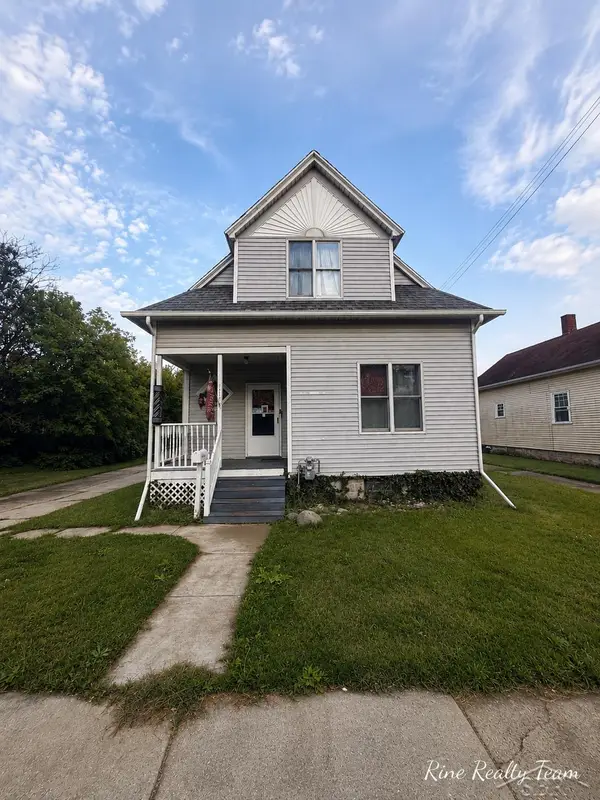 $129,900Active3 beds 1 baths1,551 sq. ft.
709 S Jackson ST, BayCity, MI 48708
MLS# 61050220785Listed by: FIVE STAR REAL ESTATE - New
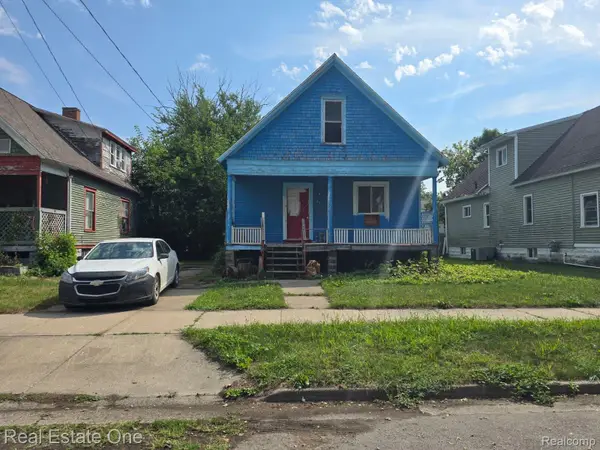 $40,000Active3 beds 1 baths1,219 sq. ft.
220 N Grant Street, BayCity, MI 48708
MLS# 20261071157Listed by: REAL ESTATE ONE - New
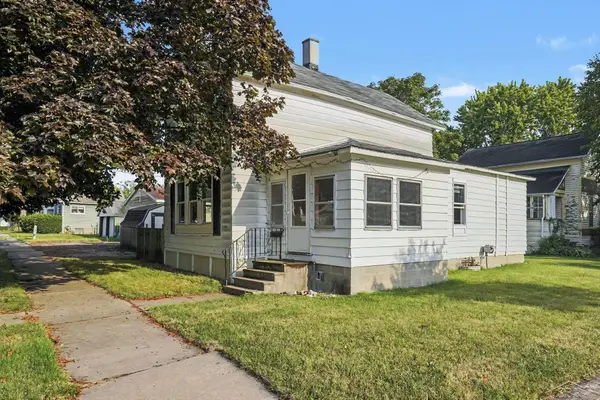 $90,000Active3 beds 1 baths1,053 sq. ft.
700 24th ST, BayCity, MI 48708
MLS# 61050220668Listed by: BERKSHIRE HATHAWAY HOMESERVICES - New
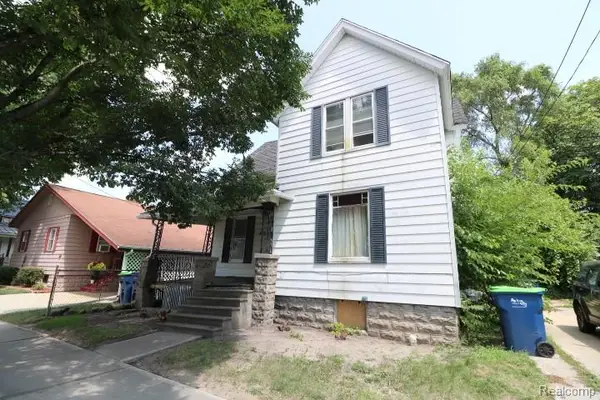 $29,700Active4 beds 1 baths1,536 sq. ft.
1002 N Henry Street, BayCity, MI 48706
MLS# 20261069931Listed by: REALTY EXECUTIVES MAIN ST LLC - New
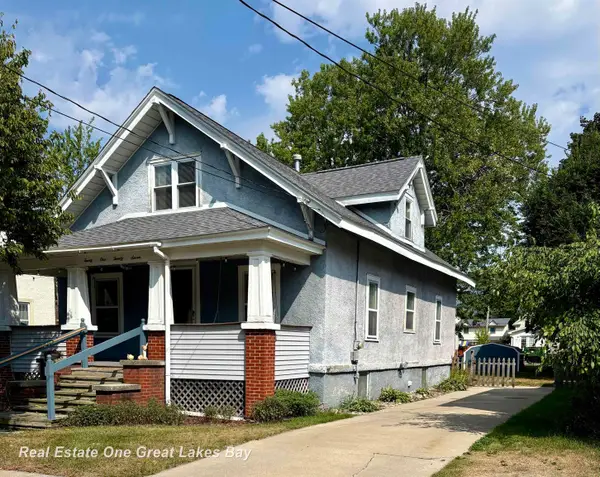 $161,900Active4 beds 2 baths1,578 sq. ft.
2127 3rd ST, BayCity, MI 48708
MLS# 61050220541Listed by: REAL ESTATE ONE GREAT LAKES BAY - New
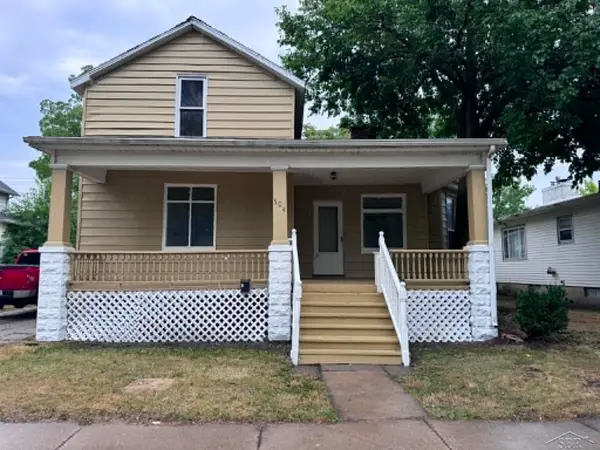 $169,900Active4 beds 3 baths1,786 sq. ft.
504 N Monroe ST, BayCity, MI 48708
MLS# 61050220347Listed by: EXP REALTY - Open Sat, 3 to 5pmNew
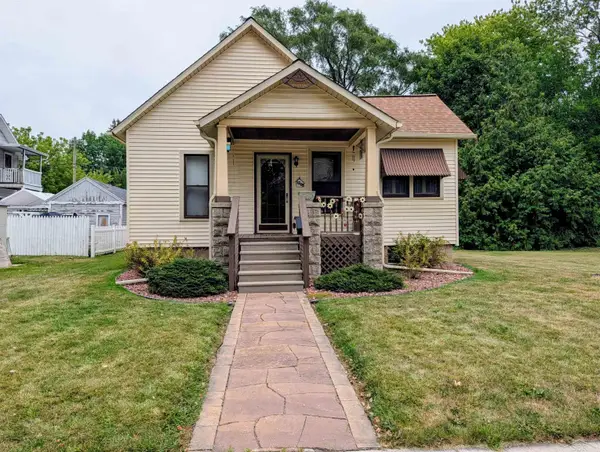 $114,000Active2 beds 1 baths872 sq. ft.
1205 Wilson ST, BayCity, MI 48708
MLS# 61050220251Listed by: MI SKYE REALTY LLC 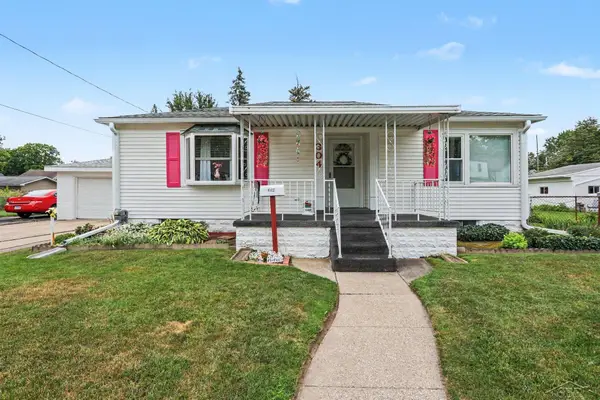 $124,900Pending2 beds 1 baths952 sq. ft.
304 E Jeanette ST, BayCity, MI 48706
MLS# 61050220162Listed by: MI SKYE REALTY LLC- New
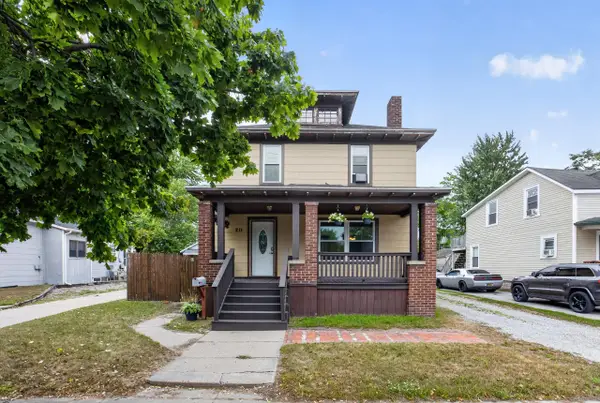 $150,000Active4 beds 3 baths1,640 sq. ft.
211 S Dean Street, BayCity, MI 48706
MLS# 81026045610Listed by: THE KELDER GROUP LLC 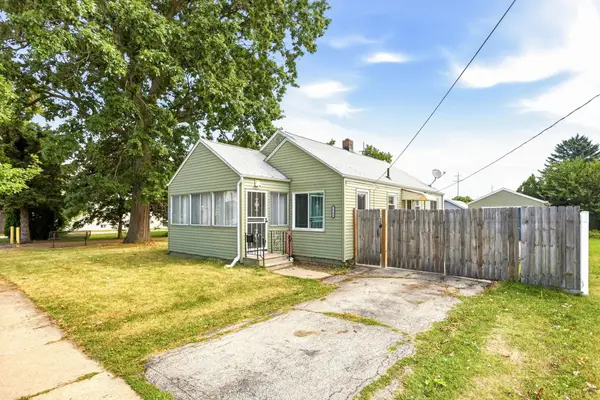 $128,000Pending3 beds 1 baths1,008 sq. ft.
1503 S VanBuren ST, BayCity, MI 48708
MLS# 60050219928Listed by: GATEWAY BROKERAGE


Protect your home and budget from life's surprises with an Assurant Home Warranty, backed by a partner that supports you through every step of homeownership. Explore Plans.
© 2023 - 2026 ERA Franchise Systems LLC. All rights reserved. ERA Franchise Systems LLC fully supports the principles of the Fair Housing Act and the Equal Opportunity Act. ERA, ERA Real Estate powered, and their respective logos are registered service marks of ERA Franchise Systems LLC. Each office is independently owned and operated.