
1608 S Lincoln Street, Bay City, MI 48708
Local realty services provided by:ERA Prime Real Estate Group
1608 S Lincoln Street,Baycity, MI 48708
$107,000
- 2 Beds
- 1 Baths
- 680 sq. ft.
- Single family
- Active
Listed by: april r seeburger
Office: remerica united realty-brighton
MLS#:20261064815
Source:MI_REALCOMP
Price summary
- Price:$107,000
- Price per sq. ft.:$157.35
About this home
Charming home with an A Frame entry way offering coat hooks and an area for shoes. Open Floor plan perfect for entertaining guests with the kitchen being located off the back of the house and through the laundry area to the backyard for great BBQ's. Home was recently updated in 2021 Bathroom. Windows, Siding, Roof as well as a Mini Split for efficient heating and cooling. Updated Kitchen and Living room flooring in 2024 All APPLIANCES STAY!!!! Located less than 10 minutes from the Beautiful Downtown District.
Contact an agent
Home facts
- Year built:1936
- Subdivision & Development:VAUGHANS ADD TO B C MAP
- Listing ID #:20261064815
- Added:1 day(s) ago
- Updated:August 16, 2026 at 02:16 PM
Rooms and interior
- Bedrooms:2
- Total bathrooms:1
- Full bathrooms:1
- Rooms Total:5
- Living area:680 sq. ft.
Heating and cooling
- Heating:Other Heating Source
Structure and exterior
- Roof:Asphalt
- Year built:1936
- Building area:680 sq. ft.
- Lot area:0.09 Acres
- Architectural Style:Ranch
- Construction Materials:Vinyl Siding
- Exterior Features:Patio, Porch
- Foundation Description:Block, Crawl Space
- Levels:One
Utilities
- Water:Public
- Sewer:Public Sewer
Finances and disclosures
- Price:$107,000
- Price per sq. ft.:$157.35
- Tax amount:$1,806
Features and amenities
- Laundry features:Gas Dryer Hookup, Laundry Room, Washer Hookup
- Amenities:High Speed Internet
Parking
- Parking description:Detached, One Car Garage
- Garage spaces:1

New listings near 1608 S Lincoln Street
- New
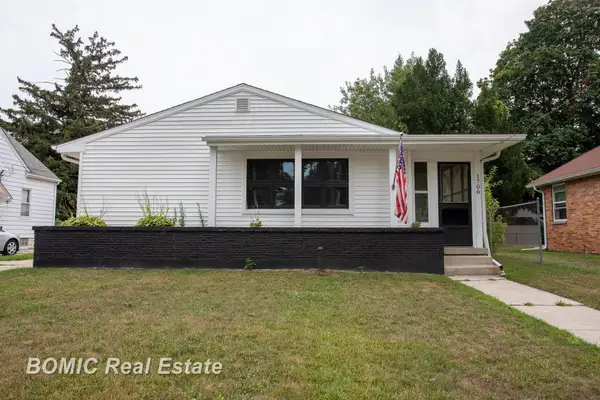 $179,900Active3 beds 1 baths1,002 sq. ft.
1706 Helen ST, BayCity, MI 48708
MLS# 61050218686Listed by: BOMIC REAL ESTATE - New
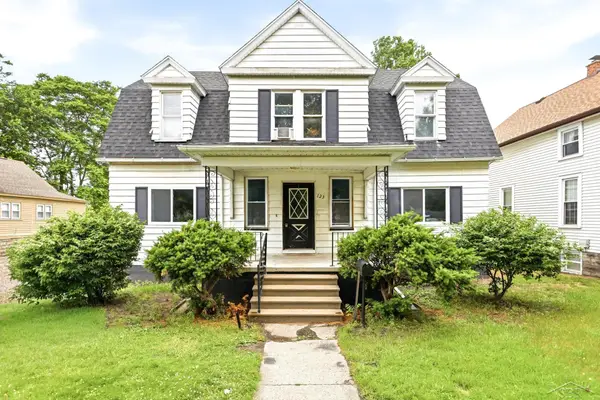 $160,000Active4 beds 2 baths2,100 sq. ft.
123 Woodside LN, BayCity, MI 48708
MLS# 61050218453Listed by: KELLER WILLIAMS PREFERRED - New
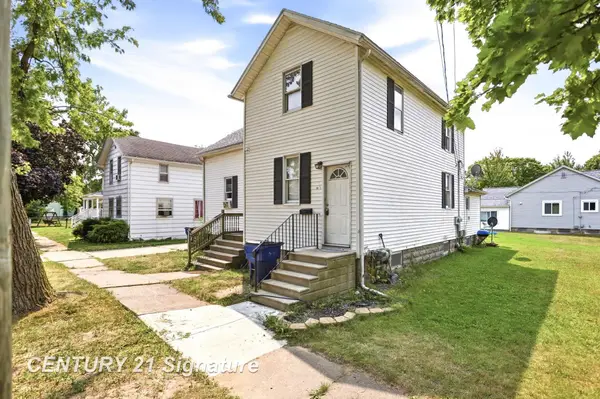 $113,000Active4 beds 2 baths1,567 sq. ft.
702 S Warner ST, BayCity, MI 48706
MLS# 61050218434Listed by: CENTURY 21 SIGNATURE REALTY - New
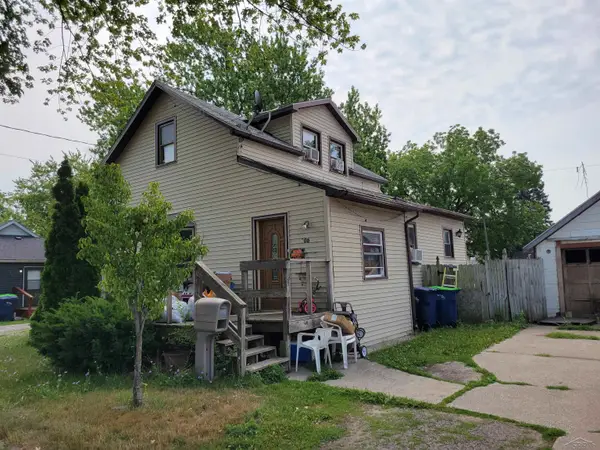 $66,900Active3 beds 1 baths1,281 sq. ft.
605 W Jenny ST, BayCity, MI 48706
MLS# 61050218194Listed by: KELLER WILLIAMS PREFERRED - New
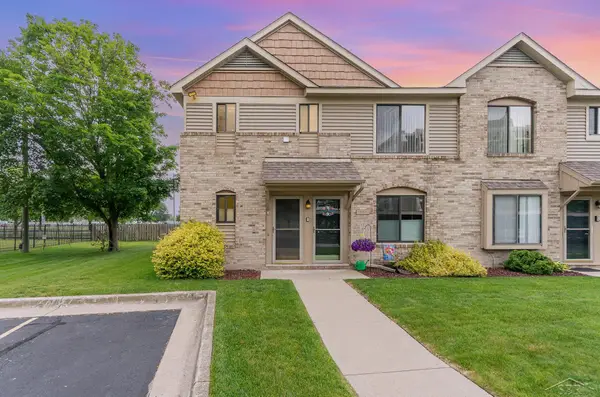 $169,900Active2 beds 1 baths858 sq. ft.
301 S Walnut ST, BayCity, MI 48706
MLS# 61050218040Listed by: BAY REALTY MICHIGAN - New
 $117,000Active3 beds 2 baths1,258 sq. ft.
803 Joseph, BayCity, MI 48706
MLS# 79080072108Listed by: FIVE STAR REAL ESTATE - MT. PLEASANT - New
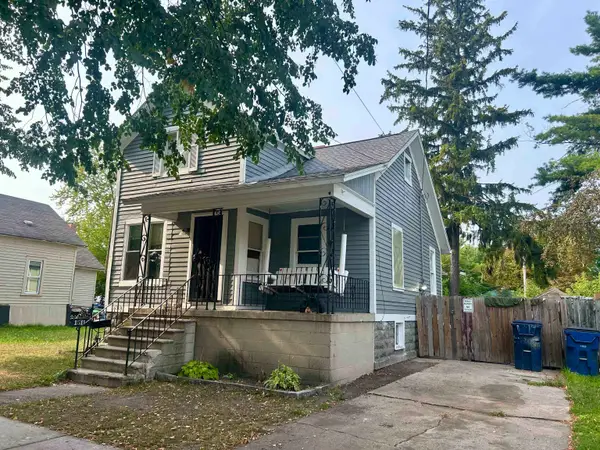 $109,900Active4 beds 2 baths1,480 sq. ft.
1511 11th ST, BayCity, MI 48708
MLS# 60050217778Listed by: GATEWAY BROKERAGE - New
 $255,000Active4 beds 2 baths2,426 sq. ft.
911 McKinley AVE, BayCity, MI 48708
MLS# 61050217744Listed by: GOOD KARMA HOMES  $119,500Pending2 beds 2 baths900 sq. ft.
407 W Jenny ST, BayCity, MI 48706
MLS# 5050217454Listed by: CENTURY 21 SIGNATURE REALTY


Protect your home and budget from life's surprises with an Assurant Home Warranty, backed by a partner that supports you through every step of homeownership. Explore Plans.
© 2023 - 2026 ERA Franchise Systems LLC. All rights reserved. ERA Franchise Systems LLC fully supports the principles of the Fair Housing Act and the Equal Opportunity Act. ERA, ERA Real Estate powered, and their respective logos are registered service marks of ERA Franchise Systems LLC. Each office is independently owned and operated.