
225 Jennison PL, Bay City, MI 48708
Local realty services provided by:ERA Prime Real Estate Group
225 Jennison PL,Baycity, MI 48708
$384,900
- 2 Beds
- 2 Baths
- 1,610 sq. ft.
- Single family
- Active
Listed by: marie glinski
Office: century 21 signature realty (freeland)
MLS#:61050204500
Source:MI_REALCOMP
Price summary
- Price:$384,900
- Price per sq. ft.:$239.07
- Monthly HOA dues:$585
About this home
Enjoy condo living in the Historic Jennison Place Building! With over 1600 sq ft of living space, this beautifully updated (and meticulously maintained) 2 bedroom condo offers the perfect combination of downtown city living with peaceful river views. The remodeled kitchen and open floor plan with walls of windows is perfect for entertaining. There is also a large walk in closet (large enough for an office!). Other updates include flooring, water heater, appliances and wait until you see the beautiful custom bar. The first floor community rooms include a gym with sauna, a gathering room with additional kitchen, (perfect for hosting family holidays and parties) and a workshop, ready for your little projects. There is also a covered garage area fully equipped for EV hook up! Relax outside this summer in the community gazebo overlooking the water or private community patio area. 225 Jennison is conveniently located all within walking distance to shopping, dining and theater. This historic building also has front row seats to the summer concerts and 4th of July fireworks! HOA fee includes internet & cable. Your time to simplify is now! Call your favorite Realtor today to see this amazing condo!...
Contact an agent
Home facts
- Year built:1998
- Subdivision & Development:N/A
- Listing ID #:61050204500
- Added:143 day(s) ago
- Updated:September 07, 2026 at 10:01 AM
Rooms and interior
- Bedrooms:2
- Total bathrooms:2
- Full bathrooms:2
- Rooms Total:8
- Kitchen Description:Eat-in Kitchen
- Basement Description:Sump Pump
- Living area:1,610 sq. ft.
Heating and cooling
- Cooling:Ceiling Fans, Central Air
- Heating:Electric, Radiant
Structure and exterior
- Year built:1998
- Building area:1,610 sq. ft.
- Lot Features:Water View
- Architectural Style:Ranch
- Construction Materials:Brick, Stucco
- Exterior Features:Balcony, Patio, Terrace
- Foundation Description:Slab
- Levels:One Story Up
Utilities
- Water:Public
- Sewer:Public Sewer
Finances and disclosures
- Price:$384,900
- Price per sq. ft.:$239.07
- Tax amount:$6,784
Features and amenities
- Appliances:Bar Fridge, Dishwasher, Dryer, Oven, Range, Refrigerator, Washer
- Amenities:Elevator, Entrance Foyer, High Ceilings, Walk-in Closets
Parking
- Parking description:Assigned 2 Spaces, Attached, Carport, Covered, Electricity In Garage, Garage, Two Car Garage
- Garage spaces:2

New listings near 225 Jennison PL
- New
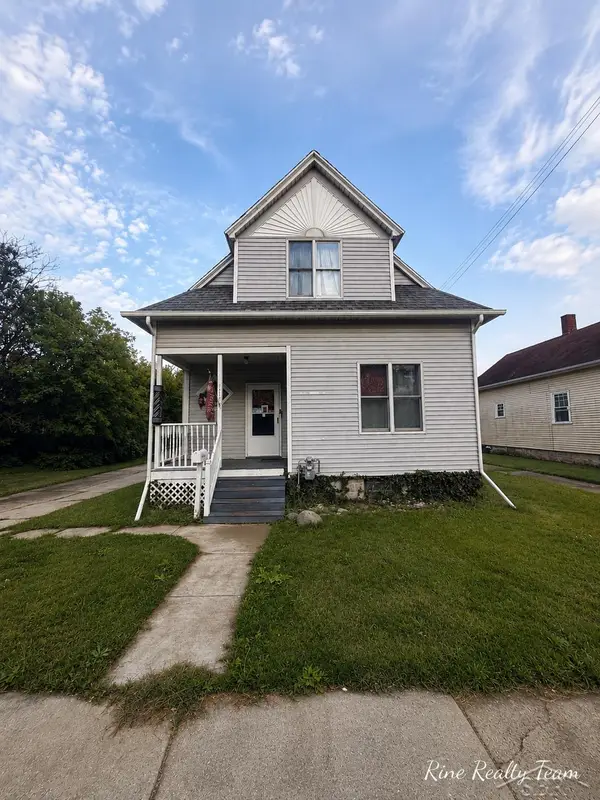 $129,900Active3 beds 1 baths1,551 sq. ft.
709 S Jackson ST, BayCity, MI 48708
MLS# 61050220785Listed by: FIVE STAR REAL ESTATE - New
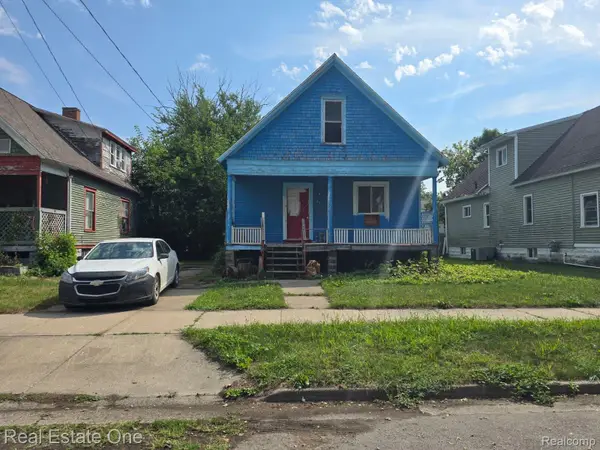 $40,000Active3 beds 1 baths1,219 sq. ft.
220 N Grant Street, BayCity, MI 48708
MLS# 20261071157Listed by: REAL ESTATE ONE - New
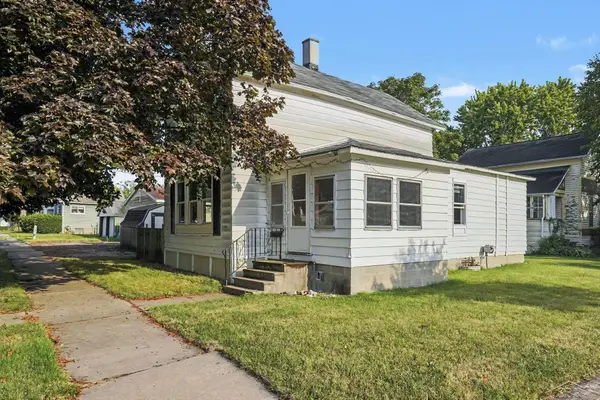 $90,000Active3 beds 1 baths1,053 sq. ft.
700 24th ST, BayCity, MI 48708
MLS# 61050220668Listed by: BERKSHIRE HATHAWAY HOMESERVICES - New
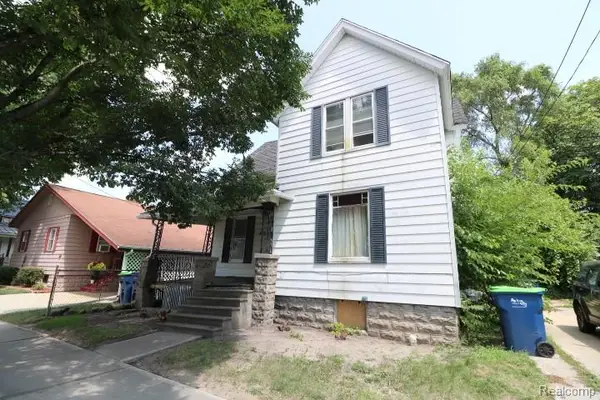 $29,700Active4 beds 1 baths1,536 sq. ft.
1002 N Henry Street, BayCity, MI 48706
MLS# 20261069931Listed by: REALTY EXECUTIVES MAIN ST LLC - New
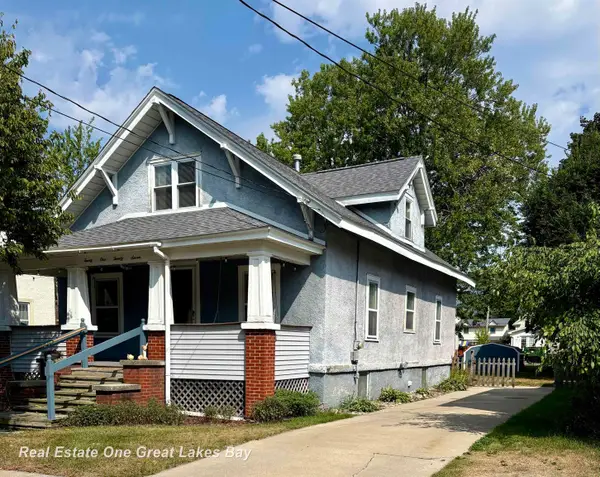 $161,900Active4 beds 2 baths1,578 sq. ft.
2127 3rd ST, BayCity, MI 48708
MLS# 61050220541Listed by: REAL ESTATE ONE GREAT LAKES BAY - New
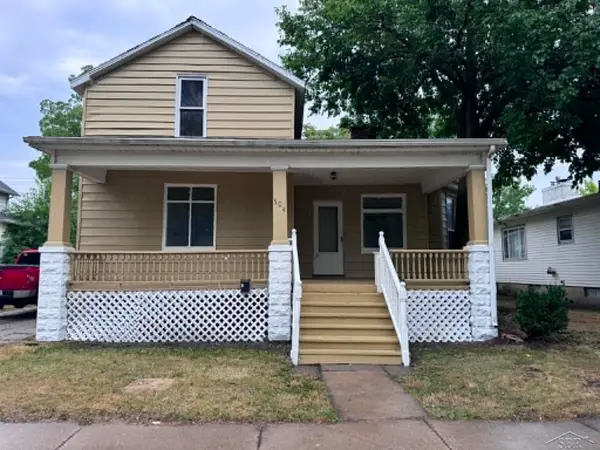 $169,900Active4 beds 3 baths1,786 sq. ft.
504 N Monroe ST, BayCity, MI 48708
MLS# 61050220347Listed by: EXP REALTY - New
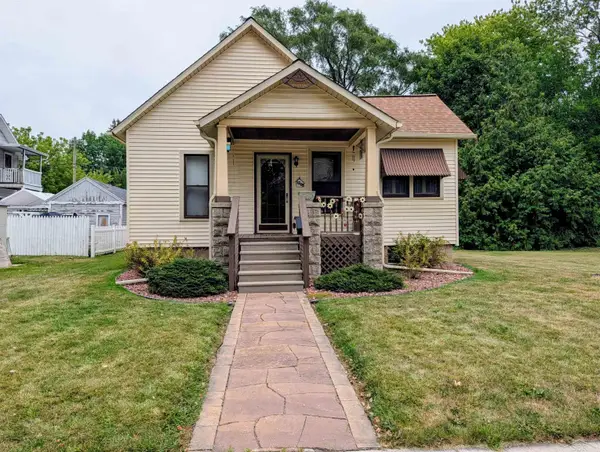 $114,000Active2 beds 1 baths872 sq. ft.
1205 Wilson ST, BayCity, MI 48708
MLS# 61050220251Listed by: MI SKYE REALTY LLC 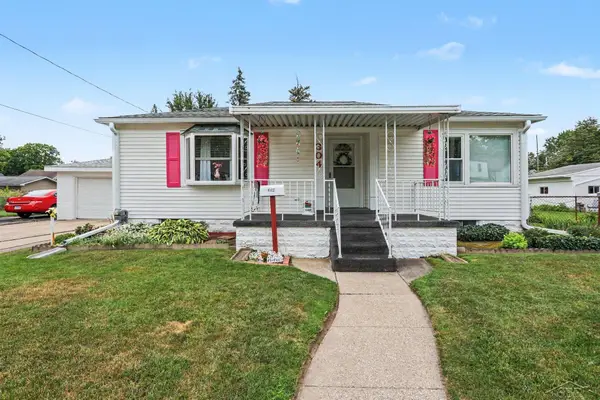 $124,900Pending2 beds 1 baths952 sq. ft.
304 E Jeanette ST, BayCity, MI 48706
MLS# 61050220162Listed by: MI SKYE REALTY LLC- New
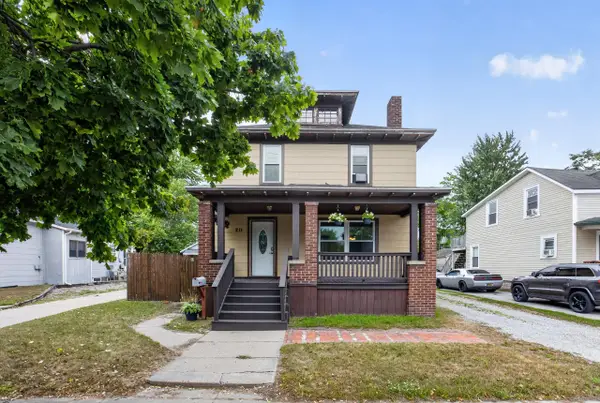 $150,000Active4 beds 3 baths1,640 sq. ft.
211 S Dean Street, BayCity, MI 48706
MLS# 81026045610Listed by: THE KELDER GROUP LLC 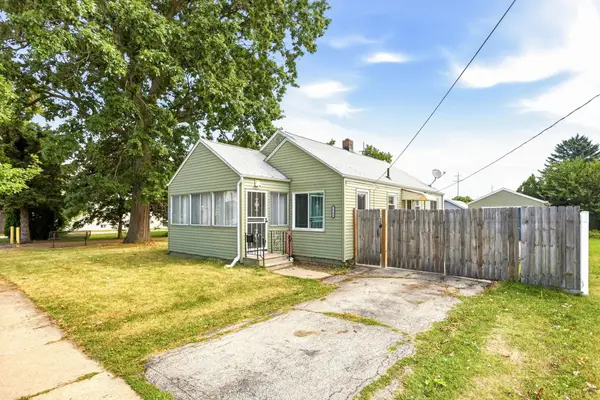 $128,000Pending3 beds 1 baths1,008 sq. ft.
1503 S VanBuren ST, BayCity, MI 48708
MLS# 60050219928Listed by: GATEWAY BROKERAGE


Protect your home and budget from life's surprises with an Assurant Home Warranty, backed by a partner that supports you through every step of homeownership. Explore Plans.
© 2023 - 2026 ERA Franchise Systems LLC. All rights reserved. ERA Franchise Systems LLC fully supports the principles of the Fair Housing Act and the Equal Opportunity Act. ERA, ERA Real Estate powered, and their respective logos are registered service marks of ERA Franchise Systems LLC. Each office is independently owned and operated.