
305 Braddock ST, Bay City, MI 48708
Local realty services provided by:ERA Prime Real Estate Group
305 Braddock ST,Baycity, MI 48708
- 3 Beds
- 2 Baths
- - sq. ft.
- Single family
- Sold
Listed by: bridget sonntag
Office: ayre/rhinehart realtors
MLS#:61050214086
Source:MI_REALCOMP
Sorry, we are unable to map this address
Price summary
- Price:
About this home
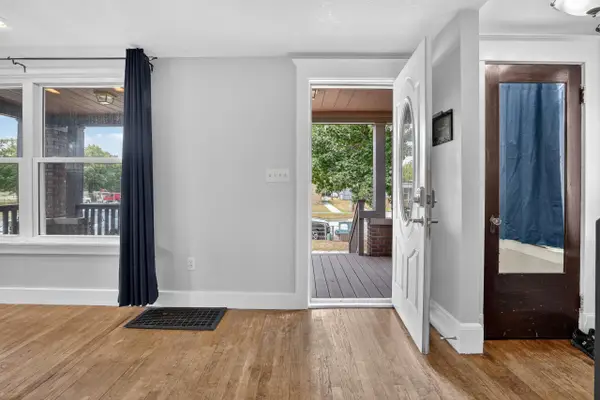
Welcome to 305 Braddock Street in Bay City, where charm meets the peace of mind of a complete renovation! This adorable 3-bedroom, 2-bath home has been taken down to the studs and beautifully rebuilt, offering modern finishes and quality craftsmanship throughout. Nearly everything is new, including the electrical, plumbing, furnace, central air, hot water heater, windows, lighting, kitchen appliances, and more. The detached garage also features a brand-new roof, while the home's roof is approximately 10 years old. Inside, you'll love the bright, inviting interior and thoughtfully designed floor plan. The spacious primary suite features a private ensuite bath and a walk-in closet. Two additional bedrooms and a second full bath provide plenty of space for family, guests, or a home office. The 24' x 24' detached garage features a new garage door opener and convenient side entry, offering ample room for vehicles, storage, or hobbies. Situated on a generous double lot, this home offers the perfect blend of modern updates and everyday comfort. With extensive renovations already completed, there's truly nothing left to do but move in and enjoy!...
Contact an agent
Home facts
- Year built:1952
- Subdivision & Development:NONE
- Listing ID #:61050214086
- Added:57 day(s) ago
- Updated:September 05, 2026 at 07:18 AM
Rooms and interior
- Bedrooms:3
- Total bathrooms:2
- Full bathrooms:2
- Rooms Total:6
Heating and cooling
- Cooling:Ceiling Fans, Central Air
- Heating:Forced Air, Natural Gas
Structure and exterior
- Year built:1952
- Architectural Style:Ranch
- Construction Materials:Vinyl Siding
- Exterior Features:Patio, Porch
- Foundation Description:Crawl Space
- Levels:One
Utilities
- Water:Public
- Sewer:Public Sewer
Finances and disclosures
- Price:
- Tax amount:$1,204
Features and amenities
- Appliances:Dishwasher, Microwave, Oven, Range, Refrigerator
- Amenities:Walk-in Closets
Parking
- Parking description:Detached, Two Car Garage
- Garage spaces:2

New listings near 305 Braddock ST
- Open Thu, 1 to 7pmNew
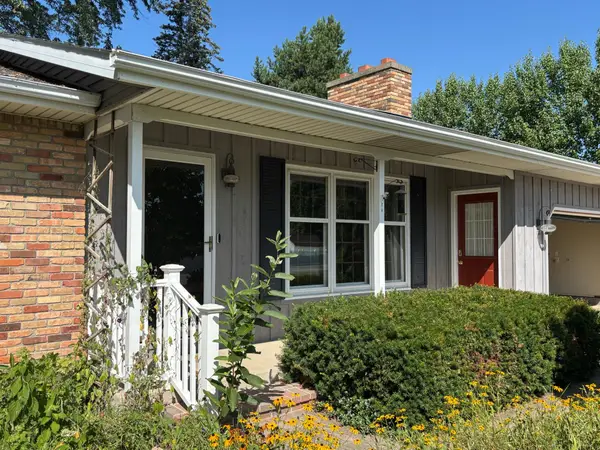 $325,500Active3 beds 3 baths1,874 sq. ft.
3884 S 2 Mile Road, Bay City, MI 48706
MLS# 26047266Listed by: SIMPLE FEE LISTINGS - New
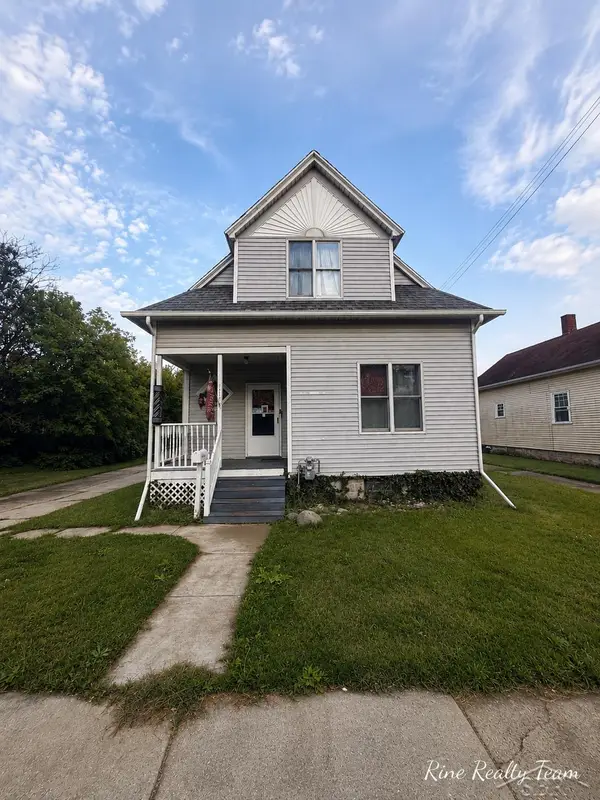 $129,900Active3 beds 1 baths1,551 sq. ft.
709 S Jackson ST, BayCity, MI 48708
MLS# 61050220785Listed by: FIVE STAR REAL ESTATE - New
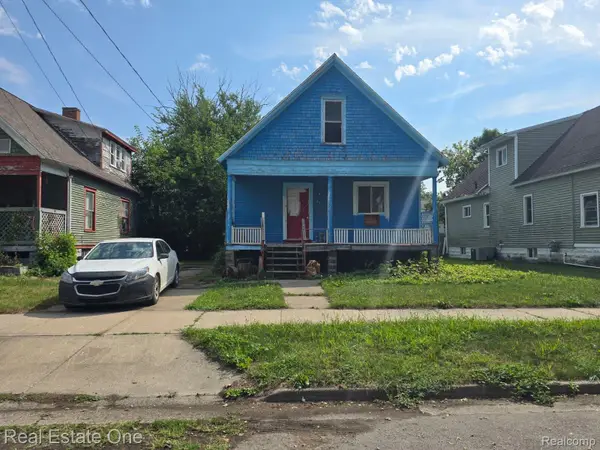 $40,000Active3 beds 1 baths1,219 sq. ft.
220 N Grant Street, BayCity, MI 48708
MLS# 20261071157Listed by: REAL ESTATE ONE - New
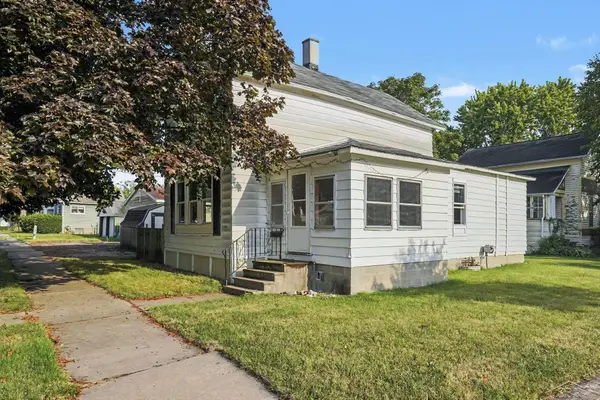 $90,000Active3 beds 1 baths1,053 sq. ft.
700 24th ST, BayCity, MI 48708
MLS# 61050220668Listed by: BERKSHIRE HATHAWAY HOMESERVICES - New
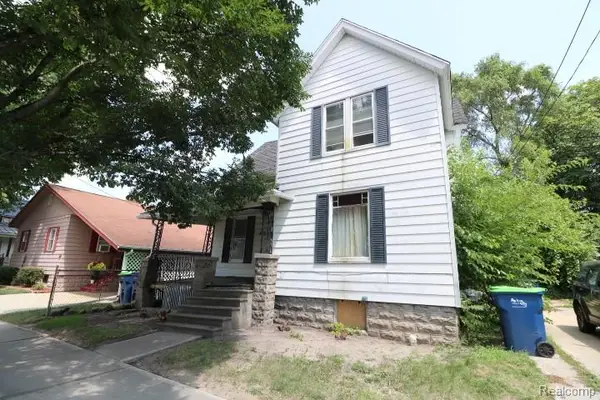 $29,700Active4 beds 1 baths1,536 sq. ft.
1002 N Henry Street, BayCity, MI 48706
MLS# 20261069931Listed by: REALTY EXECUTIVES MAIN ST LLC - New
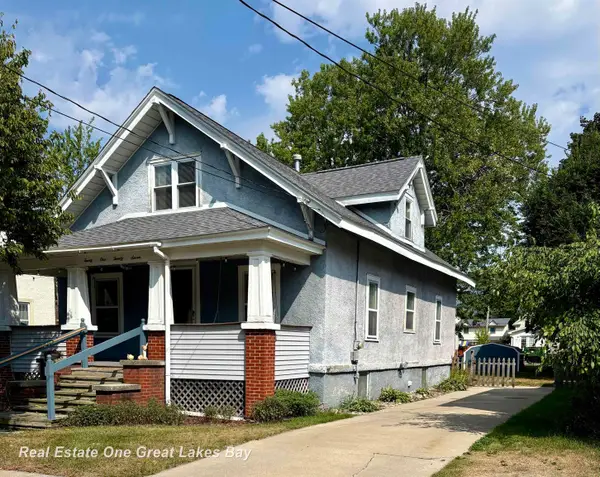 $161,900Active4 beds 2 baths1,578 sq. ft.
2127 3rd ST, BayCity, MI 48708
MLS# 61050220541Listed by: REAL ESTATE ONE GREAT LAKES BAY - New
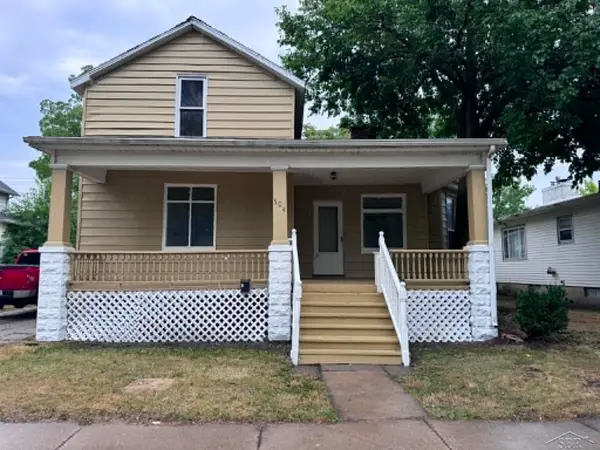 $169,900Active4 beds 3 baths1,786 sq. ft.
504 N Monroe ST, BayCity, MI 48708
MLS# 61050220347Listed by: EXP REALTY - Open Sat, 3 to 5pmNew
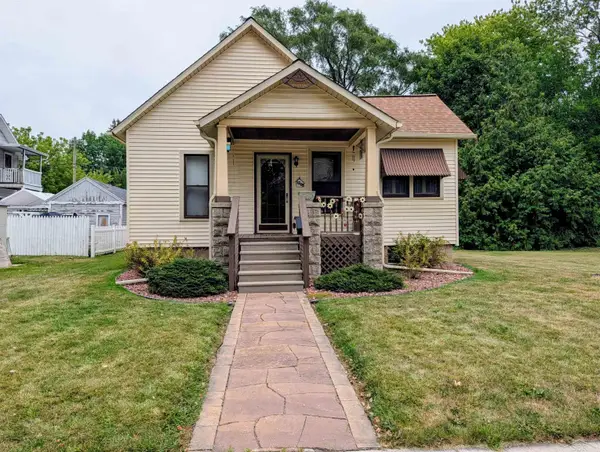 $114,000Active2 beds 1 baths872 sq. ft.
1205 Wilson ST, BayCity, MI 48708
MLS# 61050220251Listed by: MI SKYE REALTY LLC 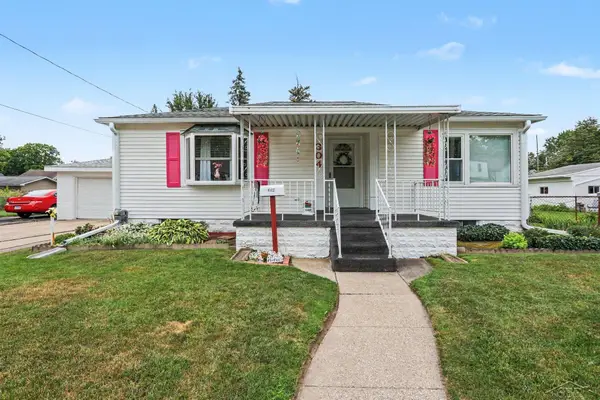 $124,900Pending2 beds 1 baths952 sq. ft.
304 E Jeanette ST, BayCity, MI 48706
MLS# 61050220162Listed by: MI SKYE REALTY LLC- New
 $150,000Active4 beds 3 baths1,640 sq. ft.
211 S Dean Street, Bay City, MI 48706
MLS# 26045610Listed by: THE KELDER GROUP LLC


Protect your home and budget from life's surprises with an Assurant Home Warranty, backed by a partner that supports you through every step of homeownership. Explore Plans.
© 2023 - 2026 ERA Franchise Systems LLC. All rights reserved. ERA Franchise Systems LLC fully supports the principles of the Fair Housing Act and the Equal Opportunity Act. ERA, ERA Real Estate powered, and their respective logos are registered service marks of ERA Franchise Systems LLC. Each office is independently owned and operated.