
602 S Hampton ST, Bay City, MI 48708
Local realty services provided by:ERA Prime Real Estate Group
602 S Hampton ST,Baycity, MI 48708
$84,900
- 2 Beds
- 1 Baths
- 878 sq. ft.
- Single family
- Pending
Listed by: t.j. peters
Office: modern realty
MLS#:61050209295
Source:MI_REALCOMP
Price summary
- Price:$84,900
- Price per sq. ft.:$96.7
About this home
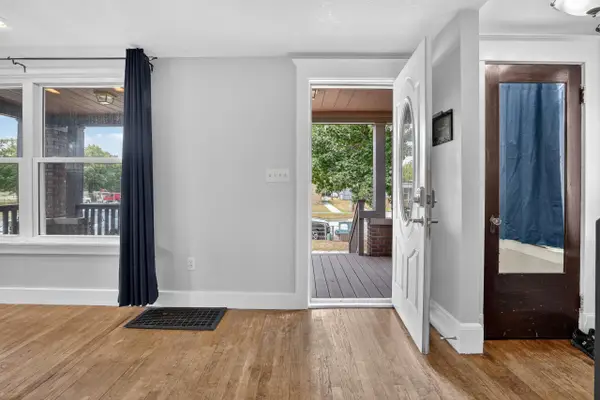
HAPPY FUTURE AWAITS ON HAMPTON STREET! Welcome to this two bedroom, one bathroom ranch found in the city of Bay City. With nearly 900 square feet of charming living space, this one story house is the perfect next place for you to call home. The adorable all white kitchen and spacious living room help to make entertaining here easy. On a 50 x 110 lot with a fully fenced back yard, you'll enjoy the privacy this home can provide in the city. All that's missing is you, call today for your private tour!
Contact an agent
Home facts
- Year built:1910
- Subdivision & Development:RAYMONDS SUBDIVISION
- Listing ID #:61050209295
- Added:99 day(s) ago
- Updated:September 04, 2026 at 08:08 AM
Rooms and interior
- Bedrooms:2
- Total bathrooms:1
- Full bathrooms:1
- Rooms Total:5
- Flooring:Hardwood
- Kitchen Description:Eat-in Kitchen
- Living area:878 sq. ft.
Heating and cooling
- Heating:Forced Air, Natural Gas
Structure and exterior
- Year built:1910
- Building area:878 sq. ft.
- Lot area:0.13 Acres
- Lot Features:City Lot
- Architectural Style:Ranch
- Construction Materials:Aluminum Siding
- Exterior Features:Porch
- Foundation Description:Crawl Space
- Levels:One
Utilities
- Water:Public
- Sewer:Public Sewer
Finances and disclosures
- Price:$84,900
- Price per sq. ft.:$96.7
- Tax amount:$3,096
Features and amenities
- Amenities:Entrance Foyer, High Speed Internet

New listings near 602 S Hampton ST
- New
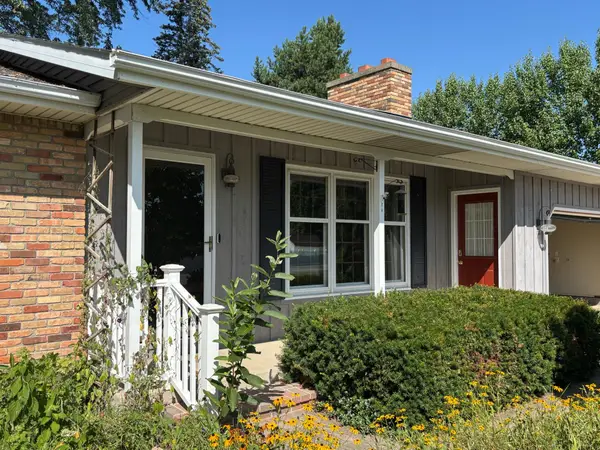 $325,500Active3 beds 3 baths1,874 sq. ft.
3884 S 2 Mile Road, Bay City, MI 48706
MLS# 26047266Listed by: SIMPLE FEE LISTINGS - New
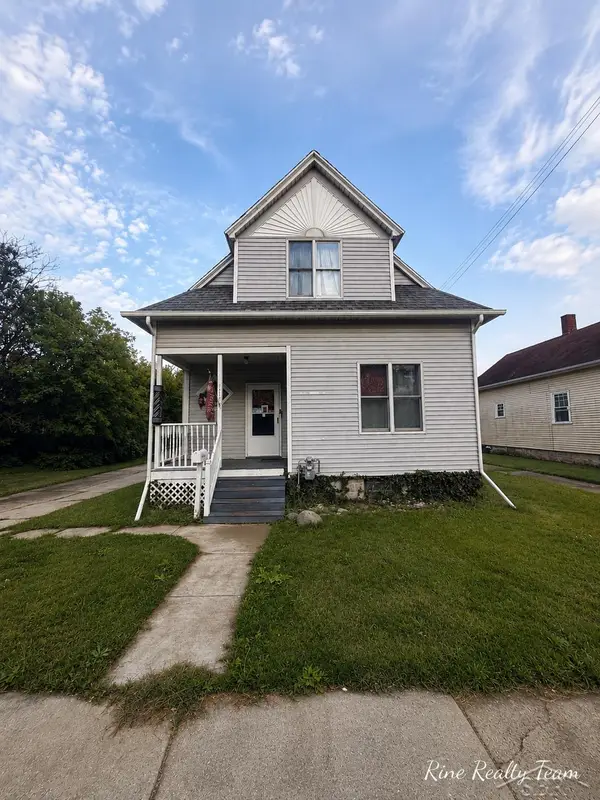 $129,900Active3 beds 1 baths1,551 sq. ft.
709 S Jackson ST, BayCity, MI 48708
MLS# 61050220785Listed by: FIVE STAR REAL ESTATE - New
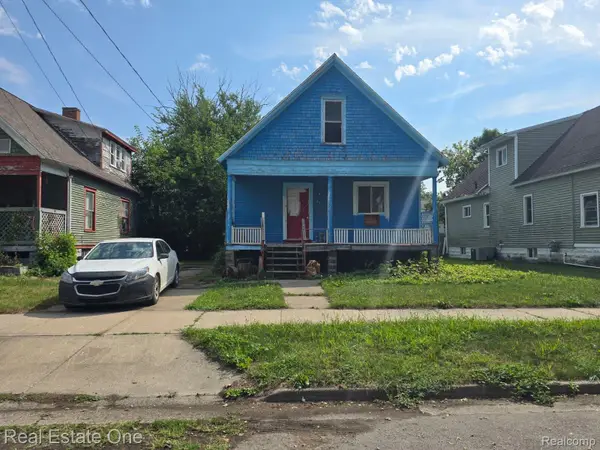 $40,000Active3 beds 1 baths1,219 sq. ft.
220 N Grant Street, BayCity, MI 48708
MLS# 20261071157Listed by: REAL ESTATE ONE - New
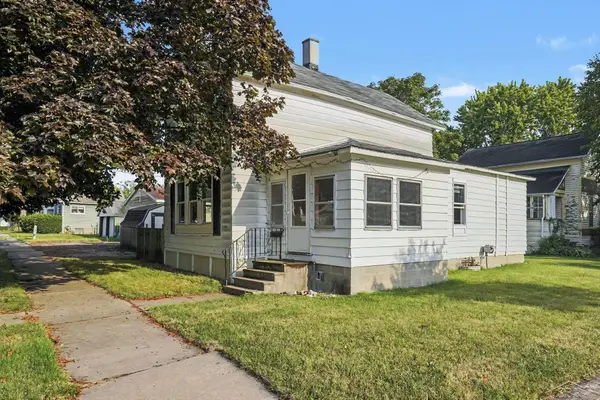 $90,000Active3 beds 1 baths1,053 sq. ft.
700 24th ST, BayCity, MI 48708
MLS# 61050220668Listed by: BERKSHIRE HATHAWAY HOMESERVICES - New
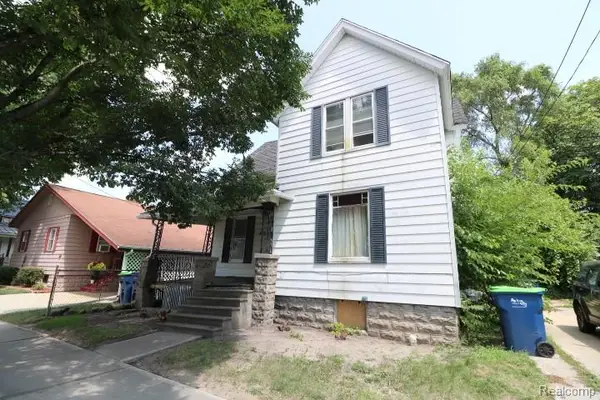 $29,700Active4 beds 1 baths1,536 sq. ft.
1002 N Henry Street, BayCity, MI 48706
MLS# 20261069931Listed by: REALTY EXECUTIVES MAIN ST LLC - New
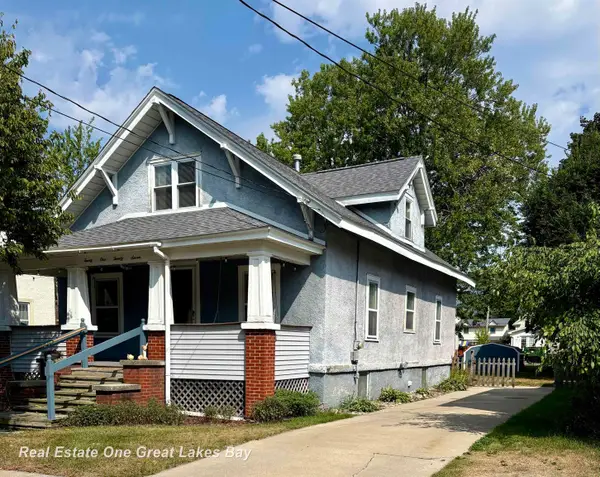 $161,900Active4 beds 2 baths1,578 sq. ft.
2127 3rd ST, BayCity, MI 48708
MLS# 61050220541Listed by: REAL ESTATE ONE GREAT LAKES BAY - New
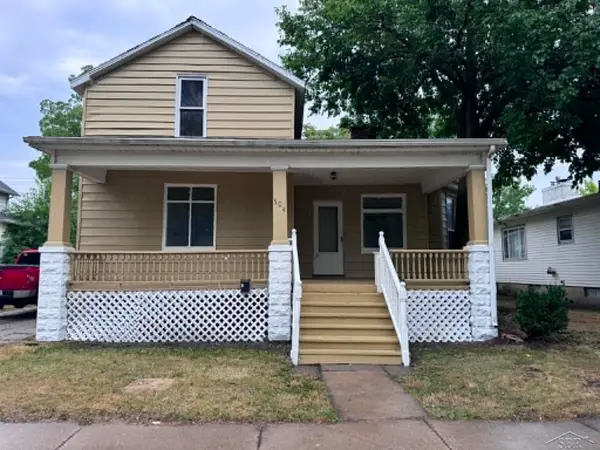 $169,900Active4 beds 3 baths1,786 sq. ft.
504 N Monroe ST, BayCity, MI 48708
MLS# 61050220347Listed by: EXP REALTY - Open Sat, 3 to 5pmNew
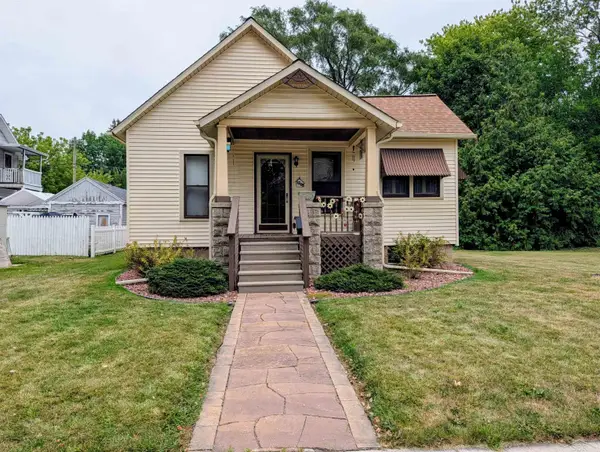 $114,000Active2 beds 1 baths872 sq. ft.
1205 Wilson ST, BayCity, MI 48708
MLS# 61050220251Listed by: MI SKYE REALTY LLC 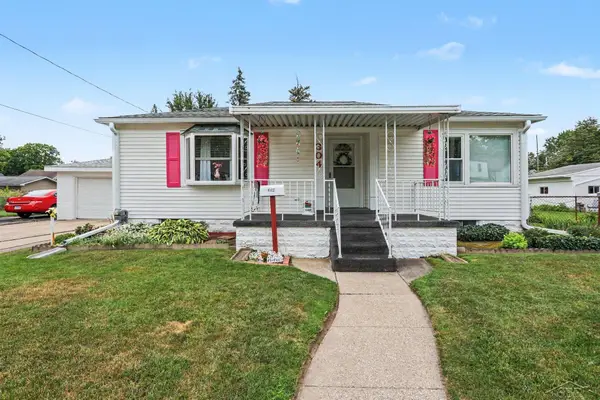 $124,900Pending2 beds 1 baths952 sq. ft.
304 E Jeanette ST, BayCity, MI 48706
MLS# 61050220162Listed by: MI SKYE REALTY LLC- New
 $150,000Active4 beds 3 baths1,640 sq. ft.
211 S Dean Street, Bay City, MI 48706
MLS# 26045610Listed by: THE KELDER GROUP LLC


Protect your home and budget from life's surprises with an Assurant Home Warranty, backed by a partner that supports you through every step of homeownership. Explore Plans.
© 2023 - 2026 ERA Franchise Systems LLC. All rights reserved. ERA Franchise Systems LLC fully supports the principles of the Fair Housing Act and the Equal Opportunity Act. ERA, ERA Real Estate powered, and their respective logos are registered service marks of ERA Franchise Systems LLC. Each office is independently owned and operated.