
1176 Hamilton Road, Bedford, MI 49017
Local realty services provided by:ERA Prime Real Estate Group
1176 Hamilton Road,Battlecreek, MI 49017
$435,000
- 2 Beds
- 2 Baths
- 1,680 sq. ft.
- Single family
- Active
Listed by: dyan e davis
Office: exp realty llc.
MLS#:66026042558
Source:MI_REALCOMP
Price summary
- Price:$435,000
- Price per sq. ft.:$186.7
About this home
HEY HUNTERS, automobile enthusiasts and the Hobbyist... 30' x 64' & 36' x 40' POLE BARNS & home BUILT 1991with QUAILTY CARE. The larger Pole Barn includes additional finished space including a gas fireplace to relax! This 2 bedroom/ 2 full bathroom home is SPACIOUS with that 'cabin feel' of warmth. Wild life, peace & serenity overlooks the 10+ acres including a small ravine creek. Don't miss this! Gull Lake schools, Bedford twps. For lower taxes. Call Lady Dy today or your Favorite Realtor!
Contact an agent
Home facts
- Year built:1991
- Listing ID #:66026042558
- Added:1 day(s) ago
- Updated:August 14, 2026 at 12:07 AM
Rooms and interior
- Bedrooms:2
- Total bathrooms:2
- Full bathrooms:2
- Rooms Total:7
- Basement Description:Partial
- Living area:1,680 sq. ft.
Heating and cooling
- Heating:Forced Air, Geothermal
Structure and exterior
- Roof:Composition
- Year built:1991
- Building area:1,680 sq. ft.
- Lot area:10.08 Acres
- Lot Features:Wooded
- Architectural Style:Ranch
- Construction Materials:Wood Siding
- Exterior Features:Covered, Garden, Porch
- Foundation Description:Crawl Space, Partial Basement
Utilities
- Water:Well
- Sewer:Private Sewer
Finances and disclosures
- Price:$435,000
- Price per sq. ft.:$186.7
- Tax amount:$3,700
Features and amenities
- Appliances:Dishwasher, Dryer, Range, Refrigerator, Washer, Water Softener Owned
- Laundry features:Laundry Room, Main Level
Parking
- Parking description:Asphalt, Detached
- Garage spaces:4

New listings near 1176 Hamilton Road
- New
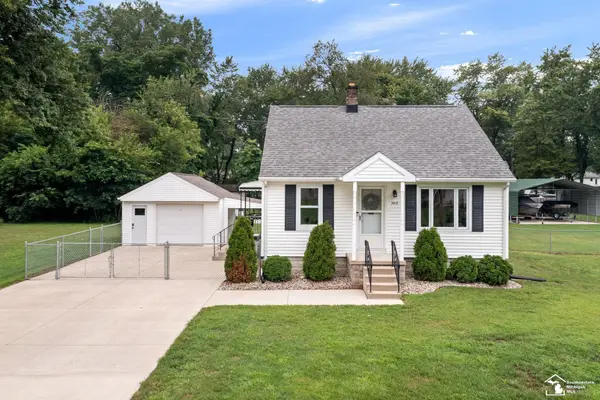 $215,000Active3 beds 1 baths910 sq. ft.
3412 Butternut ST, Lambertville, MI 48144
MLS# 57050218418Listed by: WIENS AND ROTH REAL ESTATE - LAMBERTVILLE - New
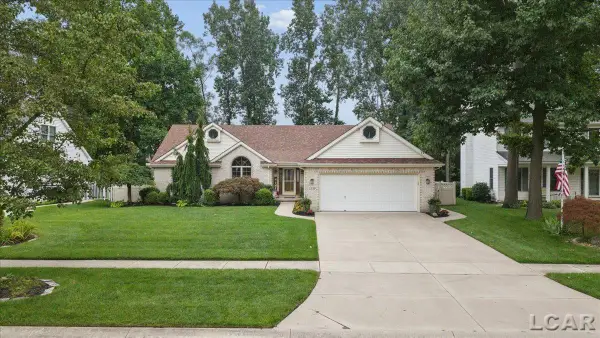 $429,000Active3 beds 3 baths3,882 sq. ft.
2239 Stirrup DR, Temperance, MI 48182
MLS# 56050218402Listed by: HOWARD HANNA REAL ESTATE SERVICES-ADRIAN - New
 $389,000Active4 beds 3 baths2,559 sq. ft.
354 Sunfish LN, Temperance, MI 48182
MLS# 57050218367Listed by: WIENS AND ROTH REAL ESTATE - LAMBERTVILLE - New
 $339,900Active4 beds 2 baths2,567 sq. ft.
8525 Summerfield RD, Lambertville, MI 48144
MLS# 57050218383Listed by: KEY REALTY ONE LLC - LAMBERTVILLE - New
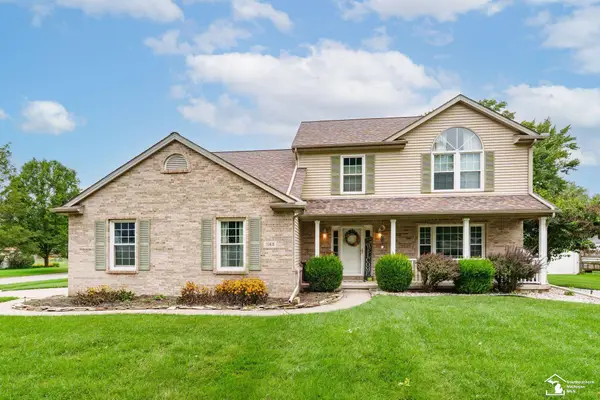 $374,900Active4 beds 3 baths2,904 sq. ft.
1168 Brandywine ST, Temperance, MI 48182
MLS# 57050218352Listed by: WIENS AND ROTH REAL ESTATE - LAMBERTVILLE - New
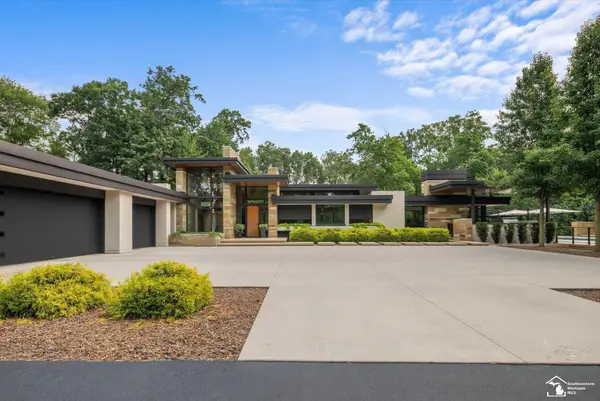 $2,795,000Active4 beds 7 baths6,888 sq. ft.
4220 Renshaw RUN, Lambertville, MI 48144
MLS# 57050218296Listed by: THE DANBERRY COMPANY - TEMPERANCE - New
 $525,000Active4 beds 4 baths3,343 sq. ft.
9085 Legacy CT, Temperance, MI 48182
MLS# 57050218267Listed by: KEY REALTY ONE LLC - SUMMERFIELD - New
 $339,900Active3 beds 3 baths1,978 sq. ft.
6277 Secor RD, Lambertville, MI 48144
MLS# 57050218272Listed by: SERENITY REALTY LLC - New
 $229,900Active3 beds 2 baths1,474 sq. ft.
3384 Springdale DR, Lambertville, MI 48144
MLS# 57050218187Listed by: WIENS AND ROTH REAL ESTATE - LAMBERTVILLE - New
 $369,900Active4 beds 3 baths2,260 sq. ft.
8141 Michelle LN, Lambertville, MI 48144
MLS# 57050218164Listed by: REAL ESTATE ONE MONROE


Protect your home and budget from life's surprises with an Assurant Home Warranty, backed by a partner that supports you through every step of homeownership. Explore Plans.
© 2023 - 2026 ERA Franchise Systems LLC. All rights reserved. ERA Franchise Systems LLC fully supports the principles of the Fair Housing Act and the Equal Opportunity Act. ERA, ERA Real Estate powered, and their respective logos are registered service marks of ERA Franchise Systems LLC. Each office is independently owned and operated.