
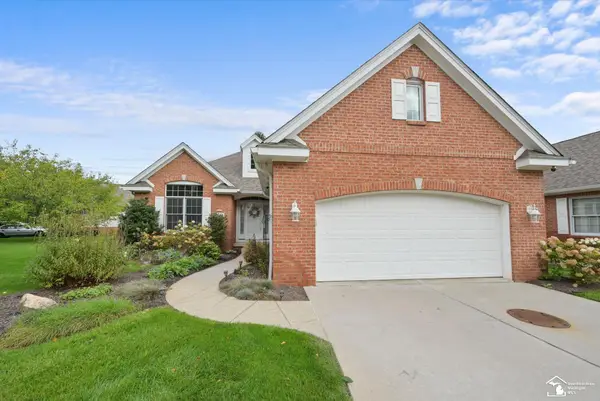
251 Lakeway Drive, Bedford, MI 49037
Local realty services provided by:ERA Prime Real Estate Group
251 Lakeway Drive,Battlecreek, MI 49037
$330,000
- 5 Beds
- 3 Baths
- 1,404 sq. ft.
- Single family
- Active
Upcoming open houses
- Sun, Oct 0401:00 pm - 02:00 pm
Listed by: jill m bolhuis
Office: exp realty llc.
MLS#:66026052534
Source:MI_REALCOMP
Price summary
- Price:$330,000
- Price per sq. ft.:$117.86
About this home
Step into a home designed for connection and comfort. Sunfilled rooms, timeless Cape Cod architecture, and thoughtful updates create a welcoming main level. Downstairs, a walkout lower level with its own kitchenette becomes the perfect retreat -- ideal for morning coffee with a view, hosting guests, or giving teens or inlaws their own space. Outside, three acres of open land and mature trees offer endless opportunities for bonfires, gardens, or quiet evenings under the stars. The outbuilding adds space for hobbies, storage, or creative pursuits. This is a home that adapts to your life beautifully.Roof only one year old. New well pump
Contact an agent
Home facts
- Year built:1999
- Listing ID #:66026052534
- Added:1 day(s) ago
- Updated:October 02, 2026 at 08:01 PM
Rooms and interior
- Bedrooms:5
- Total bathrooms:3
- Full bathrooms:2
- Half bathrooms:1
- Rooms Total:10
- Flooring:Carpet, Tile, Wood
- Basement Description:Walk-Out Access
- Living area:1,404 sq. ft.
Heating and cooling
- Cooling:Ceiling Fans, Central Air
- Heating:Forced Air, Natural Gas
Structure and exterior
- Roof:Composition, Shingle
- Year built:1999
- Building area:1,404 sq. ft.
- Lot area:3.3 Acres
- Lot Features:Wooded
- Architectural Style:Cape Cod, Ranch
- Construction Materials:Vinyl Siding
- Exterior Features:Covered, Deck, Porch
Utilities
- Water:Well
- Sewer:Septic Tank
Finances and disclosures
- Price:$330,000
- Price per sq. ft.:$117.86
- Tax amount:$5,119
Features and amenities
- Appliances:Dishwasher, Dryer, Microwave, Oven, Range, Refrigerator, Washer
- Laundry features:Laundry Room
Parking
- Parking description:Asphalt, Attached, Detached
- Garage spaces:4

New listings near 251 Lakeway Drive
- New
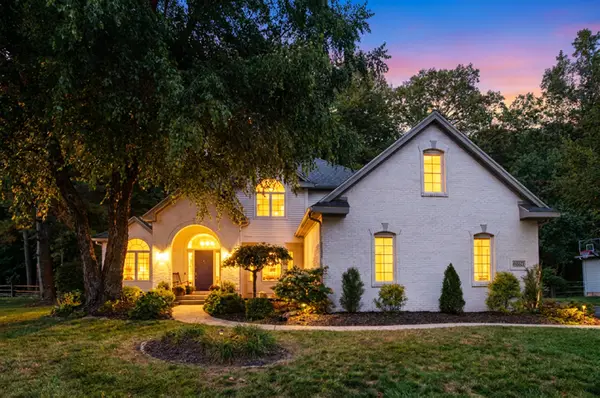 $529,000Active4 beds 4 baths3,475 sq. ft.
4090 Deerfield Woods Drive, Lambertville, MI 48144
MLS# 68026052495Listed by: WHITETAIL PROPERTIES REAL ESTATE, LLC - New
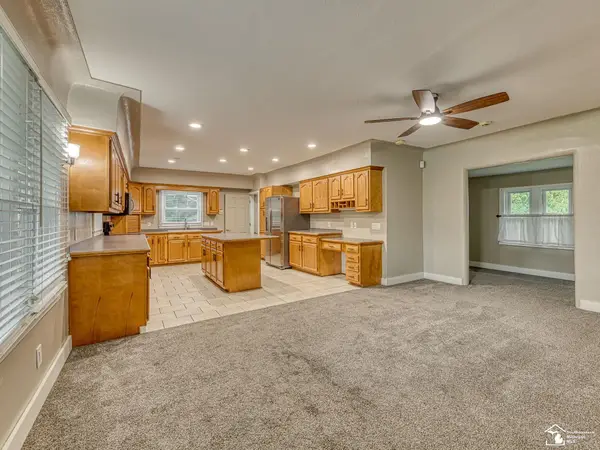 $369,900Active5 beds 3 baths2,981 sq. ft.
8115 Douglas RD, Lambertville, MI 48144
MLS# 57050223606Listed by: KEY REALTY ONE LLC IN MONROE - New
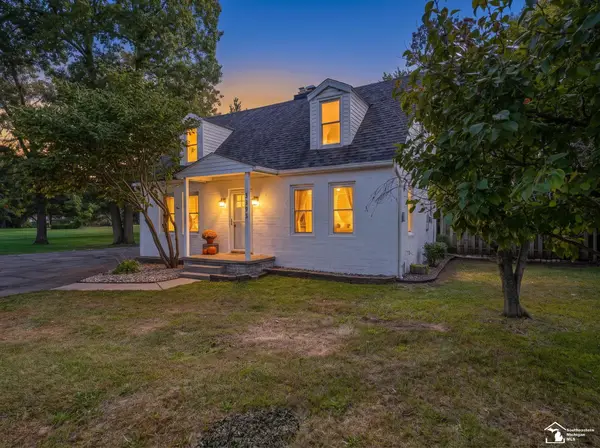 $239,900Active3 beds 1 baths960 sq. ft.
3193 W Temperance RD, Temperance, MI 48182
MLS# 57050223368Listed by: REAL ESTATE ONE MONROE - Open Sun, 12 to 2pmNew
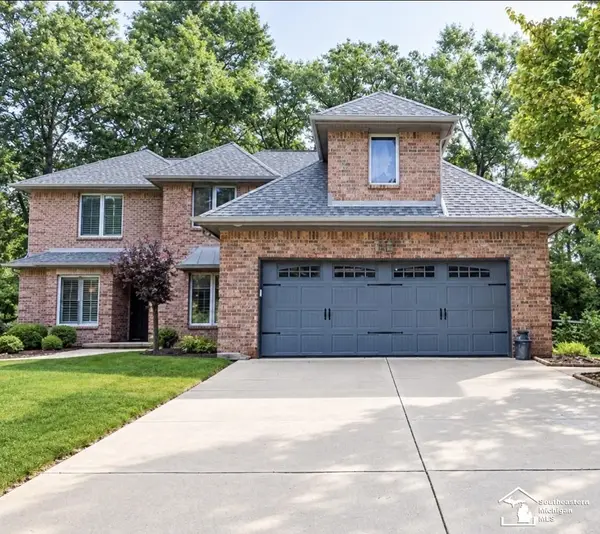 $499,900Active4 beds 4 baths4,146 sq. ft.
9150 Legacy CT, Temperance, MI 48182
MLS# 57050223296Listed by: HOWARD HANNA - MONROE - New
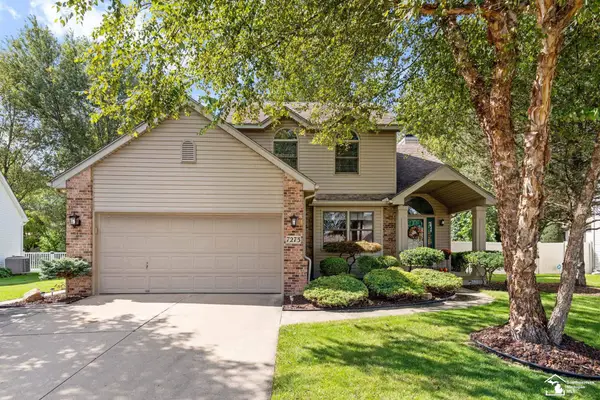 $385,000Active4 beds 3 baths2,764 sq. ft.
7273 Silo Meadows DR, Temperance, MI 48182
MLS# 57050223199Listed by: WIENS AND ROTH REAL ESTATE - LAMBERTVILLE - Open Sun, 1 to 3pmNew
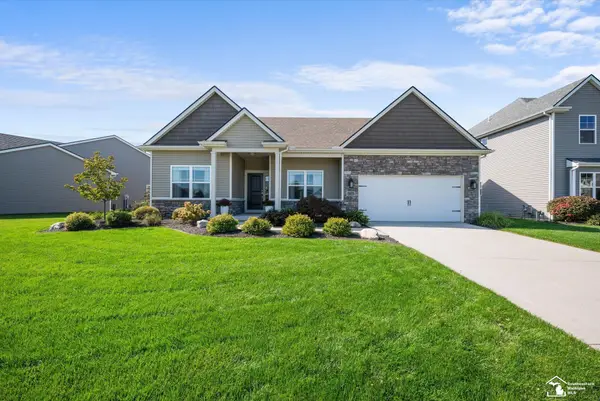 $435,000Active3 beds 3 baths1,831 sq. ft.
6749 N Summerway CT, Lambertville, MI 48144
MLS# 57050223211Listed by: KEY REALTY ONE LLC - SUMMERFIELD - Open Sun, 1 to 1pmNew
 $359,900Active3 beds 3 baths3,063 sq. ft.
7365 Hidden Valley DR, Lambertville, MI 48144
MLS# 57050223391Listed by: KEY REALTY ONE LLC - LAMBERTVILLE - New
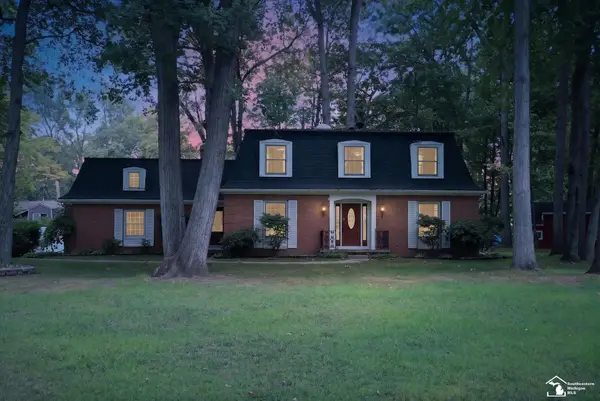 $379,000Active4 beds 3 baths2,992 sq. ft.
1950 Brookwood LN, Temperance, MI 48182
MLS# 57050223002Listed by: KEY REALTY ONE LLC - SUMMERFIELD - New
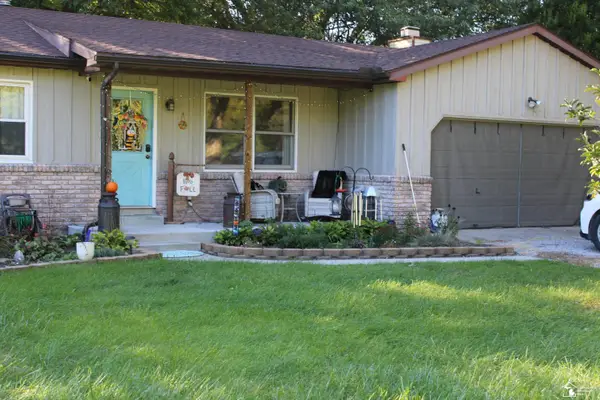 $289,000Active3 beds 2 baths1,294 sq. ft.
9919 Minx Rd RD, Temperance, MI 48182
MLS# 57050222994Listed by: COLDWELL BANKER HAYNES R.E. IN MONROE - New
 $335,000Active2 beds 2 baths1,807 sq. ft.
3248 Ravine Hollow CT, Lambertville, MI 48144
MLS# 57050222980Listed by: KEY REALTY ONE LLC - SUMMERFIELD


Protect your home and budget from life's surprises with an Assurant Home Warranty, backed by a partner that supports you through every step of homeownership. Explore Plans.
© 2023 - 2026 ERA Franchise Systems LLC. All rights reserved. ERA Franchise Systems LLC fully supports the principles of the Fair Housing Act and the Equal Opportunity Act. ERA, ERA Real Estate powered, and their respective logos are registered service marks of ERA Franchise Systems LLC. Each office is independently owned and operated.