
4090 Deerfield Woods Drive, Lambertville, MI 48144
Local realty services provided by:ERA Reardon Realty Great Lakes
4090 Deerfield Woods Drive,Lambertville, MI 48144
$529,000
- 4 Beds
- 4 Baths
- 3,475 sq. ft.
- Single family
- Pending
Listed by: bill buckingham
Office: whitetail properties real estate, llc.
MLS#:26052495
Source:MI_MICHRIC
Price summary
- Price:$529,000
- Price per sq. ft.:$209.01
- Monthly HOA dues:$25
About this home
Discover space, style, and tasteful updates in this 3,475-square-foot Deerfield Woods home! Offering 4 bedrooms and 3.5 bathrooms, this home provides plenty of room for everyday living and entertaining. Enjoy new flooring throughout, a new kitchen, appliances, and a newly updated basement ready for movie nights, recreation, or hobbies. The spacious primary bedroom offers a comfortable retreat, while built-in bunks bring charm and functionality to the kids' sleeping space. A huge backyard provides room for outdoor games, gardening, summer gatherings, and relaxing evenings. Conveniently located near Downtown Lambertville and US-23, this property combines a neighborhood setting with easy access for commuting and daily errands. With extensive updates and generous space inside and out, this home deserves a closer look. Schedule your private showing today!
Contact an agent
Home facts
- Year built:1998
- Listing ID #:26052495
- Added:2 day(s) ago
- Updated:October 05, 2026 at 07:36 AM
Rooms and interior
- Bedrooms:4
- Total bathrooms:4
- Full bathrooms:3
- Half bathrooms:1
- Rooms Total:18
- Kitchen Description:Disposal, Microwave, Oven, Range, Refrigerator
- Basement:Yes
- Living area:3,475 sq. ft.
Heating and cooling
- Heating:Forced Air
- Central air:Yes
Structure and exterior
- Year built:1998
- Building area:3,475 sq. ft.
- Lot area:0.38 Acres
- Construction Materials:Aluminum Siding, Brick
Utilities
- Water:Public
Finances and disclosures
- Price:$529,000
- Price per sq. ft.:$209.01
- Tax amount:$5,378 (2025)
Features and amenities
- Laundry features:Washer
Parking
- Garage:Yes
- Garage spaces:3
New listings near 4090 Deerfield Woods Drive
- New
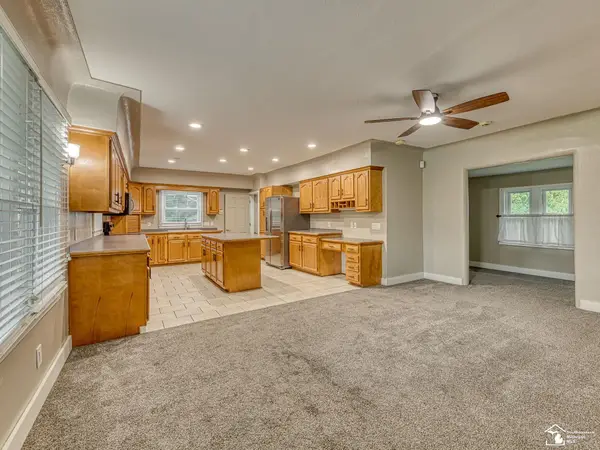 $369,900Active5 beds 3 baths2,981 sq. ft.
8115 Douglas RD, Lambertville, MI 48144
MLS# 57050223606Listed by: KEY REALTY ONE LLC IN MONROE
- New
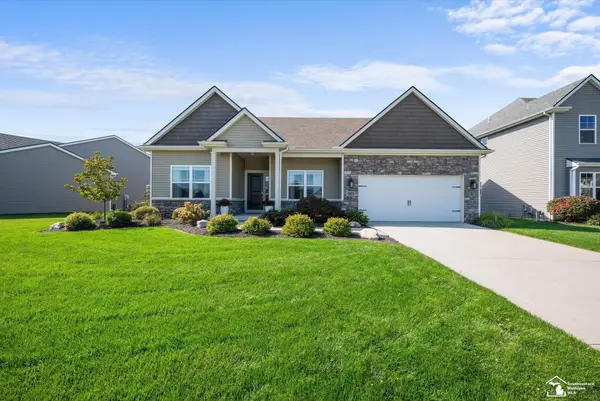 $435,000Active3 beds 3 baths1,831 sq. ft.
6749 N Summerway CT, Lambertville, MI 48144
MLS# 57050223211Listed by: KEY REALTY ONE LLC - SUMMERFIELD - New
 $359,900Active3 beds 3 baths3,063 sq. ft.
7365 Hidden Valley DR, Lambertville, MI 48144
MLS# 57050223391Listed by: KEY REALTY ONE LLC - LAMBERTVILLE - New
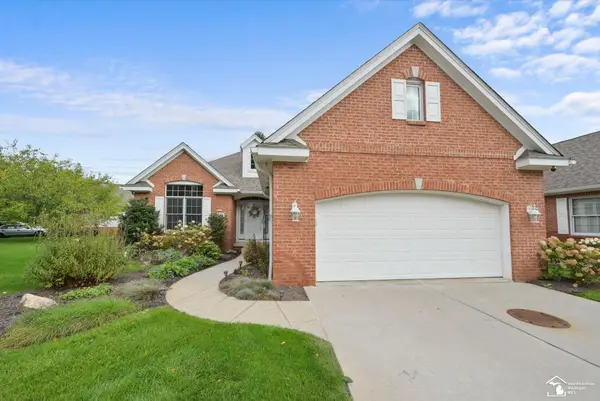 $335,000Active2 beds 2 baths1,807 sq. ft.
3248 Ravine Hollow CT, Lambertville, MI 48144
MLS# 57050222980Listed by: KEY REALTY ONE LLC - SUMMERFIELD  $329,900Active2 beds 2 baths2,224 sq. ft.
6586 Black Diamond LN, Lambertville, MI 48144
MLS# 57050222575Listed by: THE DANBERRY COMPANY - TEMPERANCE $209,900Pending3 beds 1 baths1,284 sq. ft.
3176 Springbrook DR, Lambertville, MI 48144
MLS# 57050222611Listed by: KEY REALTY ONE LLC - SUMMERFIELD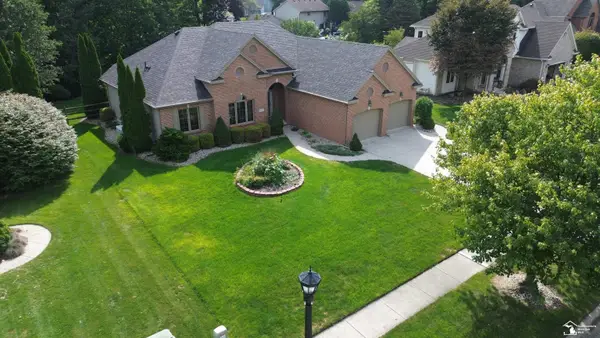 $499,900Active3 beds 4 baths3,770 sq. ft.
8110 High Oaks DR, Lambertville, MI 48144
MLS# 57050221619Listed by: WELLES BOWEN GIO REALTY INC. - LAMBERTVILLE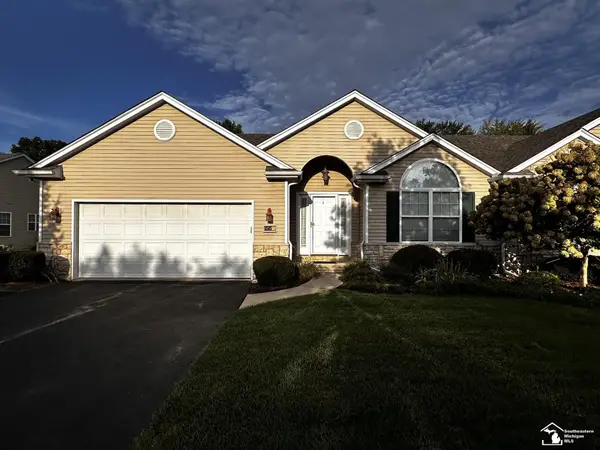 $299,900Active2 beds 2 baths1,733 sq. ft.
6585 Black Diamond LN, Lambertville, MI 48144
MLS# 57050221587Listed by: KEY REALTY ONE LLC - SUMMERFIELD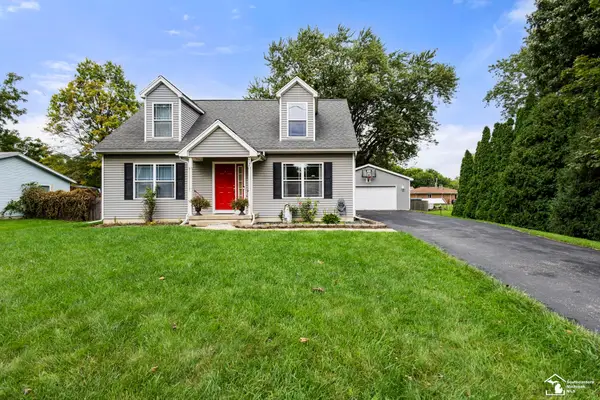 $319,000Pending3 beds 3 baths1,654 sq. ft.
2546 Hasen DR, Lambertville, MI 48144
MLS# 57050221397Listed by: THE DANBERRY COMPANY - TEMPERANCE


Protect your home and budget from life's surprises with an Assurant Home Warranty, backed by a partner that supports you through every step of homeownership. Explore Plans.
© 2023 - 2026 ERA Franchise Systems LLC. All rights reserved. ERA Franchise Systems LLC fully supports the principles of the Fair Housing Act and the Equal Opportunity Act. ERA, ERA Real Estate powered, and their respective logos are registered service marks of ERA Franchise Systems LLC. Each office is independently owned and operated.