
6749 N Summerway CT, Lambertville, MI 48144
Local realty services provided by:ERA Prime Real Estate Group
Listed by: patty henry
Office: key realty one llc. - summerfield
MLS#:57050223211
Source:MI_REALCOMP
Price summary
- Price:$435,000
- Price per sq. ft.:$237.58
- Monthly HOA dues:$50.83
About this home
One Story Home living located in Summerlyn Ridge, this 8-year-old ranch in Bedford brings together the layout today's buyers appreciate with three bedrooms, two and a half baths, and main-floor laundry with the potential to make the basement their own! The great room makes a statement with soaring ceilings and a gas fireplace that sets the stage for cozy nights. Just off the great room, the separate den offers that extra space everyone seems to need-whether for a home office, quiet retreat, or hobby room. The kitchen features granite countertops, and all appliances stay, making the move a little easier. Step outside to the patio, lush landscape and fenced backyard. The full basement is already ahead of the game with an egress window in place and can finish the basement to suit individual needs while creating even more living space. This could be the one to settle into, spread out, and make it home before Winter!
Contact an agent
Home facts
- Year built:2018
- Subdivision & Development:SUMMERLYN RIDGE
- Listing ID #:57050223211
- Added:2 day(s) ago
- Updated:October 01, 2026 at 03:47 AM
Rooms and interior
- Bedrooms:3
- Total bathrooms:3
- Full bathrooms:2
- Half bathrooms:1
- Rooms Total:7
- Kitchen Description:Eat-in Kitchen, Pantry
- Basement Description:Concrete, Sump Pump
- Living area:1,831 sq. ft.
Heating and cooling
- Cooling:Central Air
- Heating:Forced Air, Natural Gas
Structure and exterior
- Year built:2018
- Building area:1,831 sq. ft.
- Lot area:0.23 Acres
- Lot Features:Cul-de-Sac, Sprinklers
- Architectural Style:Traditional
- Construction Materials:Stone, Vinyl Siding
- Exterior Features:Patio, Porch
- Foundation Description:Basement, Crawl Space
- Levels:One
Utilities
- Water:Public
- Sewer:Public Sewer
Finances and disclosures
- Price:$435,000
- Price per sq. ft.:$237.58
- Tax amount:$4,276
Features and amenities
- Appliances:Dishwasher, Disposal, Dryer, Microwave, Oven, Range, Refrigerator, Washer
- Amenities:Entrance Foyer, Pantry, Walk-in Closets
Parking
- Parking description:Attached, Garage, Two Car Garage
- Garage spaces:2

New listings near 6749 N Summerway CT
- New
 $359,900Active3 beds 3 baths3,063 sq. ft.
7365 Hidden Valley DR, Lambertville, MI 48144
MLS# 57050223391Listed by: KEY REALTY ONE LLC - LAMBERTVILLE - New
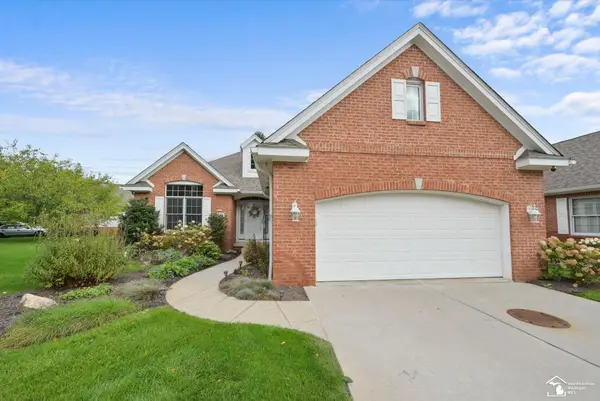 $335,000Active2 beds 2 baths1,807 sq. ft.
3248 Ravine Hollow CT, Lambertville, MI 48144
MLS# 57050222980Listed by: KEY REALTY ONE LLC - SUMMERFIELD - New
 $329,900Active2 beds 2 baths2,224 sq. ft.
6586 Black Diamond LN, Lambertville, MI 48144
MLS# 57050222575Listed by: THE DANBERRY COMPANY - TEMPERANCE - New
 $209,900Active3 beds 1 baths1,284 sq. ft.
3176 Springbrook DR, Lambertville, MI 48144
MLS# 57050222611Listed by: KEY REALTY ONE LLC - SUMMERFIELD 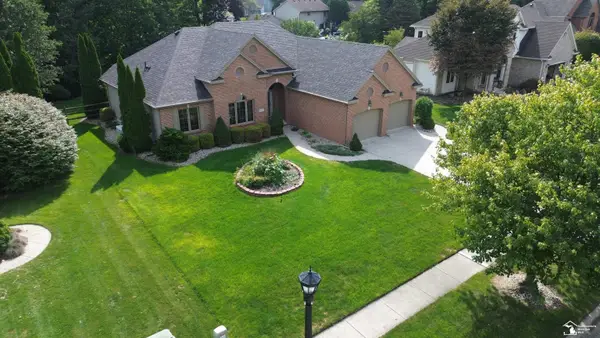 $499,900Active3 beds 4 baths3,770 sq. ft.
8110 High Oaks DR, Lambertville, MI 48144
MLS# 57050221619Listed by: WELLES BOWEN GIO REALTY INC. - LAMBERTVILLE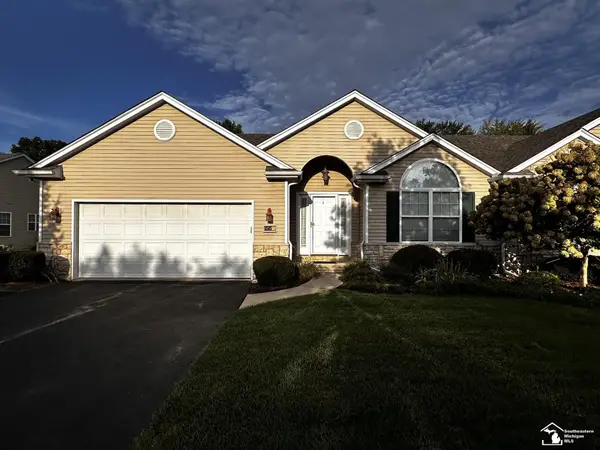 $299,900Active2 beds 2 baths1,733 sq. ft.
6585 Black Diamond LN, Lambertville, MI 48144
MLS# 57050221587Listed by: KEY REALTY ONE LLC - SUMMERFIELD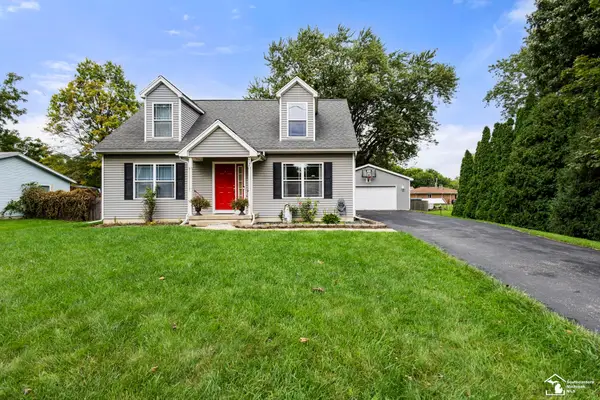 $319,000Pending3 beds 3 baths1,654 sq. ft.
2546 Hasen DR, Lambertville, MI 48144
MLS# 57050221397Listed by: THE DANBERRY COMPANY - TEMPERANCE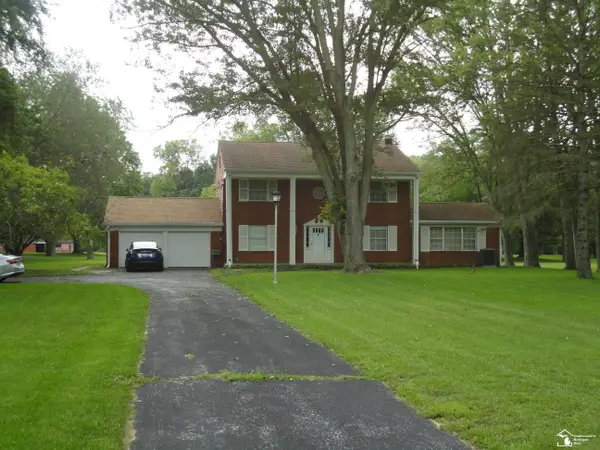 $425,000Active4 beds 3 baths2,282 sq. ft.
2633 Smith RD, Lambertville, MI 48144
MLS# 57050221354Listed by: REAL ESTATE SOLUTIONS/MI, LLC - TEMPERANCE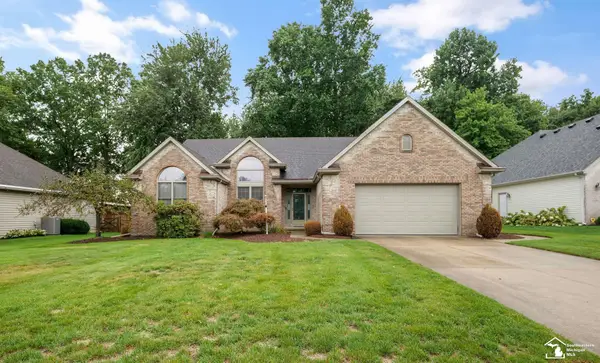 $460,000Active2 beds 4 baths3,812 sq. ft.
3333 Quail Hollow DR, Lambertville, MI 48144
MLS# 57050221265Listed by: THE DANBERRY COMPANY - TEMPERANCE


Protect your home and budget from life's surprises with an Assurant Home Warranty, backed by a partner that supports you through every step of homeownership. Explore Plans.
© 2023 - 2026 ERA Franchise Systems LLC. All rights reserved. ERA Franchise Systems LLC fully supports the principles of the Fair Housing Act and the Equal Opportunity Act. ERA, ERA Real Estate powered, and their respective logos are registered service marks of ERA Franchise Systems LLC. Each office is independently owned and operated.