
4251 E Kirby Road, Bedford, MI 49017
Local realty services provided by:ERA Prime Real Estate Group
Listed by: greg s miller, shannon n hill
Office: berkshire hathaway homeservices mi
MLS#:66026045754
Source:MI_REALCOMP
Price summary
- Price:$230,000
- Price per sq. ft.:$114.43
About this home
Welcome home to this charming 3-bedroom, 1.5-bath home in Battle Creek! Step inside through the inviting screened-in porch and into an open living space that flows into the kitchen and dining area. The kitchen offers classic charm, functionality, and conveniently located stacked laundry. The main floor features a bedroom with an attached half bath, while upstairs you'll find two spacious bedrooms and a full bathroom. The partially finished basement adds flexible living space for a recreation room or gathering area. Outside, enjoy a spacious backyard with a private tree line and two outbuildings offering excellent storage and workspace. Recent improvements include fresh interior paint throughout and a roof replaced in 2019; the septic system was pumped and inspected in 2024. With its classic character, comfortable layout, and generous outdoor space, this home is ready for its next owner. Schedule your showing today!
Contact an agent
Home facts
- Year built:1929
- Listing ID #:66026045754
- Added:9 day(s) ago
- Updated:September 07, 2026 at 01:01 AM
Rooms and interior
- Bedrooms:3
- Total bathrooms:2
- Full bathrooms:1
- Half bathrooms:1
- Rooms Total:6
- Flooring:Wood
- Basement Description:Full
- Living area:1,174 sq. ft.
Heating and cooling
- Cooling:Central Air
- Heating:Forced Air, Natural Gas
Structure and exterior
- Roof:Composition
- Year built:1929
- Building area:1,174 sq. ft.
- Lot area:1 Acres
- Architectural Style:Cape Cod
- Construction Materials:Vinyl Siding
- Exterior Features:Porch
- Foundation Description:Basement
Utilities
- Water:Well
- Sewer:Septic Tank
Finances and disclosures
- Price:$230,000
- Price per sq. ft.:$114.43
- Tax amount:$2,455
Features and amenities
- Appliances:Dishwasher, Dryer, Range, Refrigerator, Washer, Water Softener Rented
- Laundry features:In Kitchen, Main Level
- Amenities:Window Treatments
Parking
- Parking description:Attached, Garage Door Opener, Paved
- Garage spaces:2

New listings near 4251 E Kirby Road
- New
 $379,900Active5 beds 4 baths4,200 sq. ft.
7254 Hidden Lane CT, Lambertville, MI 48144
MLS# 61050220995Listed by: FIVE STAR REAL ESTATE - New
 $249,900Active3 beds 2 baths1,473 sq. ft.
3319 Deepwood DR, Lambertville, MI 48144
MLS# 57050220793Listed by: NEXTHOME ELEVATE IN TEMPERANCE - Open Fri, 5 to 8pmNew
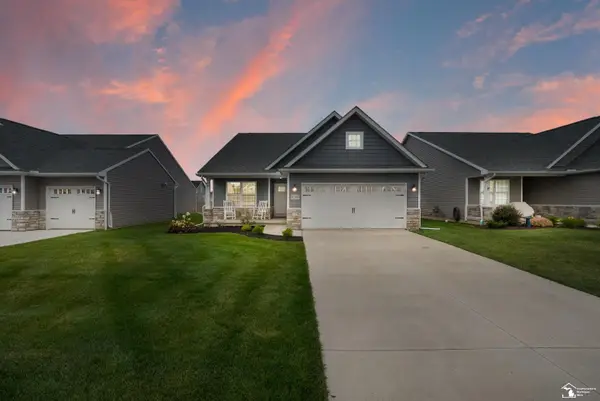 $385,365Active3 beds 2 baths1,777 sq. ft.
8289 Grande Lk CIR, Temperance, MI 48182
MLS# 57050220511Listed by: SERENITY REALTY LLC - New
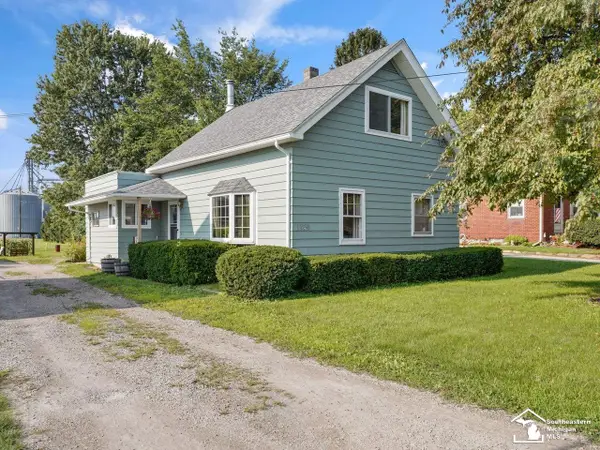 $179,900Active3 beds 2 baths1,326 sq. ft.
1349 W Samaria RD, Temperance, MI 48182
MLS# 57050220438Listed by: THE DANBERRY COMPANY - TEMPERANCE - New
 $59,900Active1 Acres
0 Julia DR, Lambertville, MI 48144
MLS# 57050220352Listed by: THE DANBERRY COMPANY - TEMPERANCE - New
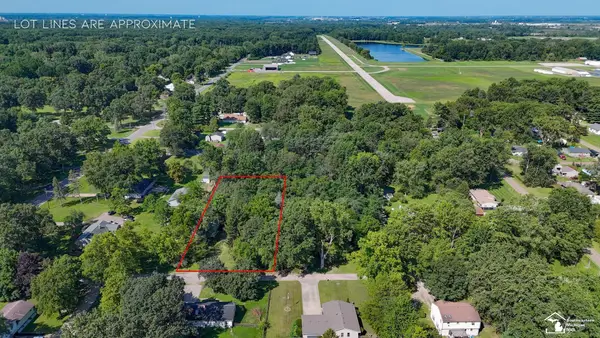 $59,900Active0.85 Acres
6767 Julia DR, Lambertville, MI 48144
MLS# 57050220356Listed by: THE DANBERRY COMPANY - TEMPERANCE 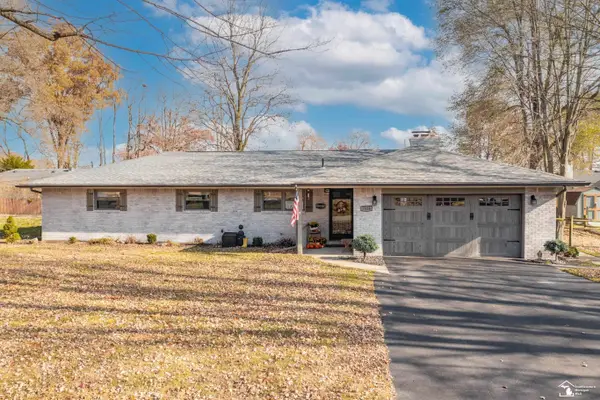 $270,000Pending3 beds 2 baths1,478 sq. ft.
7558 Apache Trail TRL, Temperance, MI 48182
MLS# 57050220261Listed by: WIENS AND ROTH REAL ESTATE - LAMBERTVILLE- New
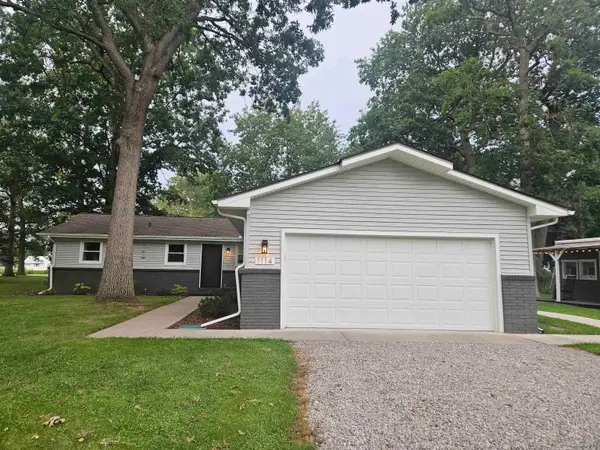 $319,900Active3 beds 2 baths1,635 sq. ft.
1114 W Samaria RD, Temperance, MI 48182
MLS# 56050220207Listed by: ARE HOMES, LLC 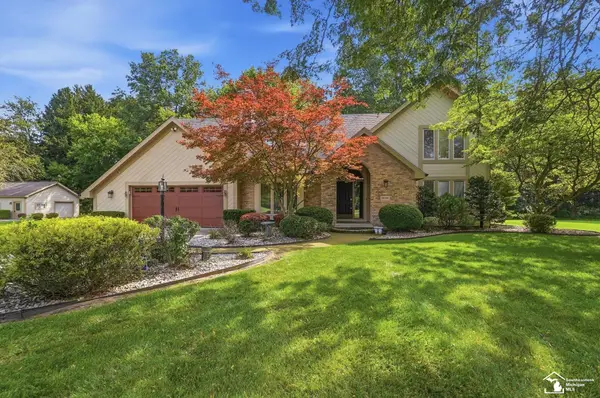 $459,900Active4 beds 3 baths2,400 sq. ft.
10766 Douglas RD, Temperance, MI 48182
MLS# 57050219912Listed by: KEY REALTY ONE LLC - SUMMERFIELD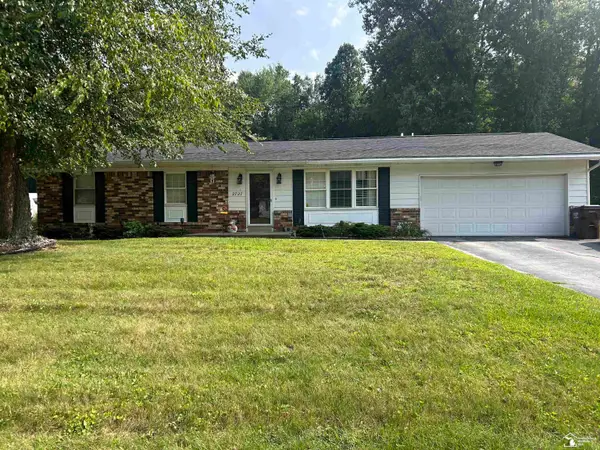 $255,000Active3 beds 2 baths1,314 sq. ft.
2727 Thunderbird TRL, Lambertville, MI 48144
MLS# 57050219818Listed by: KEY REALTY ONE LLC - LAMBERTVILLE


Protect your home and budget from life's surprises with an Assurant Home Warranty, backed by a partner that supports you through every step of homeownership. Explore Plans.
© 2023 - 2026 ERA Franchise Systems LLC. All rights reserved. ERA Franchise Systems LLC fully supports the principles of the Fair Housing Act and the Equal Opportunity Act. ERA, ERA Real Estate powered, and their respective logos are registered service marks of ERA Franchise Systems LLC. Each office is independently owned and operated.