
9858 Douglas RD, Bedford, MI 48142
Local realty services provided by:ERA Prime Real Estate Group
9858 Douglas RD,Temperance, MI 48142
- 3 Beds
- 2 Baths
- - sq. ft.
- Single family
- Sold
Listed by: tammy frye
Office: re/max preferred associates
MLS#:57050215281
Source:MI_REALCOMP
Sorry, we are unable to map this address
Price summary
- Price:
About this home
Outdoor Living Area to the Extreme!! This One Has It All! .99 Acre Lot w/Fenced Yard-Double Gate-Entry and Full Concrete Drive leading to a 60x40 Outbuilding that Dreams are Made Of - And In! With Heated Floors, Water, and Electric - the possibilities are endless with an auto repair side including both car lifts/a body paint side complete with lighting/ and a storage/garage side for toys! There's a custom inground fiberglass heated pool with a 8.5 ft. deep end new in 2022! Custom natural gas firepit gathering area w/concrete perimeter! Back Covered Patio Complete with Full Kitchenette (cooking, water, and frig) and a separate stone Back Bar for conversations/eating! Hot tub (2022) is included too! That's over 200k value in outdoor amenities already included! Ranch style home has living and family room with gas fireplace and sliding doors leading out back! Large eat in area and fully applianced kitchen! Full bath is remodeled with Custom Tile Walk in Shower - there's a half bath too! Updates include both roofs around 10 years new! Central Air 2020! Stainless Steel Appliances 2022! Vinyl Siding 2021! Generator stays 2024! Updated Windows! Circular Drive in front - ton's of parking!! Yes, we even have energy saving solar panels!! Leave your worries behind and enjoy life - here!!!...
Contact an agent
Home facts
- Year built:1980
- Subdivision & Development:NONE
- Listing ID #:57050215281
- Added:50 day(s) ago
- Updated:September 06, 2026 at 07:06 AM
Rooms and interior
- Bedrooms:3
- Total bathrooms:2
- Full bathrooms:1
- Half bathrooms:1
- Rooms Total:7
- Kitchen Description:Pantry
Heating and cooling
- Cooling:Central Air
- Heating:Forced Air, Natural Gas
Structure and exterior
- Year built:1980
- Architectural Style:Ranch
- Construction Materials:Vinyl Siding, Wood Siding
- Exterior Features:Outdoor Grill, Outdoor Kitchen, Patio, Spa/Hot-tub
- Foundation Description:Crawl Space
- Levels:One
Utilities
- Water:Well
- Sewer:Septic Tank
Finances and disclosures
- Price:
- Tax amount:$2,845
Features and amenities
- Appliances:Dishwasher, Dryer, Microwave, Oven, Range, Refrigerator, Washer, Water Softener Owned
- Amenities:Pantry
- Pool features:In Ground
Parking
- Parking description:Assigned 2 Spaces, Attached, Detached, Four Car Garage, Garage, Paved
- Garage spaces:4

New listings near 9858 Douglas RD
- New
 $249,900Active3 beds 2 baths1,473 sq. ft.
3319 Deepwood DR, Lambertville, MI 48144
MLS# 57050220793Listed by: NEXTHOME ELEVATE IN TEMPERANCE - Open Fri, 5 to 8pmNew
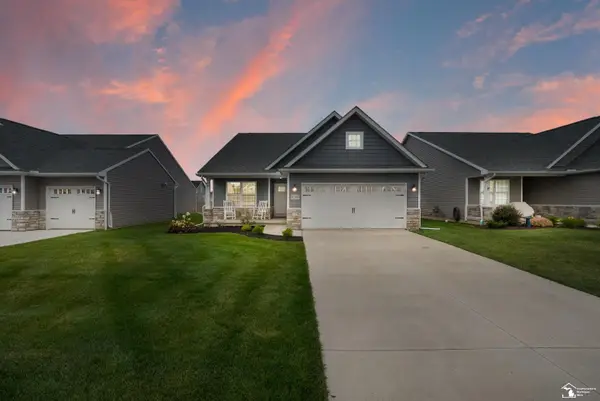 $385,365Active3 beds 2 baths1,777 sq. ft.
8289 Grande Lk CIR, Temperance, MI 48182
MLS# 57050220511Listed by: SERENITY REALTY LLC - New
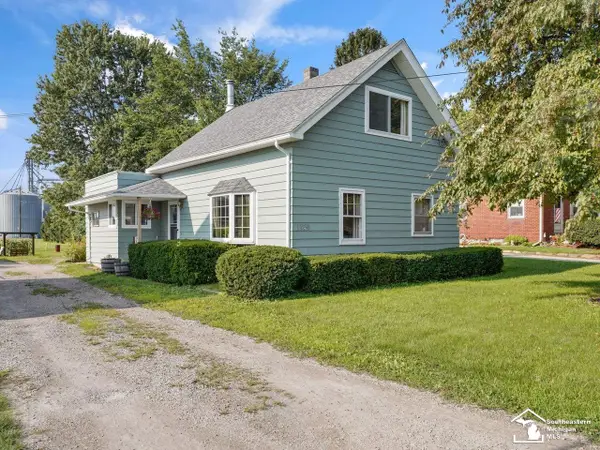 $179,900Active3 beds 2 baths1,326 sq. ft.
1349 W Samaria RD, Temperance, MI 48182
MLS# 57050220438Listed by: THE DANBERRY COMPANY - TEMPERANCE - New
 $59,900Active1 Acres
0 Julia DR, Lambertville, MI 48144
MLS# 57050220352Listed by: THE DANBERRY COMPANY - TEMPERANCE - New
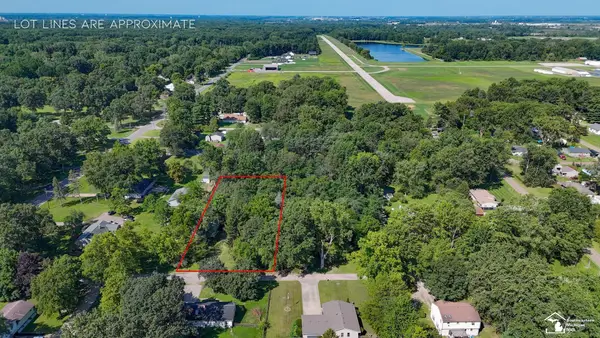 $59,900Active0.85 Acres
6767 Julia DR, Lambertville, MI 48144
MLS# 57050220356Listed by: THE DANBERRY COMPANY - TEMPERANCE - Open Sun, 2 to 4pm
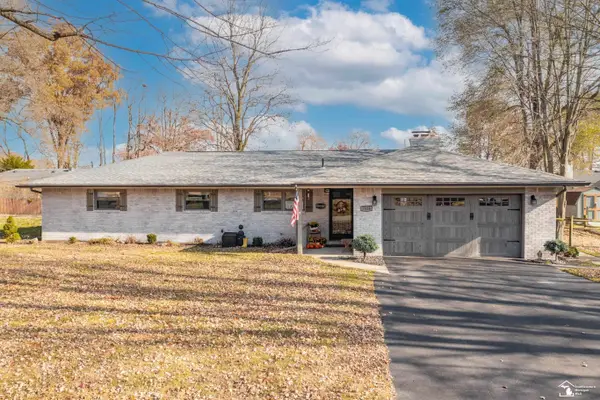 $270,000Pending3 beds 2 baths1,478 sq. ft.
7558 Apache Trail TRL, Temperance, MI 48182
MLS# 57050220261Listed by: WIENS AND ROTH REAL ESTATE - LAMBERTVILLE - New
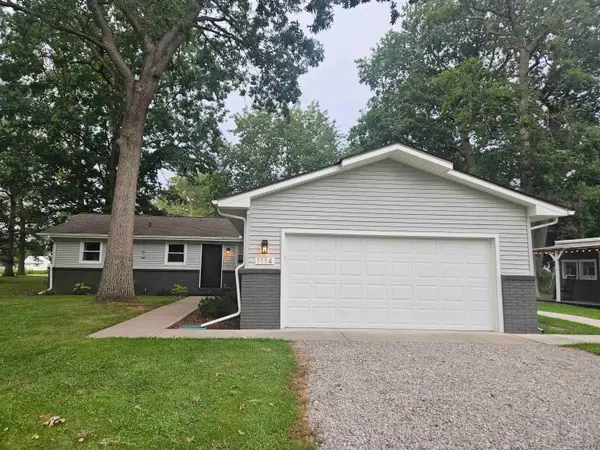 $319,900Active3 beds 2 baths1,635 sq. ft.
1114 W Samaria Road, Temperance, MI 48182
MLS# 50220207Listed by: ARE HOMES, LLC - Open Sun, 11am to 1pmNew
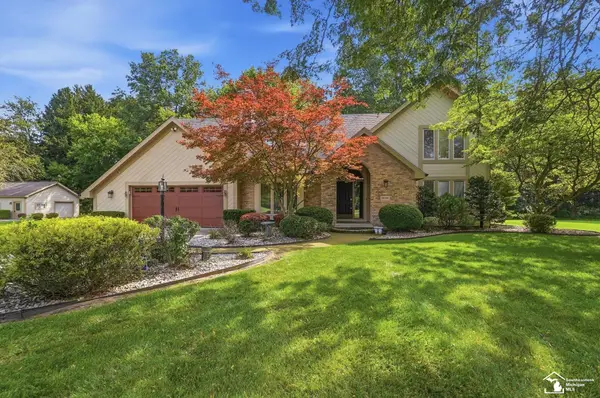 $459,900Active4 beds 3 baths2,400 sq. ft.
10766 Douglas RD, Temperance, MI 48182
MLS# 57050219912Listed by: KEY REALTY ONE LLC - SUMMERFIELD - New
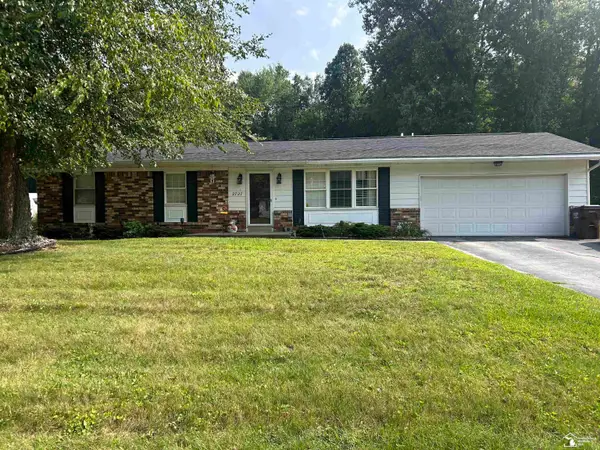 $255,000Active3 beds 2 baths1,314 sq. ft.
2727 Thunderbird TRL, Lambertville, MI 48144
MLS# 57050219818Listed by: KEY REALTY ONE LLC - LAMBERTVILLE - New
 $439,900Active3 beds 4 baths3,477 sq. ft.
3498 Quail Hollow DR, Lambertville, MI 48144
MLS# 57050219822Listed by: THE DANBERRY COMPANY - TEMPERANCE


Protect your home and budget from life's surprises with an Assurant Home Warranty, backed by a partner that supports you through every step of homeownership. Explore Plans.
© 2023 - 2026 ERA Franchise Systems LLC. All rights reserved. ERA Franchise Systems LLC fully supports the principles of the Fair Housing Act and the Equal Opportunity Act. ERA, ERA Real Estate powered, and their respective logos are registered service marks of ERA Franchise Systems LLC. Each office is independently owned and operated.