
10128 Van Buren Street, Belleville, MI 48111
Local realty services provided by:ERA Prime Real Estate Group
10128 Van Buren Street,Belleville, MI 48111
$229,900
- 3 Beds
- 1 Baths
- 1,580 sq. ft.
- Single family
- Active
Listed by: craig killgrove
Office: real estate one
MLS#:20261062999
Source:MI_REALCOMP
Price summary
- Price:$229,900
- Price per sq. ft.:$145.51
About this home
3-bedroom Brick Ranch in a desirable and quiet neighborhood. As you walk in from the front door the large Living Room catches your attention boasting the Refinished Hardwood floor as that flows throughout into all the bedrooms and hallway. The recently update large Eat-in Kitchen features New Cabinetry, Counter-Tops/Sink, Stainless Steel Refrigerator, Gas Stove, Microwave, Dishwasher, Ceramic Tile Backsplash along with Vinyl-Plank Floor covering that you will enjoy for many years to come. The complete updated Bathroom features a Large Vanity/Sink with plenty of storage, Bath-Tub/Shower with Ceramic Tile Walls, LED Lighted Anti-Fog Vanity Mirror and Ceramic Tile Floor. You will enjoy the finished basement as it provides plenty of space for entertaining or relaxing along with Wet a Bar. The Large Deck off the kitchen Door-wall is another extension of the home to enjoy with family and friends as the large backyard has plenty of space for children to play or even a Pool!!! and the large Shed is there for yard equipment and storage. And for piece of mind and security, the Hole House Generator will keep you out of the dark and your appliance running during a power outage. The subdivision has just upgraded the neighborhood Park for all ages to enjoy as is just a short walk from the front door. Other added interior features that have been added recently are Recessed lighting, Crown Molding, Bedroom Doors and Basement Floor covering. New A/C and HWT 2022, Furnace 2021, Roof 2015, Windows 2014. The Heavy work is all done and ready for you to make this your New Home....
Contact an agent
Home facts
- Year built:1970
- Subdivision & Development:VAN BUREN ESTATES 2
- Listing ID #:20261062999
- Added:4 day(s) ago
- Updated:August 17, 2026 at 02:01 AM
Rooms and interior
- Bedrooms:3
- Total bathrooms:1
- Full bathrooms:1
- Rooms Total:5
- Basement Description:Partially Finished
- Living area:1,580 sq. ft.
Heating and cooling
- Cooling:Ceiling Fans, Central Air
- Heating:Forced Air, Natural Gas
Structure and exterior
- Roof:Asphalt
- Year built:1970
- Building area:1,580 sq. ft.
- Lot area:0.17 Acres
- Architectural Style:Ranch
- Construction Materials:Brick, Vinyl Siding
- Exterior Features:Deck
- Foundation Description:Basement, Poured
- Levels:One
Utilities
- Water:Public
- Sewer:Public Sewer
Finances and disclosures
- Price:$229,900
- Price per sq. ft.:$145.51
- Tax amount:$3,040
Features and amenities
- Appliances:Bar Fridge, Dishwasher, Dryer, Exhaust Fan, Free Standing Gas Range, Free Standing Refrigerator, Microwave, Washer
- Laundry features:Gas Dryer Hookup, Washer Hookup
- Amenities:High Speed Internet, Programmable Thermostat, Wet Bar
Parking
- Parking description:No Garage

New listings near 10128 Van Buren Street
- New
 $750,000Active3 beds 2 baths3,800 sq. ft.
44336 Robson Road, Belleville, MI 48111
MLS# 20261064356Listed by: POWER HOUSE GROUP REALTY - New
 $399,900Active3 beds 3 baths2,897 sq. ft.
43072 Bradley Drive, Belleville, MI 48111
MLS# 20261049610Listed by: REMERICA HOMETOWN III - New
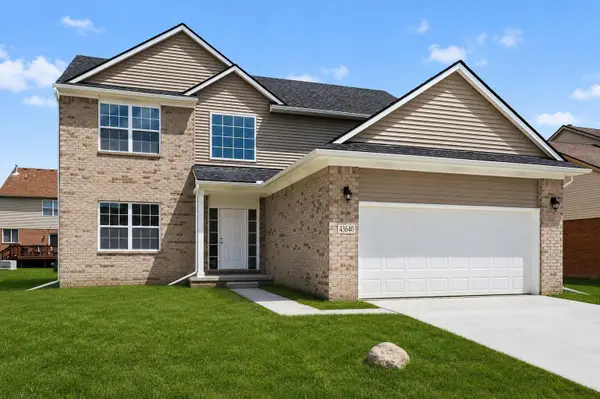 $424,900Active4 beds 3 baths2,083 sq. ft.
43640 S Timberview Drive, Belleville, MI 48111
MLS# 26042894Listed by: KELLER WILLIAMS ANN ARBOR MRKT - New
 $975Active2 beds 1 baths550 sq. ft.
20190 Sherwood RD, Belleville, MI 48111
MLS# 58050218589Listed by: RE/MAX FIRST - New
 $975Active2 beds 1 baths550 sq. ft.
20180 Sherwood, Belleville, MI 48111
MLS# 58050218591Listed by: RE/MAX FIRST - New
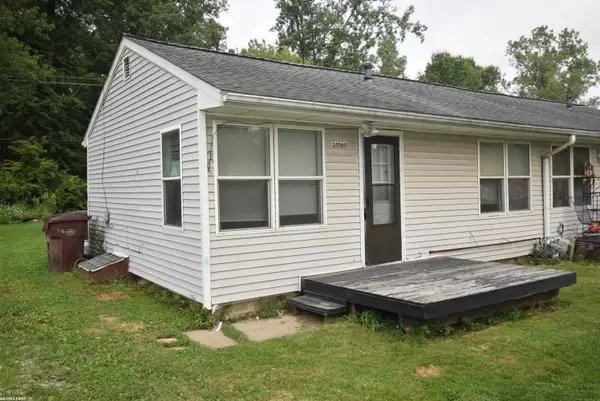 $975Active2 beds 1 baths550 sq. ft.
20150 Sherwood, Belleville, MI 48111
MLS# 58050218593Listed by: RE/MAX FIRST - New
 $240,000Active2 beds 3 baths1,606 sq. ft.
8704 Hardwood Drive, Belleville, MI 48111
MLS# 20261064141Listed by: EXP REALTY MAIN - New
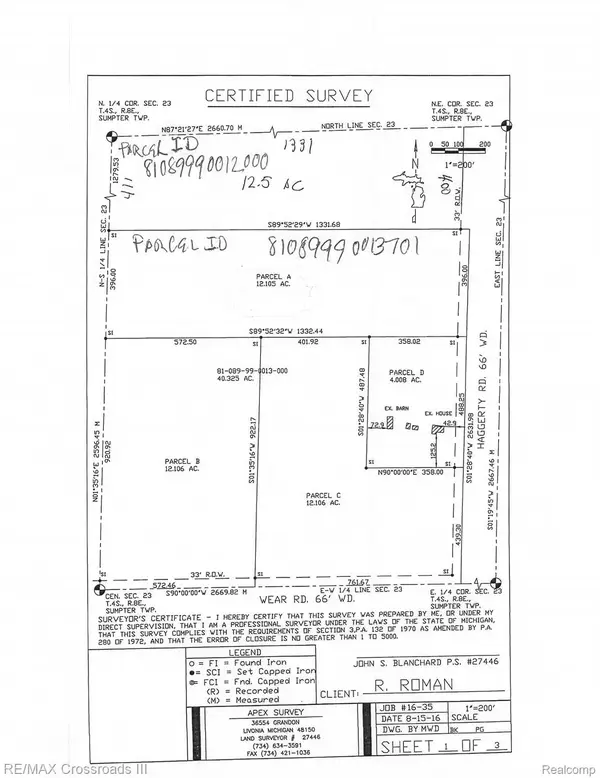 $170,000Active12.11 Acres
00000 Haggerty Road, Belleville, MI 48111
MLS# 20261064690Listed by: RE/MAX CROSSROADS III - New
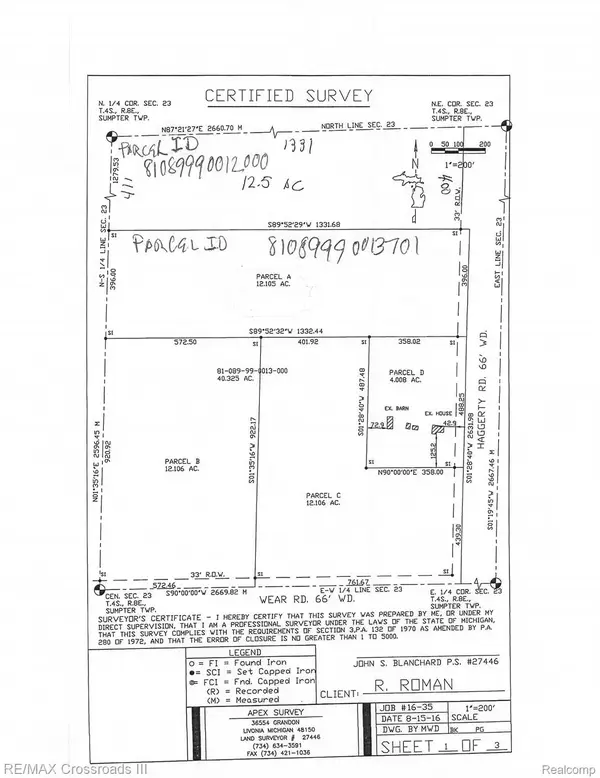 $180,000Active12.19 Acres
0000 Haggerty Road, Belleville, MI 48111
MLS# 20261064736Listed by: RE/MAX CROSSROADS III


Protect your home and budget from life's surprises with an Assurant Home Warranty, backed by a partner that supports you through every step of homeownership. Explore Plans.
© 2023 - 2026 ERA Franchise Systems LLC. All rights reserved. ERA Franchise Systems LLC fully supports the principles of the Fair Housing Act and the Equal Opportunity Act. ERA, ERA Real Estate powered, and their respective logos are registered service marks of ERA Franchise Systems LLC. Each office is independently owned and operated.