
330 Harbour Pointe Drive, Belleville, MI 48111
Local realty services provided by:ERA Prime Real Estate Group
330 Harbour Pointe Drive,Belleville, MI 48111
$375,000
- 3 Beds
- 3 Baths
- 2,669 sq. ft.
- Single family
- Active
Listed by: jill bugeja
Office: vm real estate group
MLS#:20261076410
Source:MI_REALCOMP
Price summary
- Price:$375,000
- Price per sq. ft.:$140.5
About this home
This sought-after ranch is nestled in a gorgeous neighborhood, just a short walk from all-sports Belleville Lake! This updated home offers the perfect blend of comfort, style, convenience, & outdoor living. From the moment you arrive, you'll appreciate the welcoming covered front porch, mature landscaping, & attached two-car garage w/ new garage door & opener (2024). Step inside to a bright, inviting interior featuring tall ceilings t/o, new lighting fixtures, light-toned neutral paint, crisp white trim, & beautiful luxury vinyl flooring t/o most of the home, complemented by plush carpet in the remaining areas. Large vinyl windows fill the home w/ abundant natural light. The spacious living room is a true gathering space, highlighted by a vaulted ceiling & gas fireplace w/ stylish shiplap surround. The large kitchen features white painted cabinetry, epoxy countertops w/ new sink, faucet, & garbage disposal (2026).Stainless steel appliances included. The adjoining eating area opens directly to the deck, making indoor/outdoor entertaining effortless. The main level offers 3 spacious bedrooms, w/ a wonderful primary suite. A charming barn door leads to the revamped primary bathroom, complete w/ walk in closet. The first-floor laundry room makes this chore a breeze. The finished basement adds even more living space w/ a full bathroom, hobby room, & huge storage room. Newer furnace & humidifier (2019), & sump pump w/ battery backup. Whole-home generator for convenience & security. Step outside & discover an entertainer's dream! The covered back deck allows you to enjoy outdoor gatherings in nearly any weather, w/ shades for the sun & a convenient attached small dog run to keep your furry friend safe. The expansive yard is enclosed by privacy fencing for a peaceful outdoor retreat. Storage shed offers more room for outdoor essentials. Downtown Belleville puts restaurants, entertainment, & seasonal festivals within walking distance while nearby Belleville High School makes catching a game easy too. This one is a 10+!...
Contact an agent
Home facts
- Year built:1992
- Subdivision & Development:HARBOUR POINTE SUB
- Listing ID #:20261076410
- Added:7 day(s) ago
- Updated:September 30, 2026 at 10:33 AM
Rooms and interior
- Bedrooms:3
- Total bathrooms:3
- Full bathrooms:2
- Half bathrooms:1
- Rooms Total:6
- Basement Description:Full, Interior Entry, Partially Finished, Walk-Up Access
- Living area:2,669 sq. ft.
Heating and cooling
- Cooling:Ceiling Fans, Central Air, ENERGY STAR Qualified Ceiling Fan(s)
- Heating:ENERGY STAR Qualified Furnace Equipment, ENERGY STAR/ACCA RSI Qualified Installation, Forced Air, Natural Gas
Structure and exterior
- Year built:1992
- Building area:2,669 sq. ft.
- Lot area:0.23 Acres
- Lot Features:Level, Sprinklers
- Architectural Style:Ranch
- Construction Materials:Brick, Wood Siding
- Exterior Features:Awnings, Covered, Deck, Enclosed, Lighting, Porch
- Foundation Description:Basement, Poured, Sump Pump
- Levels:One
Utilities
- Water:Public
- Sewer:Public Sewer
Finances and disclosures
- Price:$375,000
- Price per sq. ft.:$140.5
- Tax amount:$5,419
Features and amenities
- Appliances:Dishwasher, Disposal, Dryer, ENERGY STAR Qualified Dishwasher, ENERGY STAR Qualified Dryer, Exhaust Fan, Free Standing Electric Oven, Free Standing Refrigerator, Humidifier, Microwave, Vented Exhaust Fan, Washer
- Laundry features:Electric Dryer Hookup, Gas Dryer Hookup
- Amenities:ENERGY STAR Qualified Doors, ENERGY STAR Qualified Light Fixture(s), Entrance Foyer, High Speed Internet, Programmable Thermostat
Parking
- Parking description:Attached, Direct Access, Driveway, Electricity In Garage, Garage Door Opener, Garage Faces Front, Two Car Garage
- Garage spaces:2

New listings near 330 Harbour Pointe Drive
- New
 $20,000Active3 beds 2 baths1,620 sq. ft.
350 Ivy Drive, Belleville, MI 48111
MLS# 20261077925Listed by: KW PLATINUM 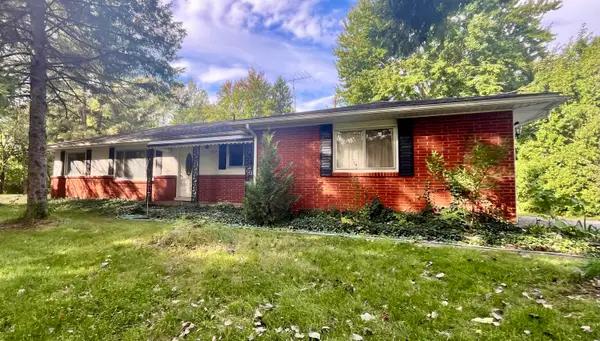 $274,900Pending3 beds 2 baths1,495 sq. ft.
21112 Wilmot Road, Belleville, MI 48111
MLS# 81026051312Listed by: OPEN THE DOOR REALTY LLC- New
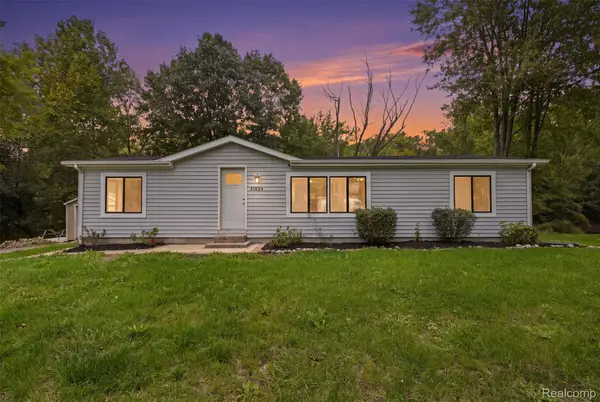 $245,000Active3 beds 2 baths1,248 sq. ft.
41824 Riggs Road, Belleville, MI 48111
MLS# 20261076149Listed by: GOLDEN PATH REAL ESTATE CO - New
 $429,900Active4 beds 4 baths2,187 sq. ft.
409 Breakwater Court, Belleville, MI 48111
MLS# 20261076954Listed by: RE/MAX CROSSROADS III - New
 $92,500Active4.87 Acres
43840 Wear Road, Belleville, MI 48111
MLS# 20261072365Listed by: LEBOURSIA REALTY GROUP - New
 $500,000Active3 beds 2 baths2,178 sq. ft.
21210 Sherwood Road, Belleville, MI 48111
MLS# 20261076327Listed by: MOVING THE MITTEN RE GROUP INC - New
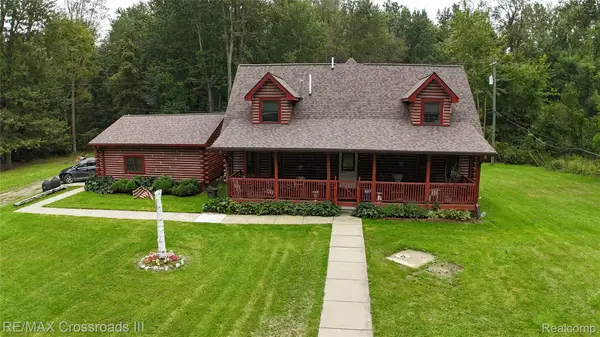 $455,000Active3 beds 3 baths1,863 sq. ft.
26347 Sherwood Road, Belleville, MI 48111
MLS# 20261076004Listed by: RE/MAX CROSSROADS III - New
 $40,000Active1 Acres
8451 Rawsonville Road, Belleville, MI 48111
MLS# 26050399Listed by: AERO REALTY  $295,000Pending4 beds 2 baths2,464 sq. ft.
21860 Fenster Street, Belleville, MI 48111
MLS# 20261072249Listed by: KEY REALTY - MONROE


Protect your home and budget from life's surprises with an Assurant Home Warranty, backed by a partner that supports you through every step of homeownership. Explore Plans.
© 2023 - 2026 ERA Franchise Systems LLC. All rights reserved. ERA Franchise Systems LLC fully supports the principles of the Fair Housing Act and the Equal Opportunity Act. ERA, ERA Real Estate powered, and their respective logos are registered service marks of ERA Franchise Systems LLC. Each office is independently owned and operated.