
42202 Milton Drive, Belleville, MI 48111
Local realty services provided by:ERA Prime Real Estate Group
42202 Milton Drive,Belleville, MI 48111
$395,000
- 3 Beds
- 3 Baths
- 2,041 sq. ft.
- Single family
- Active
Listed by: cathy blight
Office: re/max platinum
MLS#:20261053099
Source:MI_REALCOMP
Price summary
- Price:$395,000
- Price per sq. ft.:$193.53
- Monthly HOA dues:$52
About this home
Absolutely stunning contemporary home located in desirable Country Walk II sub. Shows like a model. The owner has meticulously maintained this home over the past few years. Beautiful open great room with a skylight offering an abundance of natural light. Cozy fireplace as well. Entertaining is a breeze with an ample dining area that easily fits a table that seats eight. Kitchen with 42" cabinets and granite counter tops. Stainless steel appliances included. Beautiful high end engineered wood laminate flooring throughout. Ample walk-in closets and a huge loft area that could be just about anything you want. Daylight basement is partially finished with drywalled ceilings and walls. Just waiting for your choice of flooring. A/C new in 2026. All this and a home warranty too! It doesn't get any better than that!
Contact an agent
Home facts
- Year built:2004
- Subdivision & Development:WAYNE COUNTY CONDO SUB PLAN 738
- Listing ID #:20261053099
- Added:32 day(s) ago
- Updated:August 04, 2026 at 10:06 AM
Rooms and interior
- Bedrooms:3
- Total bathrooms:3
- Full bathrooms:2
- Half bathrooms:1
- Rooms Total:8
- Basement Description:Unfinished
- Living area:2,041 sq. ft.
Heating and cooling
- Cooling:Ceiling Fans, Central Air
- Heating:Forced Air, Natural Gas
Structure and exterior
- Roof:Asphalt
- Year built:2004
- Building area:2,041 sq. ft.
- Lot area:0.17 Acres
- Architectural Style:Colonial
- Construction Materials:Brick, Vinyl Siding
- Exterior Features:Covered, Deck, Porch
- Foundation Description:Basement, Poured, Sump Pump
Utilities
- Water:Public
- Sewer:Public Sewer
Finances and disclosures
- Price:$395,000
- Price per sq. ft.:$193.53
- Tax amount:$5,112
Features and amenities
- Appliances:Dishwasher, Disposal, Microwave
- Laundry features:Gas Dryer Hookup, Laundry Room, Washer Hookup
- Amenities:High Speed Internet
Parking
- Parking description:Attached, Driveway, Electricity In Garage, Garage Door Opener, Garage Faces Front, Two Car Garage
- Garage spaces:2

New listings near 42202 Milton Drive
- New
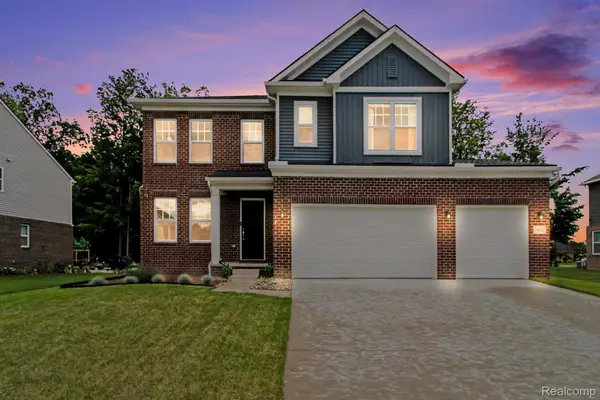 $489,900Active4 beds 3 baths2,392 sq. ft.
14502 Laurelwood Drive, Belleville, MI 48111
MLS# 20261063948Listed by: BERKSHIRE HATHAWAY MICHIGAN - New
 $225,000Active2 beds 2 baths1,500 sq. ft.
7612 Lacy Drive, Belleville, MI 48111
MLS# 81026042092Listed by: THE CHARLES REINHART COMPANY - New
 $189,900Active2 beds 1 baths1,075 sq. ft.
22500 Sumpter Road, Belleville, MI 48111
MLS# 20261061352Listed by: RE/MAX TEAM 2000 - Open Sun, 1:30 to 3:30pmNew
 $164,000Active2 beds 2 baths1,075 sq. ft.
9696 Sawgrass Court #6, Belleville, MI 48111
MLS# 20261061190Listed by: REDEFINE REAL ESTATE - New
 $37,000Active3 beds 2 baths1,152 sq. ft.
5972 Vernon Street, Belleville, MI 48111
MLS# 20261062265Listed by: EPIQUE REALTY - New
 $425,000Active4 beds 3 baths2,364 sq. ft.
7900 Jeremy Road, Belleville, MI 48111
MLS# 20261049588Listed by: REALTY CONCIERGE GROUP - New
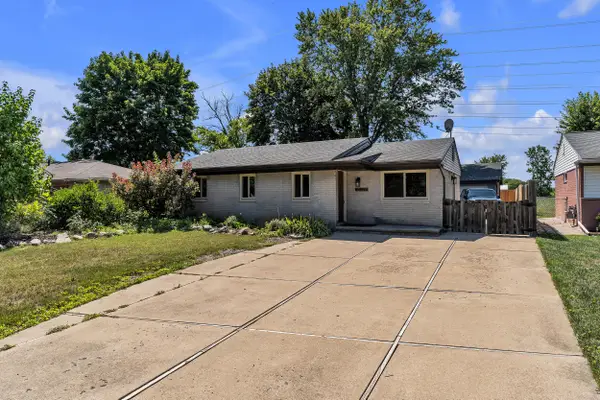 $204,900Active3 beds 1 baths959 sq. ft.
11148 Jackson Street, Belleville, MI 48111
MLS# 26041180Listed by: PREFERRED, REALTORS LTD - New
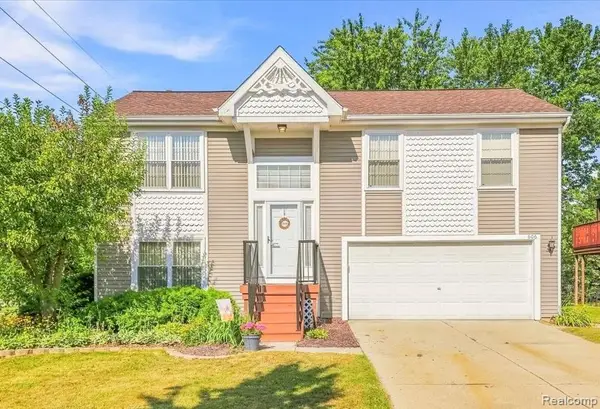 $325,000Active3 beds 2 baths1,924 sq. ft.
606 Thornhill Court, Belleville, MI 48111
MLS# 20261062100Listed by: SOCIAL HOUSE GROUP BELLEVILLE - New
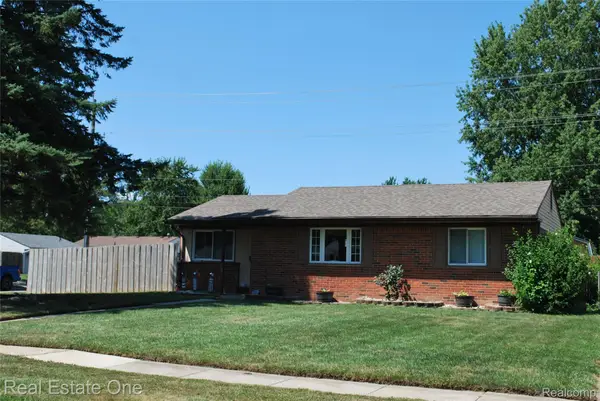 $219,900Active3 beds 1 baths959 sq. ft.
41692 Mcbride Avenue, Belleville, MI 48111
MLS# 20261056249Listed by: REAL ESTATE ONE - New
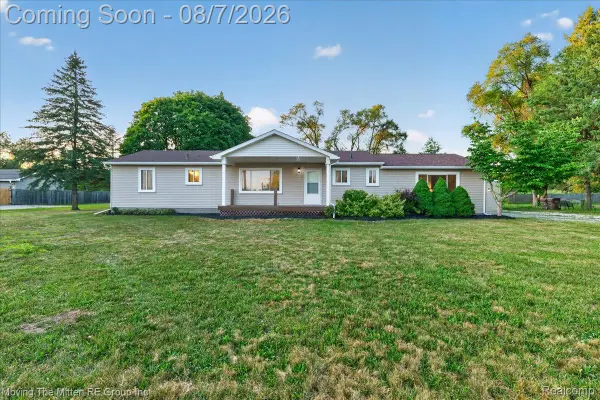 $350,000Active4 beds 2 baths1,752 sq. ft.
48166 Harris Road, Belleville, MI 48111
MLS# 20261060975Listed by: MOVING THE MITTEN RE GROUP INC


Protect your home and budget from life's surprises with an Assurant Home Warranty, backed by a partner that supports you through every step of homeownership. Explore Plans.
© 2023 - 2026 ERA Franchise Systems LLC. All rights reserved. ERA Franchise Systems LLC fully supports the principles of the Fair Housing Act and the Equal Opportunity Act. ERA, ERA Real Estate powered, and their respective logos are registered service marks of ERA Franchise Systems LLC. Each office is independently owned and operated.