
7900 Jeremy Road, Belleville, MI 48111
Local realty services provided by:ERA Prime Real Estate Group
7900 Jeremy Road,Belleville, MI 48111
$425,000
- 4 Beds
- 3 Baths
- 2,364 sq. ft.
- Single family
- Active
Listed by: mark reckling, joel schmidt
Office: realty concierge group
MLS#:20261049588
Source:MI_REALCOMP
Price summary
- Price:$425,000
- Price per sq. ft.:$179.78
- Monthly HOA dues:$45.83
About this home
Welcome home to this beautifully maintained 4-bedroom, 2.5-bath Colonial offering 2,364 sqft of thoughtfully designed living space, plus an additional 1,291 sqft basement ready to be finished. Situated on a gorgeous corner lot, this home offers exceptional privacy, mature landscaping & plenty of outdoor space. Step inside to a spacious foyer that welcomes you into a bright, open floor plan filled with natural light. The stunning great room features soaring ceilings, oversized windows & a cozy fireplace, creating the perfect gathering space for family & friends. A dedicated library or home office provides a quiet place to work, while the formal dining room is ideal for hosting special occasions. The spacious kitchen offers abundant cabinetry, generous counter space, a walk-in pantry & a sunny breakfast nook. A convenient main-floor laundry room & half bath complete the first level. Upstairs, you'll find a spacious hallway leading to the impressive primary suite, featuring a large bedroom, a spa-like ensuite bath with a jetted soaking tub, separate shower & oversized walk-in closet. Three additional generously sized bedrooms provide ample closet space & share a well-appointed full bathroom. The expansive basement offers endless possibilities with 1,291 additional sqft ready to be transformed into a recreation room, home theater, fitness area, or additional living space while still providing plenty of room for storage. Outside, you'll love relaxing or entertaining on the large patio overlooking the beautifully manicured yard. The spacious corner lot offers both privacy & curb appeal, creating a peaceful outdoor retreat. Conveniently located just minutes from I-94, Belleville Lake, Lower Huron Metropark, shopping, dining, parks & Detroit Metro Airport, this home offers the perfect balance of peaceful living & everyday convenience. Enjoy nearby walking trails, local restaurants, community events & easy commuting to both Ann Arbor & Metro Detroit....
Contact an agent
Home facts
- Year built:2000
- Subdivision & Development:ROBINSON RIVER PARK SUB
- Listing ID #:20261049588
- Added:11 day(s) ago
- Updated:August 19, 2026 at 10:05 AM
Rooms and interior
- Bedrooms:4
- Total bathrooms:3
- Full bathrooms:2
- Half bathrooms:1
- Rooms Total:10
- Bathrooms Description:Jetted Tub
- Basement Description:Unfinished
- Living area:2,364 sq. ft.
Heating and cooling
- Cooling:Ceiling Fans, Central Air
- Heating:Forced Air, Natural Gas
Structure and exterior
- Roof:Asphalt
- Year built:2000
- Building area:2,364 sq. ft.
- Lot area:0.23 Acres
- Lot Features:Corner Lot, Wooded
- Architectural Style:Colonial
- Construction Materials:Brick, Vinyl Siding
- Exterior Features:Lighting, Porch
- Foundation Description:Basement, Poured, Sump Pump
- Levels:Two
Utilities
- Water:Public
- Sewer:Public Sewer
Finances and disclosures
- Price:$425,000
- Price per sq. ft.:$179.78
- Tax amount:$4,071
Features and amenities
- Appliances:Dishwasher, Disposal, Free Standing Electric Range, Free Standing Refrigerator, Microwave
- Laundry features:Laundry Room
Parking
- Parking description:Attached, Direct Access, Electricity In Garage, Garage Door Opener, Two Car Garage
- Garage spaces:2

New listings near 7900 Jeremy Road
- New
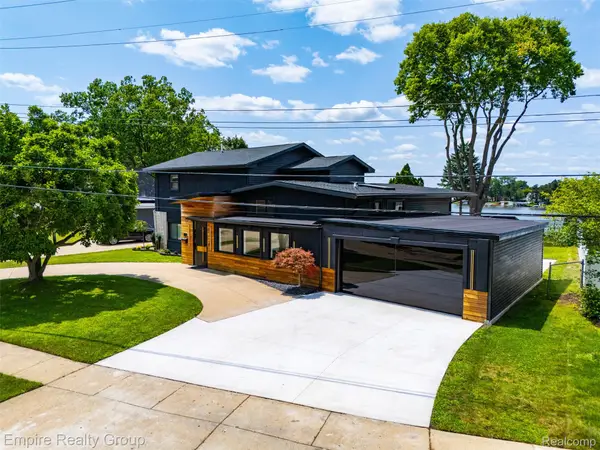 $1,269,900Active5 beds 4 baths4,950 sq. ft.
53 Potter Drive, Belleville, MI 48111
MLS# 20261065434Listed by: EMPIRE REALTY GROUP - Open Sun, 1 to 3pmNew
 $185,000Active7.31 Acres
42575 Judd Road, Belleville, MI 48111
MLS# 20261065224Listed by: REAL ESTATE ONE-SOUTHGATE - New
 $750,000Active3 beds 2 baths3,800 sq. ft.
44336 Robson Road, Belleville, MI 48111
MLS# 20261064356Listed by: POWER HOUSE GROUP REALTY - New
 $399,900Active3 beds 3 baths2,897 sq. ft.
43072 Bradley Drive, Belleville, MI 48111
MLS# 20261049610Listed by: REMERICA HOMETOWN III - New
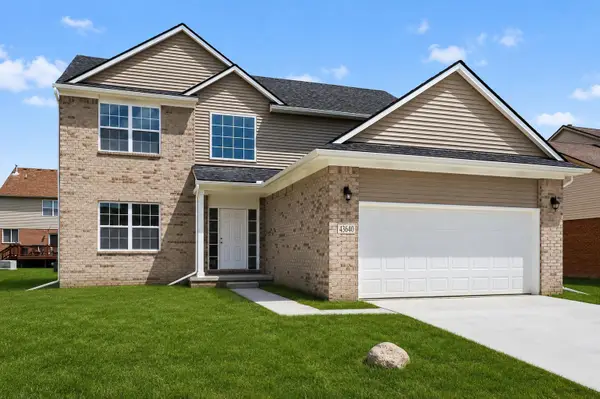 $424,900Active4 beds 3 baths2,083 sq. ft.
43640 S Timberview Drive, Belleville, MI 48111
MLS# 81026042894Listed by: KELLER WILLIAMS ANN ARBOR MRKT - New
 $975Active2 beds 1 baths550 sq. ft.
20190 Sherwood RD, Belleville, MI 48111
MLS# 58050218589Listed by: RE/MAX FIRST - New
 $975Active2 beds 1 baths550 sq. ft.
20180 Sherwood, Belleville, MI 48111
MLS# 58050218591Listed by: RE/MAX FIRST - New
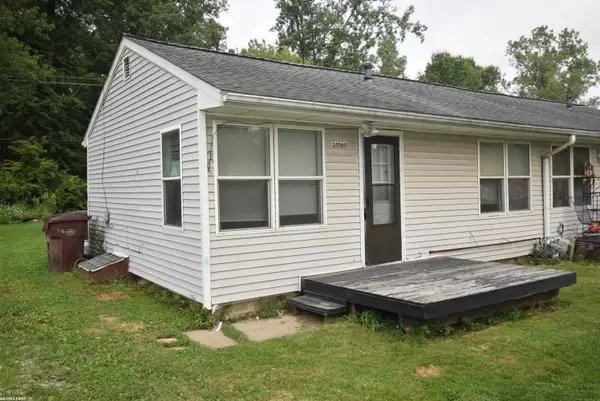 $975Active2 beds 1 baths550 sq. ft.
20150 Sherwood, Belleville, MI 48111
MLS# 58050218593Listed by: RE/MAX FIRST - New
 $240,000Active2 beds 3 baths1,606 sq. ft.
8704 Hardwood Drive, Belleville, MI 48111
MLS# 20261064141Listed by: EXP REALTY MAIN - New
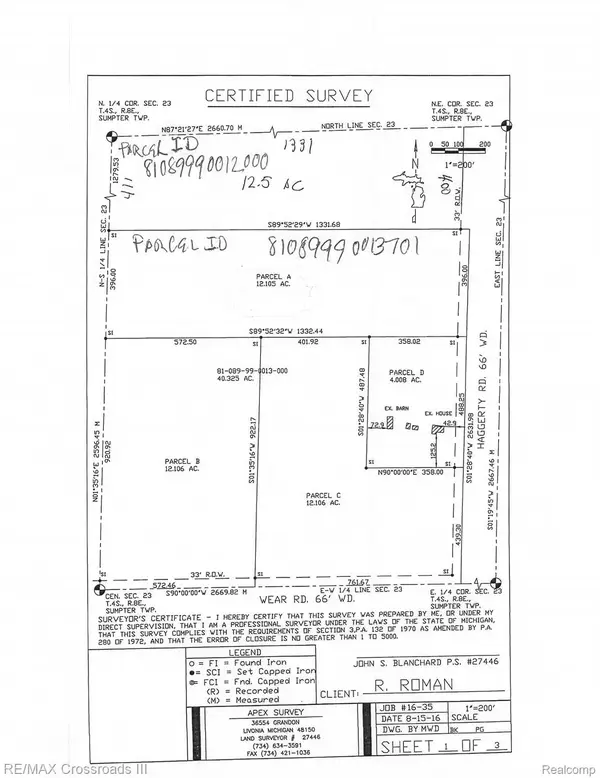 $170,000Active12.11 Acres
00000 Haggerty Road, Belleville, MI 48111
MLS# 20261064690Listed by: RE/MAX CROSSROADS III


Protect your home and budget from life's surprises with an Assurant Home Warranty, backed by a partner that supports you through every step of homeownership. Explore Plans.
© 2023 - 2026 ERA Franchise Systems LLC. All rights reserved. ERA Franchise Systems LLC fully supports the principles of the Fair Housing Act and the Equal Opportunity Act. ERA, ERA Real Estate powered, and their respective logos are registered service marks of ERA Franchise Systems LLC. Each office is independently owned and operated.