
9696 Sawgrass Court #6, Belleville, MI 48111
Local realty services provided by:ERA Prime Real Estate Group
9696 Sawgrass Court #6,Belleville, MI 48111
$149,500
- 2 Beds
- 2 Baths
- 1,075 sq. ft.
- Single family
- Active
Listed by: matthew talbot, nimesh patel
Office: redefine real estate
MLS#:20261061190
Source:MI_REALCOMP
Price summary
- Price:$149,500
- Price per sq. ft.:$139.07
- Monthly HOA dues:$300
About this home
There’s something very appealing about a home that makes life feel easier. Morning coffee on the covered balcony overlooking the pond, a quiet place to come home to, walking and biking nearby, Belleville Lake just minutes away, and quick access to I-94 when real life requires you to actually go somewhere. From here, you’re well positioned for trips to Ann Arbor, Detroit, Canton, the airport, Willow Run events, shopping, restaurants and just about everything in between.
Inside, this 2-bedroom, 2-bath condo keeps things simple in all the right ways. Vaulted ceilings give the main living area an airy, open feel, while the kitchen connects easily to the dining and living spaces so the layout feels social instead of chopped up. The entire home has been freshly painted and features new carpet, which means you can move in without immediately inheriting someone else’s weekend project list.
The primary bedroom has its own full bath and generous closet space, while the second bedroom and additional full bath give you flexibility for guests, an office, roommate, hobby room, or whatever your current phase of life requires. There’s also in-unit laundry, central air and a carport.
But the balcony may quietly steal the show. Step outside, look over the pond, and suddenly your morning coffee has better scenery. For anyone wanting low-maintenance living without giving up space, privacy, or easy access to basically everywhere, this one makes a very strong case for seeing it before someone else decides the same thing....
Contact an agent
Home facts
- Year built:2002
- Subdivision & Development:WAYNE COUNTY CONDO SUB PLAN 650
- Listing ID #:20261061190
- Added:55 day(s) ago
- Updated:October 05, 2026 at 10:03 AM
Rooms and interior
- Bedrooms:2
- Total bathrooms:2
- Full bathrooms:2
- Rooms Total:6
- Living area:1,075 sq. ft.
Heating and cooling
- Cooling:Ceiling Fans, Central Air
- Heating:Forced Air, Natural Gas
Structure and exterior
- Roof:Asphalt
- Year built:2002
- Building area:1,075 sq. ft.
- Architectural Style:Raised Ranch
- Construction Materials:Brick, Vinyl Siding
- Exterior Features:Balcony
- Foundation Description:Slab
- Levels:One Story Up
Utilities
- Water:Public
- Sewer:Public Sewer
Finances and disclosures
- Price:$149,500
- Price per sq. ft.:$139.07
- Tax amount:$1,881
Features and amenities
- Appliances:Dishwasher, Free Standing Electric Range, Free Standing Refrigerator, Microwave
- Laundry features:Laundry Room
Parking
- Parking description:Carport, No Garage

New listings near 9696 Sawgrass Court #6
- New
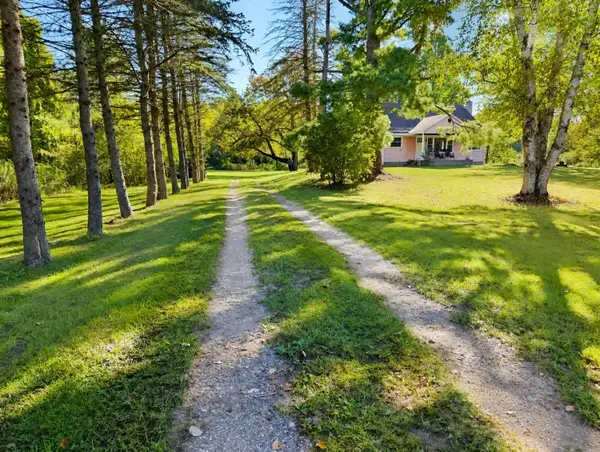 $320,000Active4 beds 2 baths1,326 sq. ft.
22939 Sherwood Road, Belleville, MI 48111
MLS# 26052677Listed by: RE/MAX PLATINUM - New
 $550,000Active3 beds 3 baths1,800 sq. ft.
8543 Oakville Waltz Road, Belleville, MI 48111
MLS# 20261078995Listed by: MOVING THE MITTEN RE GROUP INC - New
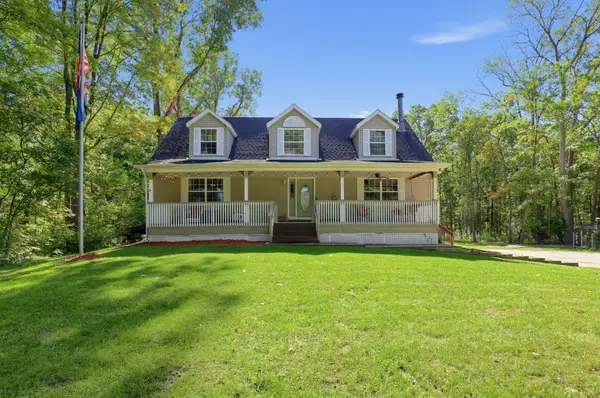 $419,900Active5 beds 3 baths2,901 sq. ft.
45101 Dunn Road, Belleville, MI 48111
MLS# 26052007Listed by: BLUE WATER REALTY GROUP, LLC  $20,000Pending3 beds 2 baths1,620 sq. ft.
350 Ivy Drive, Belleville, MI 48111
MLS# 20261077925Listed by: KW PLATINUM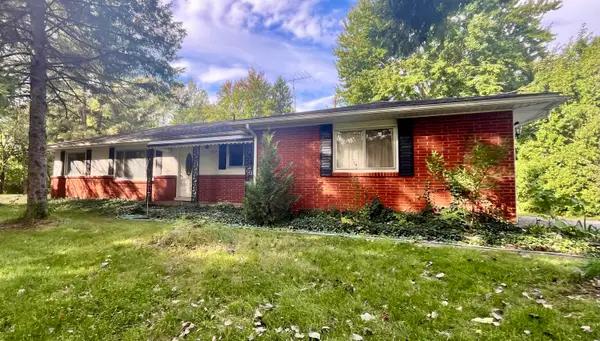 $274,900Pending3 beds 2 baths1,495 sq. ft.
21112 Wilmot Road, Belleville, MI 48111
MLS# 81026051312Listed by: OPEN THE DOOR REALTY LLC- New
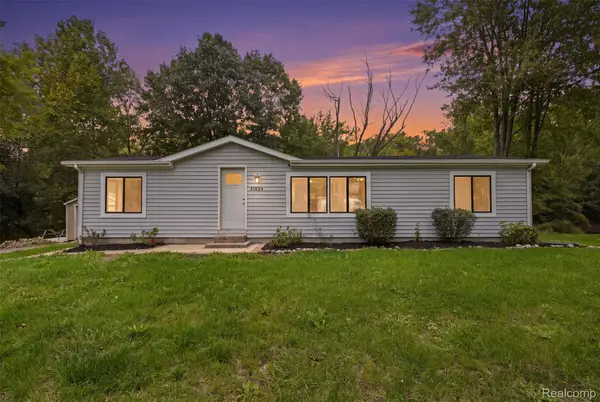 $245,000Active3 beds 2 baths1,248 sq. ft.
41824 Riggs Road, Belleville, MI 48111
MLS# 20261076149Listed by: GOLDEN PATH REAL ESTATE CO  $429,900Active4 beds 4 baths2,187 sq. ft.
409 Breakwater Court, Belleville, MI 48111
MLS# 20261076954Listed by: RE/MAX CROSSROADS III $92,500Active4.87 Acres
43840 Wear Road, Belleville, MI 48111
MLS# 20261072365Listed by: LEBOURSIA REALTY GROUP $500,000Active3 beds 2 baths2,178 sq. ft.
21210 Sherwood Road, Belleville, MI 48111
MLS# 20261076327Listed by: MOVING THE MITTEN RE GROUP INC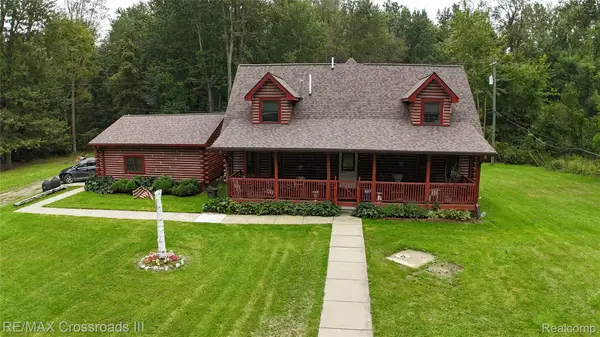 $455,000Active3 beds 3 baths1,863 sq. ft.
26347 Sherwood Road, Belleville, MI 48111
MLS# 20261076004Listed by: RE/MAX CROSSROADS III


Protect your home and budget from life's surprises with an Assurant Home Warranty, backed by a partner that supports you through every step of homeownership. Explore Plans.
© 2023 - 2026 ERA Franchise Systems LLC. All rights reserved. ERA Franchise Systems LLC fully supports the principles of the Fair Housing Act and the Equal Opportunity Act. ERA, ERA Real Estate powered, and their respective logos are registered service marks of ERA Franchise Systems LLC. Each office is independently owned and operated.