
44336 Robons Road, Belleville, MI 48111
Local realty services provided by:ERA Prime Real Estate Group
44336 Robons Road,Belleville, MI 48111
$750,000
- 3 Beds
- 2 Baths
- 3,800 sq. ft.
- Single family
- Active
Upcoming open houses
- Sun, Aug 1601:00 pm - 03:00 pm
Listed by: gianfranco gjolaj
Office: power house group realty
MLS#:20261064356
Source:MI_REALCOMP
Price summary
- Price:$750,000
- Price per sq. ft.:$197.37
About this home
Welcome to this stunning Scandinavian-inspired barndominium-style home nestled on 4 beautiful acres! The thoughtfully designed open floor plan creates a bright, spacious, and inviting atmosphere, highlighted by a breathtaking wall of windows that brings the outdoors in.
The home features radiant floor heating for year-round comfort, elegant quartz countertops, and a modern Scandinavian aesthetic that blends warmth with clean, contemporary design. Outside, the large detached garage offers incredible space for vehicles, hobbies, storage, or a workshop.
With its unique design, modern finishes and 4 acres of land, this one-of-a-kind property is a must-see!
Contact an agent
Home facts
- Year built:2019
- Listing ID #:20261064356
- Added:1 day(s) ago
- Updated:August 15, 2026 at 10:15 AM
Rooms and interior
- Bedrooms:3
- Total bathrooms:2
- Full bathrooms:2
- Rooms Total:8
- Living area:3,800 sq. ft.
Heating and cooling
- Heating:Forced Air, Natural Gas, Radiant
Structure and exterior
- Roof:Metal
- Year built:2019
- Building area:3,800 sq. ft.
- Lot area:3.97 Acres
- Architectural Style:Farmhouse
- Construction Materials:Aluminum Siding, Wood Siding
- Foundation Description:Slab
- Levels:Two
Utilities
- Water:Public
- Sewer:Public Sewer
Finances and disclosures
- Price:$750,000
- Price per sq. ft.:$197.37
- Tax amount:$12,534
Parking
- Parking description:Circular Driveway, Detached, Six or More Car Garage
- Garage spaces:6

New listings near 44336 Robons Road
- Open Sat, 2 to 4pmNew
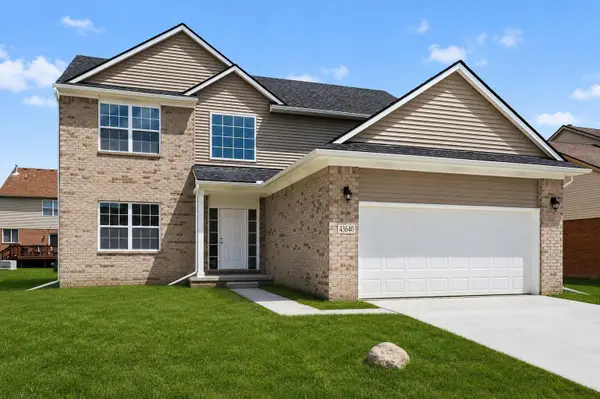 $424,900Active4 beds 3 baths2,083 sq. ft.
43640 S Timberview Drive, Belleville, MI 48111
MLS# 26042894Listed by: KELLER WILLIAMS ANN ARBOR MRKT - New
 $975Active2 beds 1 baths550 sq. ft.
20190 Sherwood RD, Belleville, MI 48111
MLS# 58050218589Listed by: RE/MAX FIRST - New
 $975Active2 beds 1 baths550 sq. ft.
20180 Sherwood, Belleville, MI 48111
MLS# 58050218591Listed by: RE/MAX FIRST - New
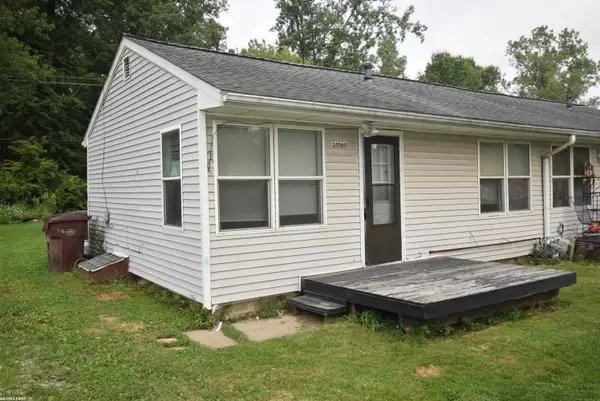 $975Active2 beds 1 baths550 sq. ft.
20150 Sherwood, Belleville, MI 48111
MLS# 58050218593Listed by: RE/MAX FIRST - New
 $240,000Active2 beds 3 baths1,606 sq. ft.
8704 Hardwood Drive, Belleville, MI 48111
MLS# 20261064141Listed by: EXP REALTY MAIN - New
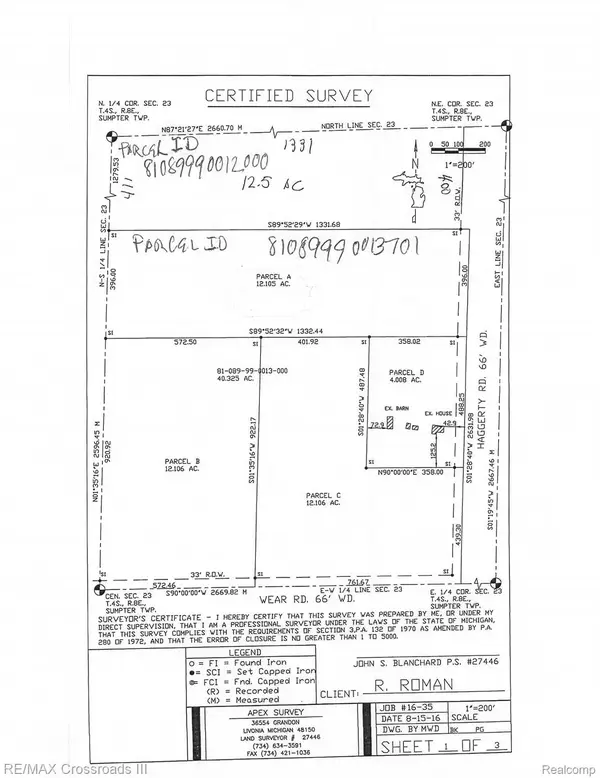 $170,000Active12.11 Acres
00000 Haggerty Road, Belleville, MI 48111
MLS# 20261064690Listed by: RE/MAX CROSSROADS III - New
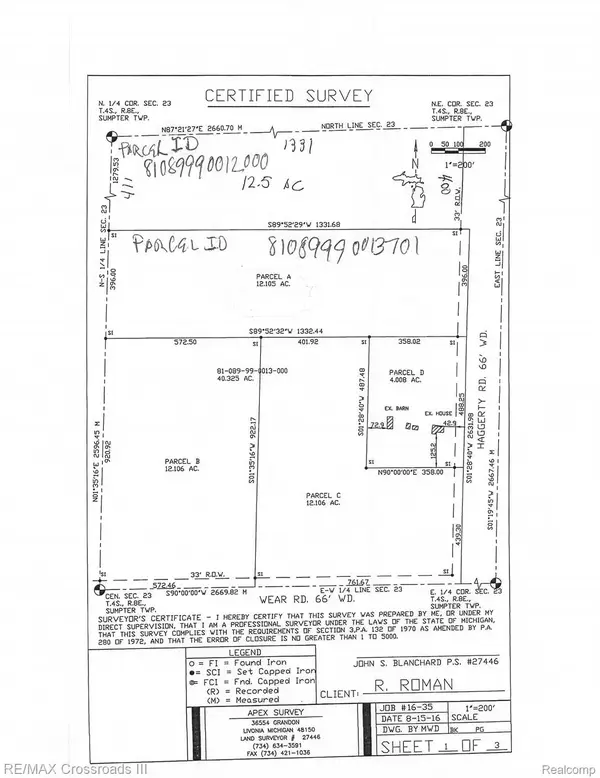 $180,000Active12.19 Acres
0000 Haggerty Road, Belleville, MI 48111
MLS# 20261064736Listed by: RE/MAX CROSSROADS III - Open Sun, 2 to 4pmNew
 $229,900Active3 beds 1 baths1,580 sq. ft.
10128 Van Buren Street, Belleville, MI 48111
MLS# 20261062999Listed by: REAL ESTATE ONE - Open Sat, 12 to 2pmNew
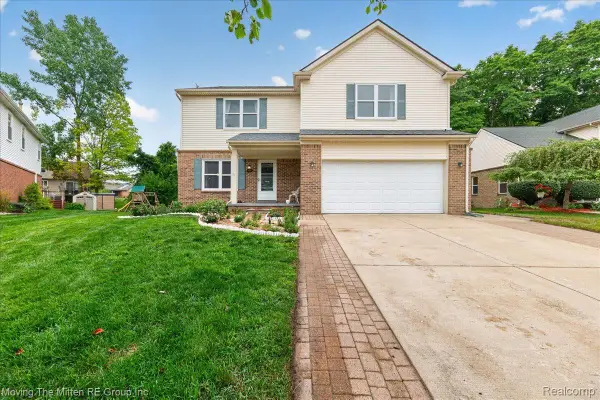 $425,000Active4 beds 3 baths2,805 sq. ft.
42116 Richmond Drive, Belleville, MI 48111
MLS# 20261060332Listed by: MOVING THE MITTEN RE GROUP INC


Protect your home and budget from life's surprises with an Assurant Home Warranty, backed by a partner that supports you through every step of homeownership. Explore Plans.
© 2023 - 2026 ERA Franchise Systems LLC. All rights reserved. ERA Franchise Systems LLC fully supports the principles of the Fair Housing Act and the Equal Opportunity Act. ERA, ERA Real Estate powered, and their respective logos are registered service marks of ERA Franchise Systems LLC. Each office is independently owned and operated.