
6827 Anna DR, Belleville, MI 48111
Local realty services provided by:ERA Prime Real Estate Group
6827 Anna DR,Belleville, MI 48111
$479,900
- 4 Beds
- 3 Baths
- 2,457 sq. ft.
- Single family
- Active
Listed by: lora kazanjian
Office: max broock, realtors-birmingham
MLS#:20261092877
Source:MI_REALCOMP
Price summary
- Price:$479,900
- Price per sq. ft.:$195.32
- Monthly HOA dues:$31.25
About this home
Move right into this beautifully updated and well-maintained 4-bedroom colonial. Featuring a sophisticated brick and stone exterior, this home offers a wonderful combination of quality finishes, comfortable living spaces and thoughtful details. The interior features hardwood floors throughout, moldings and wainscotting, a spacious kitchen with granite countertops, second farm-style sink and a large island with seating. The kitchen opens to a two-story family room with a wall of windows and a gorgeous stone fireplace. A generous three-season room provides additional living space and opens to a two-tier deck, with arborvitae privacy, creating a great setting for relaxing or entertaining. Renovated bathrooms with custom tile work. Beautiful primary ensuite with luxurious bath. Additional features include a two-car side-entry garage with a specialized interlocking floor system, EV charger, extended driveway and sprinkler system. With its extensive updates, inviting spaces and move-in-ready condition, this home offers an appealing combination of features and value....
Contact an agent
Home facts
- Year built:2001
- Subdivision & Development:REPLAT 3 OF WAYNE COUNTY CONDO SUB PLAN 385
- Listing ID #:20261092877
- Added:1 day(s) ago
- Updated:November 19, 2026 at 12:58 PM
Rooms and interior
- Bedrooms:4
- Total bathrooms:3
- Full bathrooms:2
- Half bathrooms:1
- Rooms Total:9
- Bathrooms Description:Jetted Tub
- Basement Description:Unfinished
- Living area:2,457 sq. ft.
Heating and cooling
- Cooling:Ceiling Fans, Central Air
- Heating:Forced Air, Natural Gas
Structure and exterior
- Roof:Asphalt
- Year built:2001
- Building area:2,457 sq. ft.
- Lot area:0.25 Acres
- Architectural Style:Colonial
- Construction Materials:Aluminum Siding, Brick, Stone
- Exterior Features:Deck, Porch
- Foundation Description:Basement, Poured
- Levels:Two
Utilities
- Water:Public
- Sewer:Public Sewer
Finances and disclosures
- Price:$479,900
- Price per sq. ft.:$195.32
- Tax amount:$8,918
Features and amenities
- Appliances:Dishwasher, Free Standing Gas Oven, Free Standing Gas Range, Free Standing Refrigerator, Stainless Steel Appliances
- Laundry features:Gas Dryer Hookup, Laundry Room, Washer Hookup
Parking
- Parking description:Attached, Electricity In Garage, Garage Door Opener, Garage Faces Side, Two Car Garage
- Garage spaces:2

New listings near 6827 Anna DR
- Open Sat, 1 to 3pmNew
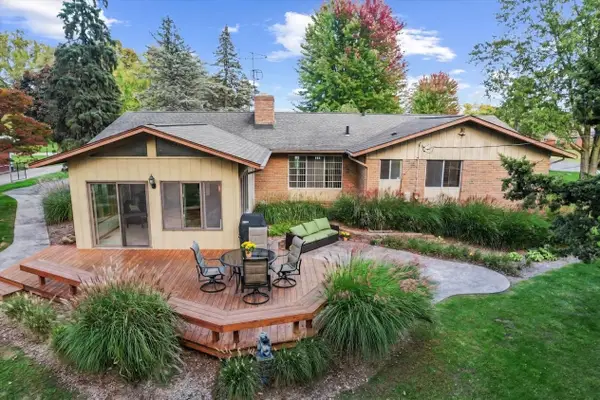 $409,900Active4 beds 3 baths2,483 sq. ft.
45318 Harmony Lane, Belleville, MI 48111
MLS# 26060335Listed by: CENTURY 21 AFFILIATED - Open Sun, 2 to 4pmNew
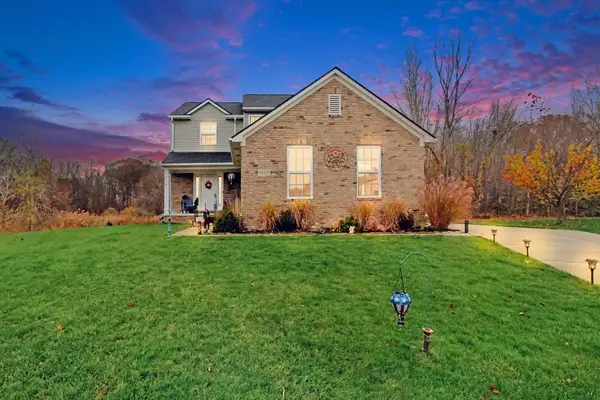 $429,900Active3 beds 3 baths1,676 sq. ft.
13527 Chester Court, Belleville, MI 48111
MLS# 81026060275Listed by: REAL ESTATE ONE INC - New
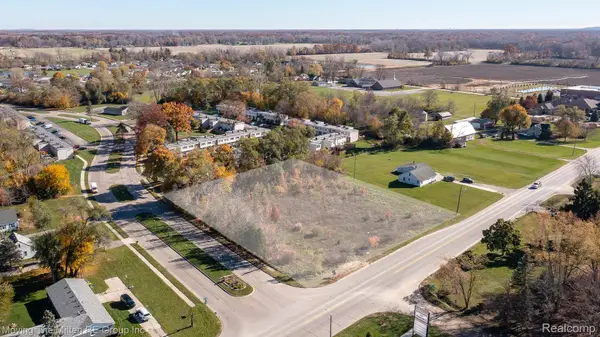 $120,000Active1.2 Acres
00000 Sumpter RD, Belleville, MI 48111
MLS# 20261091221Listed by: MOVING THE MITTEN RE GROUP INC - New
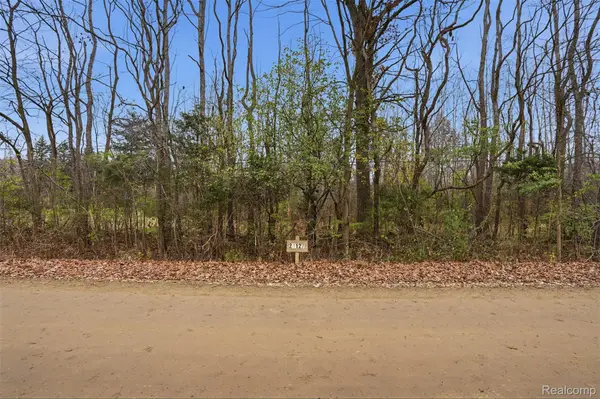 $179,000Active11.7 Acres
23127 Sherwood RD, Belleville, MI 48111
MLS# 20261092052Listed by: REAL ESTATE ONE-PLYMOUTH - New
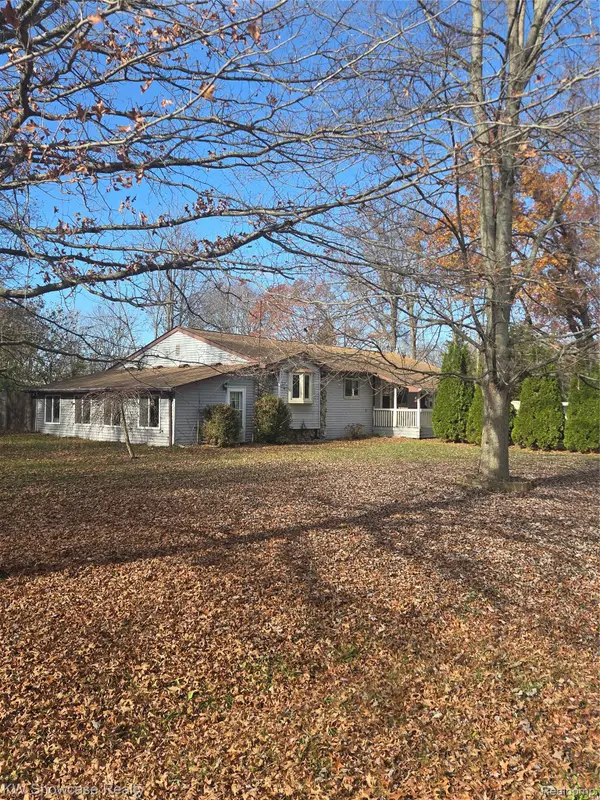 $249,900Active4 beds 2 baths2,007 sq. ft.
21776 Clemmons CT, Belleville, MI 48111
MLS# 20261087495Listed by: KW SHOWCASE REALTY - New
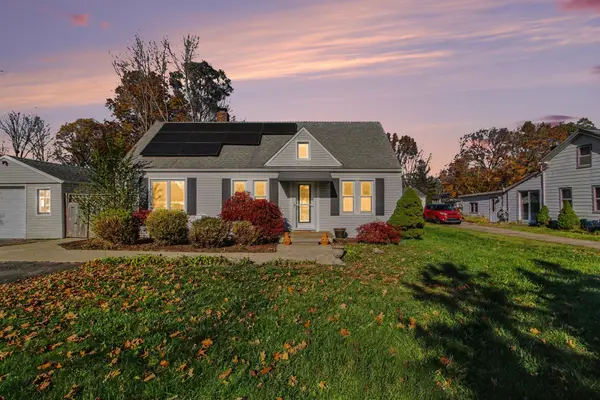 $250,000Active3 beds 1 baths1,202 sq. ft.
44800 Ecorse Road, Belleville, MI 48111
MLS# 26059706Listed by: REAL ESTATE ONE INC - New
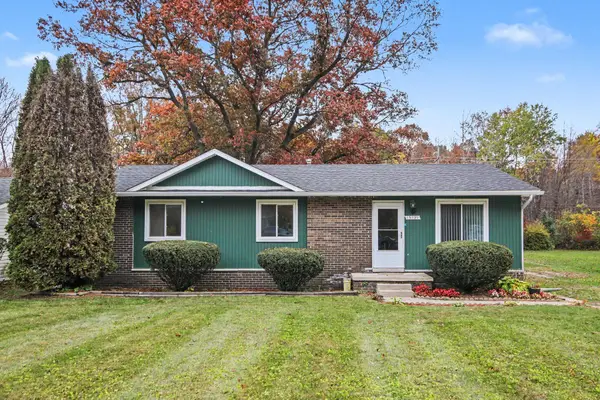 $225,000Active4 beds 1 baths1,183 sq. ft.
13239 Rawsonville Road, Belleville, MI 48111
MLS# 26059284Listed by: THE CHARLES REINHART COMPANY 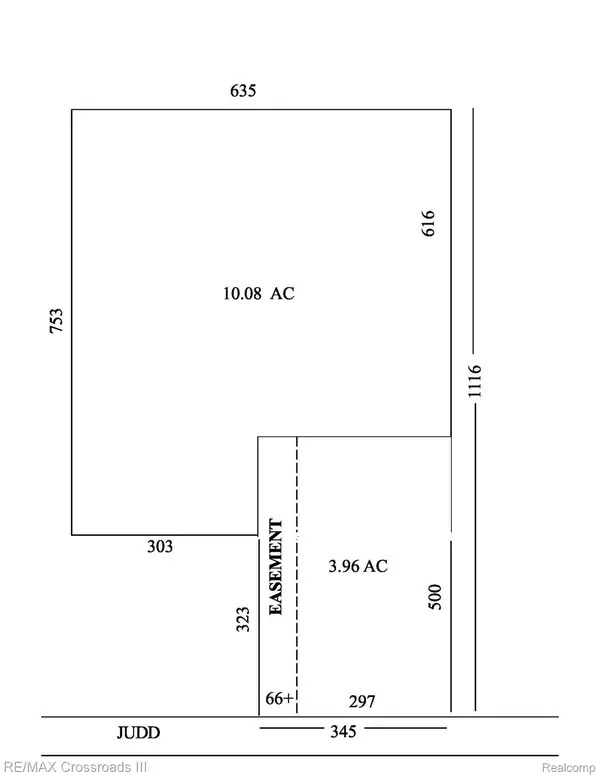 $150,000Active10.08 Acres
45610 Judd RD, Belleville, MI 48111
MLS# 20261090362Listed by: RE/MAX CROSSROADS III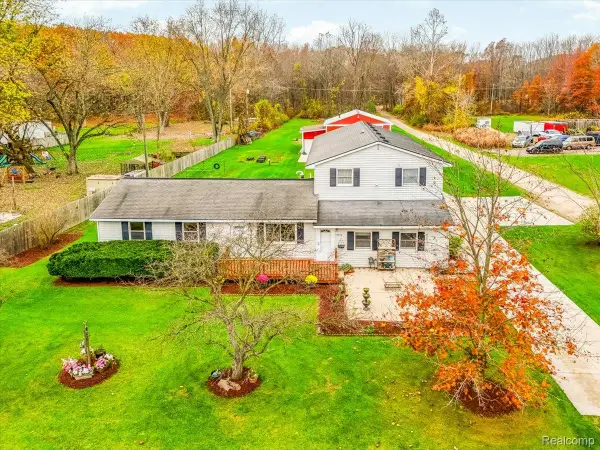 $450,000Active5 beds 3 baths2,664 sq. ft.
19220 Martinsville RD, Belleville, MI 48111
MLS# 20261090307Listed by: MI CHOICE REALTY


Protect your home and budget from life's surprises with an Assurant Home Warranty, backed by a partner that supports you through every step of homeownership. Explore Plans.
© 2023 - 2026 ERA Franchise Systems LLC. All rights reserved. ERA Franchise Systems LLC fully supports the principles of the Fair Housing Act and the Equal Opportunity Act. ERA, ERA Real Estate powered, and their respective logos are registered service marks of ERA Franchise Systems LLC. Each office is independently owned and operated.