
6390 Briarcliff Drive, Belleville, MI 48111
Local realty services provided by:ERA Prime Real Estate Group
6390 Briarcliff Drive,Belleville, MI 48111
$400,000
- 4 Beds
- 3 Baths
- 2,200 sq. ft.
- Single family
- Pending
Listed by: steven wilson
Office: national realty centers, inc
MLS#:20261056646
Source:MI_REALCOMP
Price summary
- Price:$400,000
- Price per sq. ft.:$181.82
- Monthly HOA dues:$41.67
About this home
Welcome home to this beautifully maintained 2-story colonial in the highly desired Belleville Schools! 6390 Briarcliff Dr. is a wonderful opportunity to own a well-cared-for home in a fantastic Belleville location! This home offers 4 bedroom with the Master Bedroom on the first floor, first floor laundry, with vaulted ceilings, 2 1/2 Bath rooms, Spacious kitchen, and a Family Room that's perfect for all family gatherings with an overlooking second floor. An attached 2 car garage, Huge backyard with brick peelers and Canopy that oversees Greenbriar Condos pond. Updates include a new roof in 2022, new furnace in 2022, a new Central Air unit in 2016, and a new water heater in 2025. This Home also has a generator outlet installed! Immaculately kept, thoughtfully accented, and offers the perfect combination of comfort, function, and location.
Contact an agent
Home facts
- Year built:2001
- Subdivision & Development:GREENBRIAR CONDO
- Listing ID #:20261056646
- Added:28 day(s) ago
- Updated:August 20, 2026 at 07:52 AM
Rooms and interior
- Bedrooms:4
- Total bathrooms:3
- Full bathrooms:2
- Half bathrooms:1
- Rooms Total:7
- Basement Description:Unfinished
- Living area:2,200 sq. ft.
Heating and cooling
- Heating:Forced Air, Natural Gas
Structure and exterior
- Year built:2001
- Building area:2,200 sq. ft.
- Lot area:0.23 Acres
- Architectural Style:Colonial
- Construction Materials:Brick, Vinyl Siding
- Foundation Description:Basement, Block
- Levels:Three
Utilities
- Water:Public
- Sewer:Public Sewer
Finances and disclosures
- Price:$400,000
- Price per sq. ft.:$181.82
- Tax amount:$5,310
Parking
- Parking description:Attached, Two Car Garage
- Garage spaces:2

New listings near 6390 Briarcliff Drive
- New
 $215,000Active3 beds 1 baths959 sq. ft.
10880 Jackson Street, Belleville, MI 48111
MLS# 20261065661Listed by: KELLER WILLIAMS FIRST - New
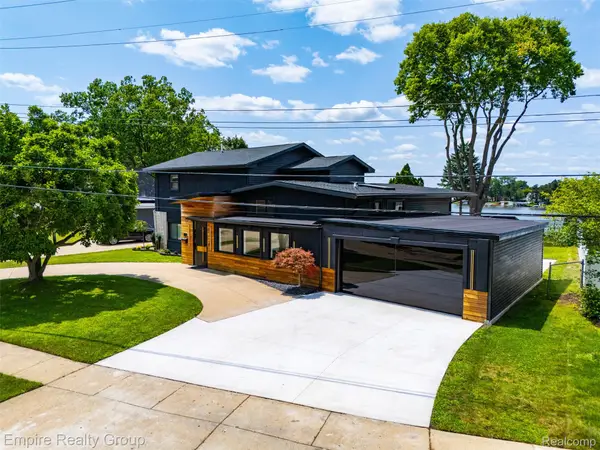 $1,269,900Active5 beds 4 baths4,950 sq. ft.
53 Potter Drive, Belleville, MI 48111
MLS# 20261065434Listed by: EMPIRE REALTY GROUP - Open Sun, 1 to 3pmNew
 $185,000Active7.31 Acres
42575 Judd Road, Belleville, MI 48111
MLS# 20261065224Listed by: REAL ESTATE ONE-SOUTHGATE - Open Sun, 1 to 3pmNew
 $750,000Active3 beds 2 baths3,800 sq. ft.
44336 Robson Road, Belleville, MI 48111
MLS# 20261064356Listed by: POWER HOUSE GROUP REALTY - New
 $399,900Active3 beds 3 baths2,897 sq. ft.
43072 Bradley Drive, Belleville, MI 48111
MLS# 20261049610Listed by: REMERICA HOMETOWN III - New
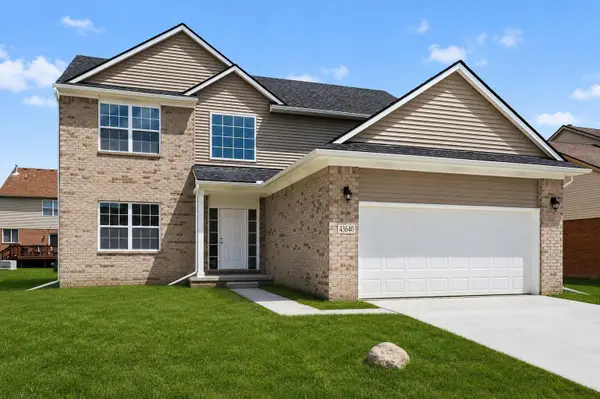 $424,900Active4 beds 3 baths2,083 sq. ft.
43640 S Timberview Drive, Belleville, MI 48111
MLS# 26042894Listed by: KELLER WILLIAMS ANN ARBOR MRKT - New
 $975Active2 beds 1 baths550 sq. ft.
20190 Sherwood RD, Belleville, MI 48111
MLS# 58050218589Listed by: RE/MAX FIRST - New
 $975Active2 beds 1 baths550 sq. ft.
20180 Sherwood, Belleville, MI 48111
MLS# 58050218591Listed by: RE/MAX FIRST - New
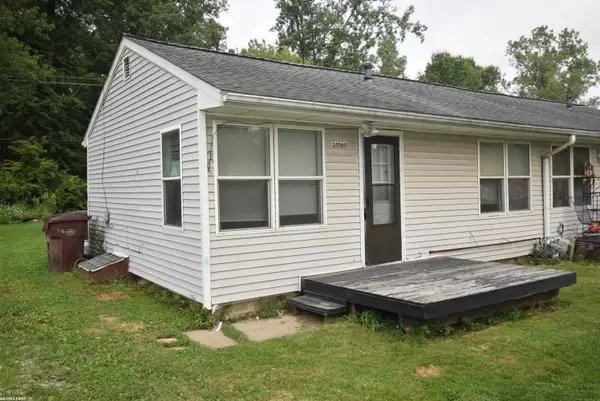 $975Active2 beds 1 baths550 sq. ft.
20150 Sherwood, Belleville, MI 48111
MLS# 58050218593Listed by: RE/MAX FIRST - New
 $240,000Active2 beds 3 baths1,606 sq. ft.
8704 Hardwood Drive, Belleville, MI 48111
MLS# 20261064141Listed by: EXP REALTY MAIN


Protect your home and budget from life's surprises with an Assurant Home Warranty, backed by a partner that supports you through every step of homeownership. Explore Plans.
© 2023 - 2026 ERA Franchise Systems LLC. All rights reserved. ERA Franchise Systems LLC fully supports the principles of the Fair Housing Act and the Equal Opportunity Act. ERA, ERA Real Estate powered, and their respective logos are registered service marks of ERA Franchise Systems LLC. Each office is independently owned and operated.