
3374 Gold Dust Street NE, Belmont, MI 49306
Local realty services provided by:ERA Prime Real Estate Group
3374 Gold Dust Street NE,Belmont, MI 49306
- 3 Beds
- 3 Baths
- - sq. ft.
- Single family
- Sold
Listed by: brenda s beerthuis
Office: re/max united (main)
MLS#:65026036035
Source:MI_REALCOMP
Sorry, we are unable to map this address
Price summary
- Price:
About this home
Welcome home to this meticulously maintained quad-level in the award-winning Rockford School District! Offered for the first time, this exceptionally clean and well-cared-for home reflects pride of ownership throughout. The upper level features 2 bedrooms and a full bath. The main level offers a spacious living room, dining area, updated kitchen with quartz countertops, newer cabinetry and stainless-steel appliances, plus a convenient half bath and laundry. Step out to the deck, perfect for grilling, entertaining, or enjoying your morning coffee. The lower level includes a cozy family room and 3rd bedroom, while the basement provides ample storage and mechanical space. Nestled on a quiet cul-de-sac near shopping, dining, and medical services.
Contact an agent
Home facts
- Year built:1990
- Listing ID #:65026036035
- Added:51 day(s) ago
- Updated:September 05, 2026 at 07:18 AM
Rooms and interior
- Bedrooms:3
- Total bathrooms:3
- Full bathrooms:2
- Half bathrooms:1
- Rooms Total:7
- Kitchen Description:Pantry
- Basement Description:Full, Partial
Heating and cooling
- Cooling:Central Air
- Heating:Forced Air, Natural Gas
Structure and exterior
- Roof:Composition
- Year built:1990
- Lot Features:Cul-de-Sac, Landscaped Ground Cover, Level
- Construction Materials:Wood Siding
- Exterior Features:Deck
- Foundation Description:Basement, Partial Basement
Utilities
- Water:Public
- Sewer:Public Sewer
Finances and disclosures
- Price:
- Tax amount:$3,206
Features and amenities
- Appliances:Dishwasher, Dryer, Microwave, Range, Refrigerator, Washer
- Laundry features:Main Level
- Amenities:Pantry, Vaulted Ceilings, Window Treatments
Parking
- Parking description:Attached, Garage Door Opener, Garage Faces Front, Paved
- Garage spaces:2

New listings near 3374 Gold Dust Street NE
- New
 $35,000Active0.43 Acres
2115 Konkle Drive Ne, Belmont, MI 49306
MLS# 26047319Listed by: GREENRIDGE REALTY (EGR) - New
 $600,000Active3 beds 3 baths1,733 sq. ft.
5061 Egypt Valley Avenue NE, Belmont, MI 49306
MLS# 65026047296Listed by: LIZ RHODA & CO - Open Sun, 1 to 3pmNew
 $519,999Active4 beds 2 baths1,814 sq. ft.
8183 Herrington Avenue NE, Belmont, MI 49306
MLS# 65026047112Listed by: APEX REALTY GROUP - Open Sun, 11am to 1pmNew
 $599,000Active5 beds 4 baths3,098 sq. ft.
5953 Marblehead Drive NE, Belmont, MI 49306
MLS# 65026047054Listed by: ICON REALTY GROUP LLC - Open Sat, 12 to 1:30pmNew
 $735,000Active5 beds 5 baths4,781 sq. ft.
7023 NE Dunloe Court NE, Belmont, MI 49306
MLS# 65026046962Listed by: KELLER WILLIAMS GR EAST - New
 Listed by ERA$334,900Active3 beds 2 baths1,800 sq. ft.
5799 Verta Drive Ne, Belmont, MI 49306
MLS# 26045698Listed by: ERA REARDON REALTY GREAT LAKES - New
 $174,900Active2 Acres
5480 Blakely - Parcel 3 Drive Ne, Belmont, MI 49306
MLS# 26045288Listed by: FIVE STAR REAL ESTATE (COURTLAND) - New
 $399,000Active3 beds 2 baths1,650 sq. ft.
6230 Belmont Farms NE, Belmont, MI 49306
MLS# 65026045165Listed by: FIVE STAR REAL ESTATE (ADA)  $77,000Active3 beds 2 baths1,216 sq. ft.
1382 Beaver Dam Drive NE, Belmont, MI 49306
MLS# 65026044444Listed by: 616 REALTY LLC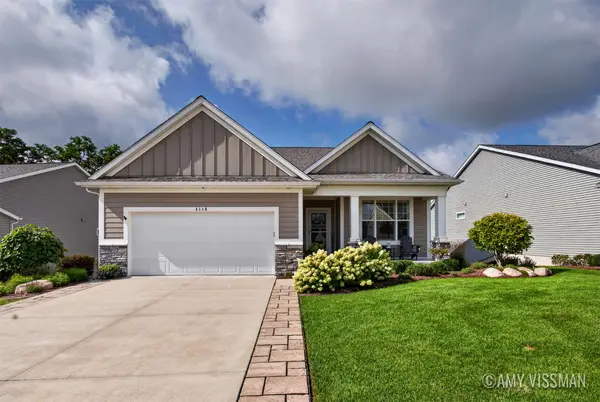 $675,000Pending3 beds 3 baths2,669 sq. ft.
4110 Preserve Drive Ne #91, Belmont, MI 49306
MLS# 26044009Listed by: KELLER WILLIAMS GR EAST


Protect your home and budget from life's surprises with an Assurant Home Warranty, backed by a partner that supports you through every step of homeownership. Explore Plans.
© 2023 - 2026 ERA Franchise Systems LLC. All rights reserved. ERA Franchise Systems LLC fully supports the principles of the Fair Housing Act and the Equal Opportunity Act. ERA, ERA Real Estate powered, and their respective logos are registered service marks of ERA Franchise Systems LLC. Each office is independently owned and operated.