
3526 Keswick Drive Ne, Belmont, MI 49306
Local realty services provided by:ERA Reardon Realty Great Lakes
3526 Keswick Drive Ne,Belmont, MI 49306
$369,900
- 3 Beds
- 2 Baths
- 2,629 sq. ft.
- Single family
- Active
Upcoming open houses
- Sun, Jul 2612:00 pm - 02:00 pm
Listed by: nicholas d allen
Office: blueprint properties llc.
MLS#:26037061
Source:MI_MICHRIC
Price summary
- Price:$369,900
- Price per sq. ft.:$213.94
About this home
Discover this beautifully maintained 3-bedroom, 2-bath ranch home in Belmont, MI, located on a quiet cul-de-sac within the highly desirable Rockford Public Schools district. Zoned for Roguewood Elementary, including the sought-after Spanish Immersion program, this home offers an exceptional location and lifestyle. Inside, you'll find a spacious layout plus a finished basement that provides additional living and entertaining space. Step outside to enjoy a large fenced backyard with a beautiful and well-maintained in-ground pool, all situated on a spacious lot. A large 2-stall garage, new roof (2024), new furnace and A/C (2022), and close proximity to the White Pine Trail, parks, shopping, dining, and easy access to all West Michigan has to offer make this home the perfect blend of comfort and convenience. Don't miss this opportunity to own a fantastic Rockford home!
Contact an agent
Home facts
- Year built:1964
- Listing ID #:26037061
- Added:1 day(s) ago
- Updated:July 20, 2026 at 03:56 PM
Rooms and interior
- Bedrooms:3
- Total bathrooms:2
- Full bathrooms:2
- Rooms Total:10
- Kitchen Description:Dishwasher, Disposal, Microwave, Oven, Range, Refrigerator
- Basement:Yes
- Basement Description:Daylight
- Living area:2,629 sq. ft.
Heating and cooling
- Heating:Forced Air
- Central air:Yes
Structure and exterior
- Year built:1964
- Building area:2,629 sq. ft.
- Lot area:0.35 Acres
- Lot Features:Cul-De-Sac
- Construction Materials:Aluminum Siding, Brick
Schools
- High school:Rockford High School
- Middle school:North Rockford Middle School
- Elementary school:Roguewood Elementary School
Utilities
- Water:Public
Finances and disclosures
- Price:$369,900
- Price per sq. ft.:$213.94
- Tax amount:$3,086 (2025)
Features and amenities
- Laundry features:Washer
- Amenities:Central Vacuum
- Pool features:Outdoor/Above
Parking
- Garage:Yes
- Garage spaces:2
New listings near 3526 Keswick Drive Ne
- New
 $799,900Active4 beds 3 baths3,348 sq. ft.
2066 Meek Drive NE, Belmont, MI 49306
MLS# 65026036834Listed by: KELLER WILLIAMS GR NORTH
- New
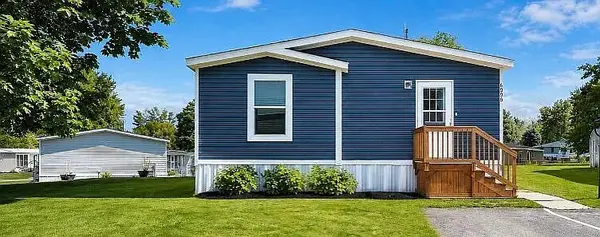 $149,000Active3 beds 2 baths1,560 sq. ft.
6995 Shamley Avenue Ne, Belmont, MI 49306
MLS# 26036809Listed by: KELLER WILLIAMS GR EAST  $950,000Pending6 beds 5 baths5,227 sq. ft.
6239 Boulder Ridge Drive Ne, Belmont, MI 49306
MLS# 26036693Listed by: BERKSHIRE HATHAWAY HOMESERVICES MICHIGAN REAL ESTATE (MAIN)- New
 $135,000Active3 beds 2 baths1,512 sq. ft.
7422 Woods Edge Drive Ne, Belmont, MI 49306
MLS# 26036664Listed by: REAL BROKER LLC - New
 $899,500Active4 beds 5 baths5,229 sq. ft.
4959 Dun Robin Drive Ne, Belmont, MI 49306
MLS# 26036592Listed by: FIVE STAR REAL ESTATE (MAIN) - New
 $778,000Active5 beds 5 baths5,317 sq. ft.
7023 Dunloe Court, Belmont, MI 49306
MLS# 26036320Listed by: KELLER WILLIAMS GR EAST - New
 $409,900Active4 beds 3 baths1,861 sq. ft.
6091 Rogue River Meadows Drive Ne, Belmont, MI 49306
MLS# 26036161Listed by: SILVERNAIL REALTY 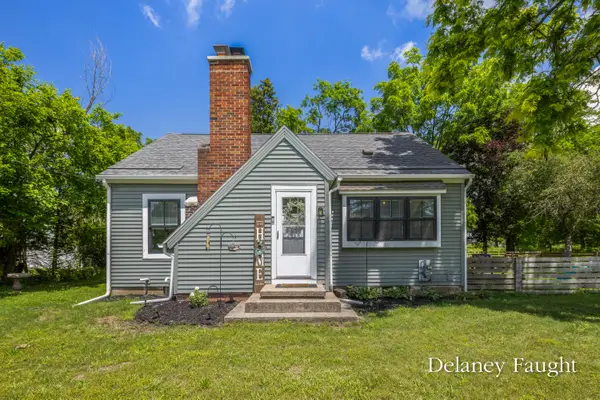 $310,000Pending3 beds 1 baths1,087 sq. ft.
2671 Rogue River Road Ne, Belmont, MI 49306
MLS# 26036079Listed by: RE/MAX OF GRAND RAPIDS (FH) $400,000Pending3 beds 3 baths1,822 sq. ft.
3374 Gold Dust Street Ne, Belmont, MI 49306
MLS# 26036035Listed by: RE/MAX UNITED (MAIN)


Protect your home and budget from life's surprises with an Assurant Home Warranty, backed by a partner that supports you through every step of homeownership. Explore Plans.
© 2023 - 2026 ERA Franchise Systems LLC. All rights reserved. ERA Franchise Systems LLC fully supports the principles of the Fair Housing Act and the Equal Opportunity Act. ERA, ERA Real Estate powered, and their respective logos are registered service marks of ERA Franchise Systems LLC. Each office is independently owned and operated.