
7422 Woods Edge Drive NE, Belmont, MI 49306
Local realty services provided by:ERA Prime Real Estate Group
Listed by: randy l blankenship, linda s lazarus
Office: real broker llc.
MLS#:66026036664
Source:MI_REALCOMP
Price summary
- Price:$120,000
- Price per sq. ft.:$79.37
- Monthly HOA dues:$599
About this home
Welcome home to this beautifully updated 3-bedroom, 2-bath home in Northern Estates! Featuring an open-concept floor plan, this home offers a spacious living area that flows seamlessly into the kitchen and dining space, making it perfect for everyday living and entertaining. Enjoy your morning coffee or unwind in the evening on the covered front porch that spans the entire width of the home.Recent updates include a new furnace, central air conditioner, all installed in 2025, giving you peace of mind for years to come. A handicap-accessible ramp provides added convenience and can remain if desired. Outside, you'll also find a storage shed for all your lawn equipment and extra belongingsLocated in Northern Estates, the current lot rent is just $599 per month.This home is located in a park , this transaction will be subject to the parks approval of the buyer. Buyer to pay 6% Sales Tax to the SOS when transferring title.
Contact an agent
Home facts
- Year built:2021
- Listing ID #:66026036664
- Added:51 day(s) ago
- Updated:September 06, 2026 at 07:39 AM
Rooms and interior
- Bedrooms:3
- Total bathrooms:2
- Full bathrooms:2
- Rooms Total:7
- Living area:1,512 sq. ft.
Heating and cooling
- Heating:Forced Air, Natural Gas
Structure and exterior
- Year built:2021
- Building area:1,512 sq. ft.
- Architectural Style:Ranch
- Construction Materials:Vinyl Siding
- Foundation Description:Slab
Utilities
- Water:Public
- Sewer:Public Sewer
Finances and disclosures
- Price:$120,000
- Price per sq. ft.:$79.37
Features and amenities
- Laundry features:Main Level

New listings near 7422 Woods Edge Drive NE
- New
 $35,000Active0.43 Acres
2115 Konkle Drive Ne, Belmont, MI 49306
MLS# 26047319Listed by: GREENRIDGE REALTY (EGR) - New
 $600,000Active3 beds 3 baths1,733 sq. ft.
5061 Egypt Valley Avenue NE, Belmont, MI 49306
MLS# 65026047296Listed by: LIZ RHODA & CO - Open Sun, 1 to 3pmNew
 $519,999Active4 beds 2 baths1,814 sq. ft.
8183 Herrington Avenue NE, Belmont, MI 49306
MLS# 65026047112Listed by: APEX REALTY GROUP - Open Sun, 11am to 1pmNew
 $599,000Active5 beds 4 baths3,098 sq. ft.
5953 Marblehead Drive NE, Belmont, MI 49306
MLS# 65026047054Listed by: ICON REALTY GROUP LLC - New
 $735,000Active5 beds 5 baths4,781 sq. ft.
7023 NE Dunloe Court NE, Belmont, MI 49306
MLS# 65026046962Listed by: KELLER WILLIAMS GR EAST - New
 Listed by ERA$334,900Active3 beds 2 baths1,800 sq. ft.
5799 Verta Drive Ne, Belmont, MI 49306
MLS# 26045698Listed by: ERA REARDON REALTY GREAT LAKES - New
 $174,900Active2 Acres
5480 Blakely - Parcel 3 Drive Ne, Belmont, MI 49306
MLS# 26045288Listed by: FIVE STAR REAL ESTATE (COURTLAND) - New
 $399,000Active3 beds 2 baths1,650 sq. ft.
6230 Belmont Farms NE, Belmont, MI 49306
MLS# 65026045165Listed by: FIVE STAR REAL ESTATE (ADA)  $77,000Active3 beds 2 baths1,216 sq. ft.
1382 Beaver Dam Drive NE, Belmont, MI 49306
MLS# 65026044444Listed by: 616 REALTY LLC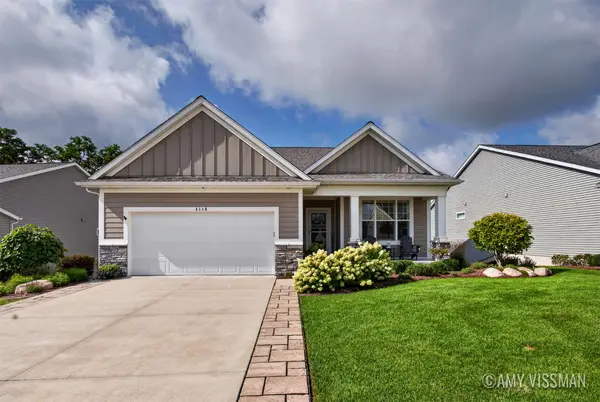 $675,000Pending3 beds 3 baths2,669 sq. ft.
4110 Preserve Drive Ne #91, Belmont, MI 49306
MLS# 26044009Listed by: KELLER WILLIAMS GR EAST


Protect your home and budget from life's surprises with an Assurant Home Warranty, backed by a partner that supports you through every step of homeownership. Explore Plans.
© 2023 - 2026 ERA Franchise Systems LLC. All rights reserved. ERA Franchise Systems LLC fully supports the principles of the Fair Housing Act and the Equal Opportunity Act. ERA, ERA Real Estate powered, and their respective logos are registered service marks of ERA Franchise Systems LLC. Each office is independently owned and operated.