
1465 West Boulevard, Berkley, MI 48072
Local realty services provided by:ERA Prime Real Estate Group
1465 West Boulevard,Berkley, MI 48072
$374,900
- 4 Beds
- 2 Baths
- 1,250 sq. ft.
- Single family
- Active
Listed by: lindsay l gorman
Office: crain homes
MLS#:20261076778
Source:MI_REALCOMP
Price summary
- Price:$374,900
- Price per sq. ft.:$299.92
About this home
Public Open House Saturday 9/26/2026, 12-2pm EST. Adorable Berkley Cottage with Character, Charm & a Wonderful Backyard. Welcome home to this charming pastel-blue cottage tucked into a fantastic Berkley location just off the Woodward corridor! With its storybook curb appeal, inviting interior, and spacious private backyard, this sweet home has the kind of personality that makes you smile the moment you arrive. Step inside to a freshly painted, open-concept first floor featuring pretty chocolate-toned flooring throughout the main living spaces. The living and dining rooms flow effortlessly together, creating a comfortable setting for everyday living and entertaining. A main-level bedroom adds wonderful flexibility and could easily serve as a home office, playroom, guest room. Even better, a rare first-floor full bathroom adds convenience and functionality. The kitchen opens to a glass door overlooking the backyard and leads to the home's standout outdoor feature: a newly built, expansive multi-level wood deck, beautifully stained in a warm amber tone. Whether you're enjoying morning coffee, hosting friends, or simply unwinding at the end of the day, this private backyard offers plenty of room to relax and play. A convenient storage shed keeps lawn equipment and outdoor furniture neatly tucked away. Upstairs, you'll find three additional bedrooms and another full bathroom. Each bedroom has its own unique personality, with interesting rooflines creating charming, distinctive spaces and cozy carpeting underfoot. All windows feature window treatments, making these spaces move-in ready. Located in the heart of Berkley, you'll be close to the Woodward corridor and surrounded by an abundance of restaurants, retail, everyday conveniences, and everything that makes this area such a desirable place to call home. Updates including a 2016 roof, 2014 furnace, and 2025 incoming water line replacement. Come fall in love with all the little details that make this home so special!...
Contact an agent
Home facts
- Year built:1912
- Subdivision & Development:PERRY-MORTENSON COS PLEASANT HOMES
- Listing ID #:20261076778
- Added:12 day(s) ago
- Updated:October 05, 2026 at 10:03 AM
Rooms and interior
- Bedrooms:4
- Total bathrooms:2
- Full bathrooms:2
- Rooms Total:8
- Basement Description:Unfinished
- Living area:1,250 sq. ft.
Heating and cooling
- Heating:Forced Air, Natural Gas
Structure and exterior
- Year built:1912
- Building area:1,250 sq. ft.
- Lot area:0.12 Acres
- Architectural Style:Bungalow, Colonial
- Construction Materials:Vinyl Siding
- Foundation Description:Basement, Brick Mortar, Sump Pump
- Levels:Two
Utilities
- Water:Public, Water at Street
- Sewer:Public Sewer, Sewer at Street
Finances and disclosures
- Price:$374,900
- Price per sq. ft.:$299.92
- Tax amount:$5,021
Features and amenities
- Laundry features:Laundry Room
Parking
- Parking description:Driveway, No Garage

New listings near 1465 West Boulevard
- New
 $335,000Active3 beds 1 baths1,072 sq. ft.
3188 Ellwood Avenue, Berkley, MI 48072
MLS# 20261077887Listed by: 3DX REAL ESTATE LLC - New
 $249,900Active2 beds 1 baths822 sq. ft.
2400 Oxford Road, Berkley, MI 48072
MLS# 20261073008Listed by: THE AGENCY HALL & HUNTER - New
 $259,900Active3 beds 2 baths1,810 sq. ft.
2800 Cummings Avenue, Berkley, MI 48072
MLS# 20261079632Listed by: TRUSTLINK REAL ESTATE - New
 $375,000Active3 beds 2 baths1,984 sq. ft.
2071 Dorothea Road, Berkley, MI 48072
MLS# 20261078697Listed by: KW SHOWCASE REALTY - New
 $295,000Active2 beds 2 baths1,443 sq. ft.
2220 Ellwood Avenue, Berkley, MI 48072
MLS# 20261077816Listed by: GOOD COMPANY - New
 $1,097,777Active3 beds 3 baths4,450 sq. ft.
NORTH 842 Buckingham Avenue, Berkley, MI 48072
MLS# 26051299Listed by: SANDOVAL REALTY - New
 $847,777Active3 beds 3 baths3,300 sq. ft.
S 2399 Buckingham Avenue, Berkley, MI 48072
MLS# 26051416Listed by: SANDOVAL REALTY 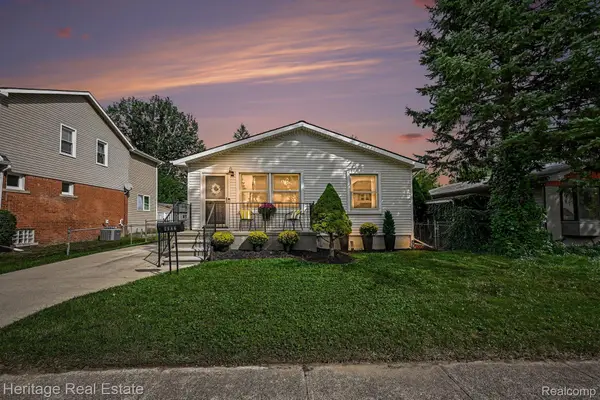 $329,900Pending3 beds 1 baths2,254 sq. ft.
2986 Cumberland Road, Berkley, MI 48072
MLS# 20261076320Listed by: HERITAGE REAL ESTATE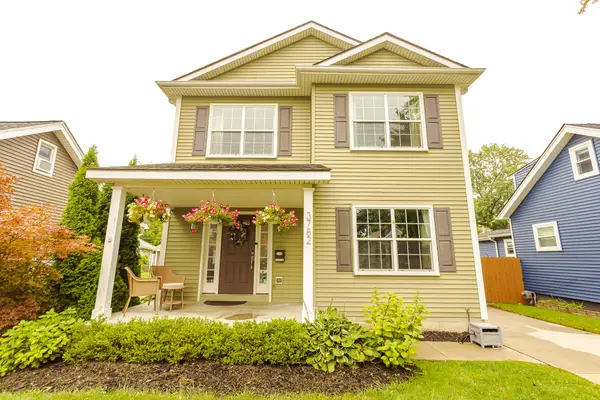 $659,900Active3 beds 4 baths2,012 sq. ft.
3782 Oakshire Avenue, Berkley, MI 48072
MLS# 26050797Listed by: ESPRESSO REAL ESTATE, LLC $385,000Active3 beds 2 baths1,736 sq. ft.
1830 Tyler Avenue, Berkley, MI 48072
MLS# 20261077175Listed by: COMMUNITY CHOICE REALTY ASSOCIATES, LLC


Protect your home and budget from life's surprises with an Assurant Home Warranty, backed by a partner that supports you through every step of homeownership. Explore Plans.
© 2023 - 2026 ERA Franchise Systems LLC. All rights reserved. ERA Franchise Systems LLC fully supports the principles of the Fair Housing Act and the Equal Opportunity Act. ERA, ERA Real Estate powered, and their respective logos are registered service marks of ERA Franchise Systems LLC. Each office is independently owned and operated.