
1800 Cummings Avenue, Berkley, MI 48072
Local realty services provided by:ERA Prime Real Estate Group
1800 Cummings Avenue,Berkley, MI 48072
$310,000
- 3 Beds
- 2 Baths
- 1,567 sq. ft.
- Single family
- Active
Listed by: jim shaffer
Office: good company
MLS#:20261049293
Source:MI_REALCOMP
Price summary
- Price:$310,000
- Price per sq. ft.:$197.83
About this home
Berkley's leading home seller presents this beautiful ranch with an open floor plan, hardwood floors, and a private primary suite, set on a fenced lot with a large wood deck perfect for entertaining. Step into a bright entry living room with coved ceilings and hardwood floors that flows openly into the dining area and kitchen. The kitchen offers tile floors, stainless steel appliances, ample cabinet space and tile backsplash. Three comfortable bedrooms and two full baths include a spacious primary suite complete with a large closet and private ensuite full bath. Downstairs, the partially finished basement adds a great additional living space along with laundry and plenty of storage. Out back, the fenced yard is made for gathering, featuring the large wood deck with steps down to a green lawn shaded by mature trees, plus a swing set and a detached garage. Welcome Home!
Contact an agent
Home facts
- Year built:1947
- Listing ID #:20261049293
- Added:12 day(s) ago
- Updated:July 16, 2026 at 10:06 AM
Rooms and interior
- Bedrooms:3
- Total bathrooms:2
- Full bathrooms:2
- Rooms Total:7
- Basement Description:Partially Finished
- Living area:1,567 sq. ft.
Heating and cooling
- Cooling:Central Air
- Heating:Forced Air, Natural Gas
Structure and exterior
- Year built:1947
- Building area:1,567 sq. ft.
- Lot area:0.15 Acres
- Architectural Style:Ranch
- Construction Materials:Vinyl Siding
- Exterior Features:Deck, Lighting, Porch
- Foundation Description:Basement, Block
- Levels:One
Utilities
- Water:Public
- Sewer:Public Sewer
Finances and disclosures
- Price:$310,000
- Price per sq. ft.:$197.83
- Tax amount:$4,552
Features and amenities
- Appliances:Dishwasher, Disposal, Dryer, Free Standing Gas Oven, Free Standing Refrigerator, Washer
Parking
- Parking description:Detached, One and Half Car Garage
- Garage spaces:1.5

New listings near 1800 Cummings Avenue
- New
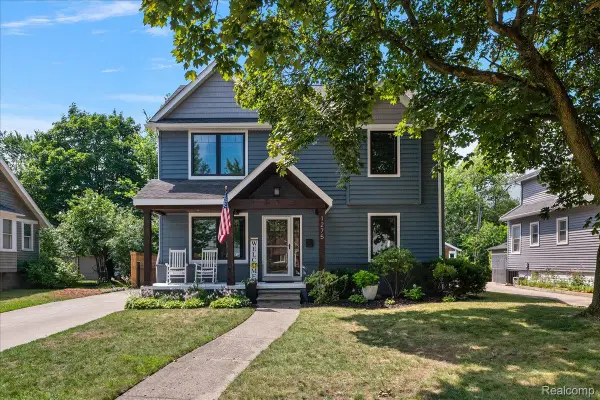 $739,900Active4 beds 4 baths2,823 sq. ft.
1275 Dorothea Road, Berkley, MI 48072
MLS# 20261054402Listed by: BERKLEY REALTY GROUP LLC - Open Sun, 1 to 4pmNew
 $525,000Active3 beds 2 baths1,910 sq. ft.
1740 Edgewood Boulevard, Berkley, MI 48072
MLS# 20261053636Listed by: COLDWELL BANKER PROFESSIONALS-BIRM - New
 $599,866Active3 beds 4 baths2,575 sq. ft.
3280 Royal Avenue, Berkley, MI 48072
MLS# 20261054346Listed by: 3DX REAL ESTATE LLC TROY - New
 $419,500Active3 beds 2 baths2,136 sq. ft.
2370 Mortenson Boulevard, Berkley, MI 48072
MLS# 20261049817Listed by: MAX BROOCK, REALTORS-ROYAL OAK - New
 $389,000Active3 beds 2 baths1,500 sq. ft.
3566 Buckingham Avenue, Berkley, MI 48072
MLS# 20261051594Listed by: REAL BROKER, LLC BERKLEY  $365,000Pending3 beds 2 baths1,800 sq. ft.
3295 Cumberland Road, Berkley, MI 48072
MLS# 20261051887Listed by: RE/MAX FIRST- New
 $311,770Active3 beds 1 baths1,111 sq. ft.
4056 Robina Avenue, Berkley, MI 48072
MLS# 20261052397Listed by: BERKLEY REALTY GROUP LLC - New
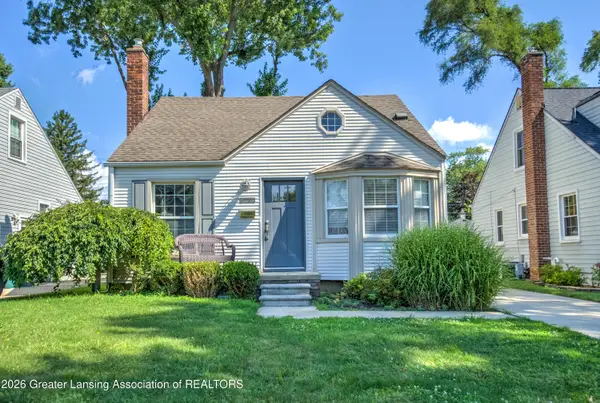 $325,000Active3 beds 2 baths1,774 sq. ft.
2232 Columbia Road, Berkley, MI 48072
MLS# 297426Listed by: EXP REALTY - HASLETT  $275,000Active3 beds 1 baths1,247 sq. ft.
3689 Phillips Avenue, Berkley, MI 48072
MLS# 20261050092Listed by: GOOD COMPANY


Protect your home and budget from life's surprises with an Assurant Home Warranty, backed by a partner that supports you through every step of homeownership. Explore Plans.
© 2023 - 2026 ERA Franchise Systems LLC. All rights reserved. ERA Franchise Systems LLC fully supports the principles of the Fair Housing Act and the Equal Opportunity Act. ERA, ERA Real Estate powered, and their respective logos are registered service marks of ERA Franchise Systems LLC. Each office is independently owned and operated.