
2678 Oakshire Avenue, Berkley, MI 48072
Local realty services provided by:ERA Prime Real Estate Group
2678 Oakshire Avenue,Berkley, MI 48072
$330,000
- 3 Beds
- 1 Baths
- 1,105 sq. ft.
- Single family
- Active
Listed by: matthew berney
Office: quest realty llc.
MLS#:20261072837
Source:MI_REALCOMP
Price summary
- Price:$330,000
- Price per sq. ft.:$298.64
About this home
ADORABLE BRICK RANCH IN THE HEART OF BERKLEY! This beautifully maintained 3-bedroom home offers the perfect combination of classic charm, thoughtful updates and an unbeatable location. Step inside to find beautiful wood flooring, fresh paint, big bright windows and an updated bathroom, creating a clean, comfortable and move-in-ready home. The spacious basement has been professionally waterproofed and offers an excellent opportunity for additional living, recreation or storage space. Outside, enjoy a peaceful backyard and a large detached garage with plenty of room for parking, storage, hobbies and more. NEW SEWER LINE in 2024 and a newer furnace, offering added peace of mind. The brick exterior, ranch-style layout and spacious rooms make this a rare find in one of Berkley’s most sought-after communities. Location is everything, and this home puts you right in the middle of all that makes Berkley special. Berkley is home to more than 150 local businesses, giving the area a true walkable, small-town feel while remaining close to Royal Oak, Birmingham and Detroit. Outdoor enthusiasts will love the abundance of nearby parks, including Community Park with walking/fitness trails and tennis courts, Pattengill Playground & Ballfield, Angell Park and Oxford Park, which features a playground, walking paths and seasonal splash pad. The City of Berkley maintains nine parks throughout the community, with many designed to be accessible by foot. And when it’s time to enjoy the local food scene, you’re close to neighborhood favorites like Vinsetta Garage, Amici’s Kitchen and Living Room and Clark’s Ice Cream, along with the many independent restaurants and shops that give Berkley its unique character. Downtown Berkley Clean, charming, updated and ideally located—this is the kind of Berkley ranch you’ve been waiting for. Don’t miss this rare opportunity to make 2678 Oakshire Avenue your new home!...
Contact an agent
Home facts
- Year built:1954
- Subdivision & Development:THOMAS BROTHERS BEVERLY PARK
- Listing ID #:20261072837
- Added:25 day(s) ago
- Updated:October 05, 2026 at 10:03 AM
Rooms and interior
- Bedrooms:3
- Total bathrooms:1
- Full bathrooms:1
- Rooms Total:9
- Basement Description:Unfinished
- Living area:1,105 sq. ft.
Heating and cooling
- Cooling:Ceiling Fans, Central Air
- Heating:Forced Air, Natural Gas
Structure and exterior
- Year built:1954
- Building area:1,105 sq. ft.
- Lot area:0.13 Acres
- Architectural Style:Ranch
- Construction Materials:Brick, Vinyl Siding
- Foundation Description:Basement, Block
- Levels:One
Utilities
- Water:Public
- Sewer:Public Sewer
Finances and disclosures
- Price:$330,000
- Price per sq. ft.:$298.64
- Tax amount:$5,650
Features and amenities
- Appliances:Dishwasher, Dryer, Free Standing Electric Range, Free Standing Refrigerator, Microwave, Washer
Parking
- Parking description:Assigned 2 Spaces, Detached, Electricity In Garage, Garage Door Opener, Two and Half Car Garage, Workshop in Garage
- Garage spaces:2.5

New listings near 2678 Oakshire Avenue
- New
 $335,000Active3 beds 1 baths1,072 sq. ft.
3188 Ellwood Avenue, Berkley, MI 48072
MLS# 20261077887Listed by: 3DX REAL ESTATE LLC - New
 $249,900Active2 beds 1 baths822 sq. ft.
2400 Oxford Road, Berkley, MI 48072
MLS# 20261073008Listed by: THE AGENCY HALL & HUNTER - New
 $259,900Active3 beds 2 baths1,810 sq. ft.
2800 Cummings Avenue, Berkley, MI 48072
MLS# 20261079632Listed by: TRUSTLINK REAL ESTATE - New
 $375,000Active3 beds 2 baths1,984 sq. ft.
2071 Dorothea Road, Berkley, MI 48072
MLS# 20261078697Listed by: KW SHOWCASE REALTY - New
 $295,000Active2 beds 2 baths1,443 sq. ft.
2220 Ellwood Avenue, Berkley, MI 48072
MLS# 20261077816Listed by: GOOD COMPANY - New
 $1,097,777Active3 beds 3 baths4,450 sq. ft.
NORTH 842 Buckingham Avenue, Berkley, MI 48072
MLS# 26051299Listed by: SANDOVAL REALTY - New
 $847,777Active3 beds 3 baths3,300 sq. ft.
S 2399 Buckingham Avenue, Berkley, MI 48072
MLS# 26051416Listed by: SANDOVAL REALTY 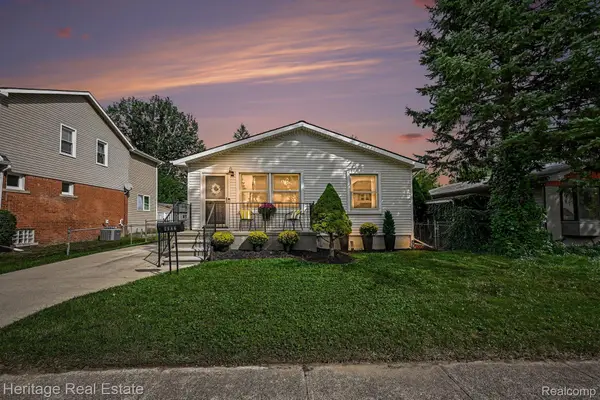 $329,900Pending3 beds 1 baths2,254 sq. ft.
2986 Cumberland Road, Berkley, MI 48072
MLS# 20261076320Listed by: HERITAGE REAL ESTATE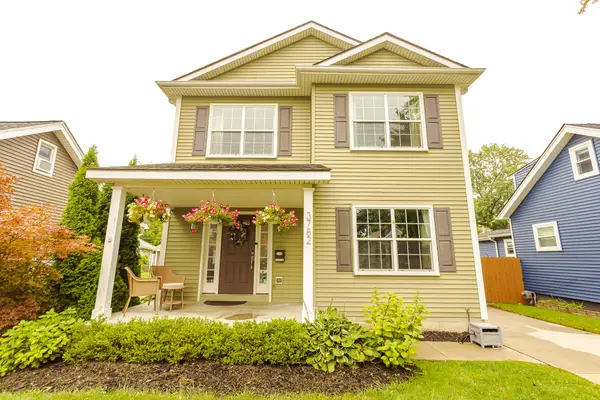 $659,900Active3 beds 4 baths2,012 sq. ft.
3782 Oakshire Avenue, Berkley, MI 48072
MLS# 26050797Listed by: ESPRESSO REAL ESTATE, LLC $385,000Active3 beds 2 baths1,736 sq. ft.
1830 Tyler Avenue, Berkley, MI 48072
MLS# 20261077175Listed by: COMMUNITY CHOICE REALTY ASSOCIATES, LLC


Protect your home and budget from life's surprises with an Assurant Home Warranty, backed by a partner that supports you through every step of homeownership. Explore Plans.
© 2023 - 2026 ERA Franchise Systems LLC. All rights reserved. ERA Franchise Systems LLC fully supports the principles of the Fair Housing Act and the Equal Opportunity Act. ERA, ERA Real Estate powered, and their respective logos are registered service marks of ERA Franchise Systems LLC. Each office is independently owned and operated.