
2954 Harvard Road, Berkley, MI 48072
Local realty services provided by:ERA Prime Real Estate Group
2954 Harvard Road,Berkley, MI 48072
- 3 Beds
- 2 Baths
- - sq. ft.
- Single family
- Sold
Listed by: jim shaffer
Office: good company
MLS#:20261050381
Source:MI_REALCOMP
Sorry, we are unable to map this address
Price summary
- Price:
About this home
Berkley's leading home seller presents this beautifully remodeled multi-level home featuring three bedrooms, a renovated kitchen, and a spacious back family room made for gathering. A welcoming covered front porch leads inside, where stairs descend to an open living room that flows into the renovated kitchen. The kitchen impresses with white shaker cabinetry, quartz counters, a stylish tile backsplash, stainless steel appliances, and a center island with seating for casual meals. A convenient half bath sits nearby, freshly refreshed with a new vanity, mirror, and modern fixtures. A laundry room connects through to the large back family room, where vaulted ceilings, an exposed beam, and a sliding glass door create a bright, open gathering space with direct access to the backyard. Upstairs, three comfortable bedrooms share a refreshed full bath with a tiled tub surround, new vanity, mirror, and modern fixtures. Out back, the fully fenced yard offers a paver patio and plenty of green space to relax and entertain, complete with an updated driveway out front. All within walking distance to the restaurants, breweries, and developments along 11 Mile. Welcome Home!...
Contact an agent
Home facts
- Year built:1974
- Subdivision & Development:DENLER ACRES
- Listing ID #:20261050381
- Added:60 day(s) ago
- Updated:September 05, 2026 at 07:18 AM
Rooms and interior
- Bedrooms:3
- Total bathrooms:2
- Full bathrooms:1
- Half bathrooms:1
- Rooms Total:7
Heating and cooling
- Cooling:Wall Units
- Heating:Baseboard, Natural Gas
Structure and exterior
- Year built:1974
- Architectural Style:Split Level
- Construction Materials:Brick
- Exterior Features:Covered, Lighting, Patio, Porch
- Foundation Description:Crawl Space
- Levels:Bi-Level
Utilities
- Water:Public
- Sewer:Public Sewer
Finances and disclosures
- Price:
- Tax amount:$5,381
Features and amenities
- Appliances:Dishwasher, Dryer, Free Standing Electric Oven, Free Standing Refrigerator, Washer
Parking
- Parking description:No Garage

New listings near 2954 Harvard Road
- Open Sat, 10am to 2pmNew
 $449,900Active3 beds 3 baths2,200 sq. ft.
3323 Gardner Avenue, Berkley, MI 48072
MLS# 20261068093Listed by: TOP AGENT REALTY - New
 $525,000Active4 beds 3 baths2,560 sq. ft.
2050 Wiltshire Road, Berkley, MI 48072
MLS# 20261070411Listed by: REAL ESTATE ONE-WB/FH - Open Sun, 1 to 3pmNew
 $420,000Active3 beds 3 baths1,929 sq. ft.
2219 Royal Avenue, Berkley, MI 48072
MLS# 20261069799Listed by: SIGNATURE SOTHEBY'S INTERNATIONAL REALTY BHAM - New
 $399,900Active3 beds 2 baths1,984 sq. ft.
2071 Dorothea Road, Berkley, MI 48072
MLS# 20261069690Listed by: KW SHOWCASE REALTY - New
 $769,900Active4 beds 3 baths3,500 sq. ft.
1820 Robina Avenue, Berkley, MI 48072
MLS# 20261069426Listed by: VM REAL ESTATE GROUP 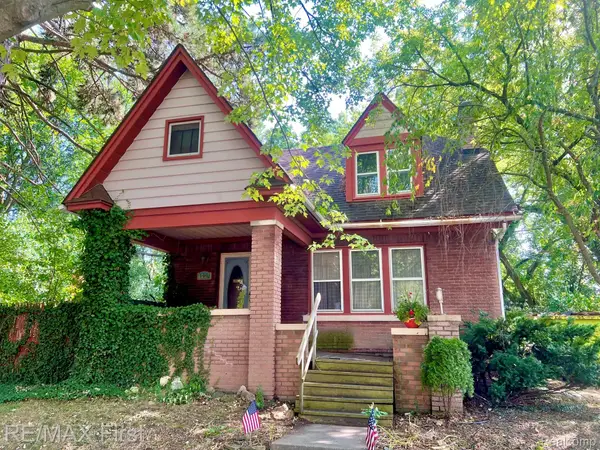 $325,000Pending3 beds 2 baths1,700 sq. ft.
1441 Catalpa Drive, Berkley, MI 48072
MLS# 20261068863Listed by: RE/MAX FIRST- New
 $229,900Active2 beds 1 baths982 sq. ft.
1377 Dorothea Road, Berkley, MI 48072
MLS# 20261069038Listed by: GOOD COMPANY - New
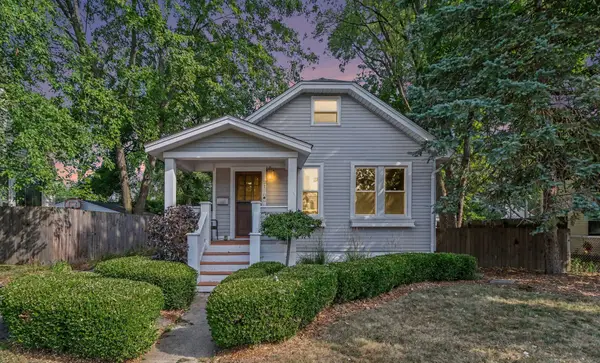 $280,000Active2 beds 2 baths1,196 sq. ft.
2190 Franklin Road, Berkley, MI 48072
MLS# 81026045717Listed by: REDFIN CORPORATION - New
 $319,900Active3 beds 2 baths1,466 sq. ft.
3753 Cummings Avenue, Berkley, MI 48072
MLS# 20261068530Listed by: THE AGENCY HALL & HUNTER  $349,800Pending3 beds 3 baths1,906 sq. ft.
2252 Harvard Road, Berkley, MI 48072
MLS# 20261062727Listed by: CLUBHOUSE REALTY LLC


Protect your home and budget from life's surprises with an Assurant Home Warranty, backed by a partner that supports you through every step of homeownership. Explore Plans.
© 2023 - 2026 ERA Franchise Systems LLC. All rights reserved. ERA Franchise Systems LLC fully supports the principles of the Fair Housing Act and the Equal Opportunity Act. ERA, ERA Real Estate powered, and their respective logos are registered service marks of ERA Franchise Systems LLC. Each office is independently owned and operated.