
6171 Pollys Path, Berrien, MI 49103
Local realty services provided by:ERA Prime Real Estate Group
6171 Pollys Path,Berriensprings, MI 49103
$384,900
- 4 Beds
- 3 Baths
- 1,882 sq. ft.
- Single family
- Active
Listed by: lance a bethell
Office: allen edwin realty
MLS#:66026012538
Source:MI_REALCOMP
Price summary
- Price:$384,900
- Price per sq. ft.:$148.96
About this home
New construction home in Kantorberry Trails South, in the Berrien Springs School District. 78 years newer and 131sqft larger than similarly priced homes on market. This traditional two-story home offers 1,882 sqft of thoughtfully designed living space with 4 bedrooms and 2.5 baths, blending everyday comfort with timeless style. The great room is positioned at the front of the home, welcoming you in with natural light and a space that feels inviting from the moment you enter. The modern kitchen features a 48-inch island, white cabinetry, quartz countertops, tile backsplash, and stainless-steel appliances with refrigerator Just beyond, a dedicated dining nook provides a bright setting for everyday meals, conversation, and easy access through sliding glass doors to 10x10 patio and backyard. The practical Mudroom, along with Laundry, and Power room are all located on the first floor with direct access to the garage, offering an organized drop zone for daily routines.the laundry room includes an exterior window for natural light along with a washer and dryer for convenience. Upstairs, all four bedrooms are thoughtfully arranged for privacy, including a spacious primary suite with a private bath and walk-in closet that feels like a personal retreat. With energy-efficient construction and a layout designed for flow and flexibility, this home offers a space that simply feels good to come home to. RESNET energy smart construction will save an estimated $1,195 annually. Actual savings may vary. See HERS?? Rating Certificate and Energy Smart Flyer for details. Home includes a 10-year structural warranty, offering lasting peace of mind. Contact our team to schedule your private tour today!...
Contact an agent
Home facts
- Year built:2026
- Subdivision & Development:KANTORBERRY TRAILS SOUTH
- Listing ID #:66026012538
- Added:141 day(s) ago
- Updated:August 19, 2026 at 12:10 PM
Rooms and interior
- Bedrooms:4
- Total bathrooms:3
- Full bathrooms:2
- Half bathrooms:1
- Rooms Total:9
- Flooring:Carpet, Vinyl
- Kitchen Description:Pantry
- Basement Description:Full
- Living area:1,882 sq. ft.
Heating and cooling
- Cooling:Central Air
- Heating:Forced Air, Natural Gas
Structure and exterior
- Roof:Composition, Shingle
- Year built:2026
- Building area:1,882 sq. ft.
- Lot area:2.59 Acres
- Architectural Style:Traditional
- Construction Materials:Vinyl Siding
- Exterior Features:Patio, Porch
- Foundation Description:Basement
Utilities
- Water:Well
- Sewer:Septic Tank
Finances and disclosures
- Price:$384,900
- Price per sq. ft.:$148.96
- Tax amount:$500
Features and amenities
- Appliances:Dishwasher, Dryer, Microwave, Range, Refrigerator, Washer
- Laundry features:Laundry Room, Main Level
- Amenities:Pantry
Parking
- Parking description:Attached, Concrete, Garage Door Opener, Garage Faces Front, Paved
- Garage spaces:2

New listings near 6171 Pollys Path
- New
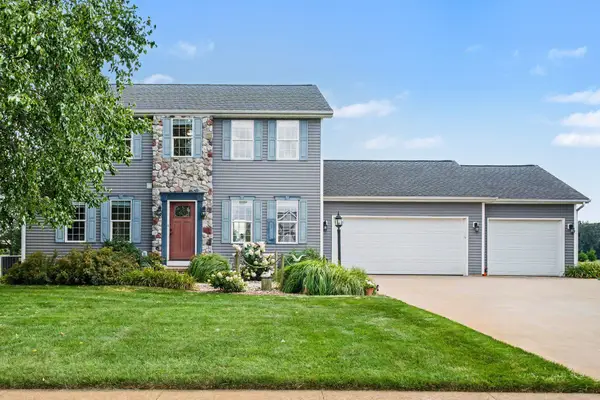 $459,000Active4 beds 3 baths2,160 sq. ft.
5948 Pollys Path, BerrienSprings, MI 49103
MLS# 69026042671Listed by: MCLAUCHLIN REALTY, INC. - New
 $349,000Active1.71 Acres
4239 Lake Chapin Bluff, Berrien Springs, MI 49103
MLS# 26042230Listed by: THE SHORE REAL ESTATE GROUP - New
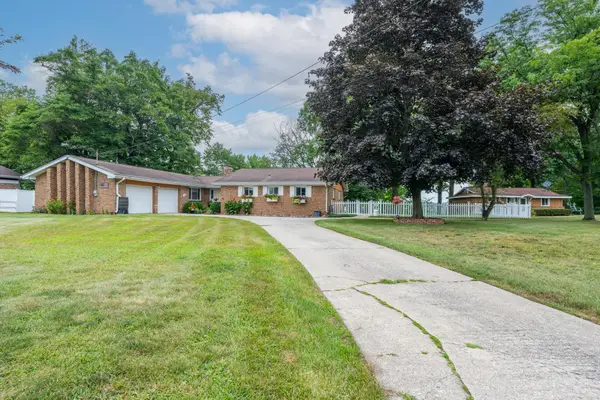 $829,000Active4 beds 3 baths3,179 sq. ft.
10476 Range Line Road, BerrienSprings, MI 49103
MLS# 69026041496Listed by: @PROPERTIES CHRISTIE'S INTERNATIONAL R.E. 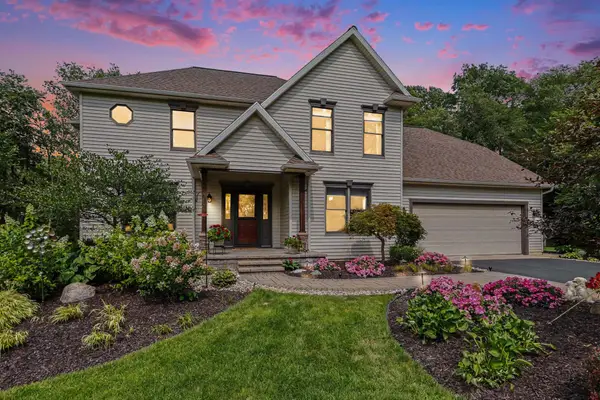 $595,000Active4 beds 4 baths3,519 sq. ft.
6457 Oak Court, Berrien Center, MI 49102
MLS# 26040993Listed by: COLDWELL BANKER REALTY $240,000Active3 beds 2 baths1,172 sq. ft.
7418 Aumack Drive, EauClaire, MI 49111
MLS# 69026040507Listed by: KELLER WILLIAMS REALTY SWM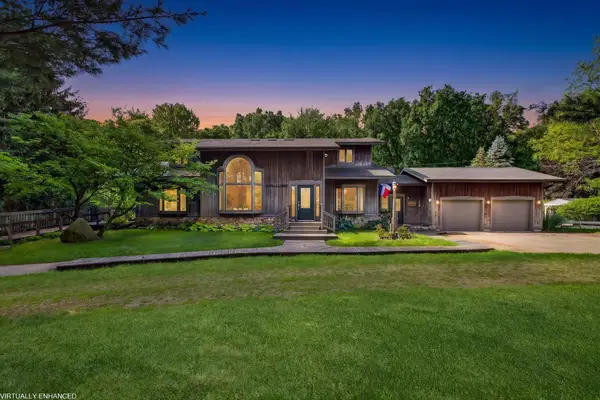 $895,000Active4 beds 5 baths3,619 sq. ft.
11410 Jones Road, BerrienSprings, MI 49103
MLS# 69026038974Listed by: @PROPERTIES CHRISTIE'S INTERNATIONAL R.E.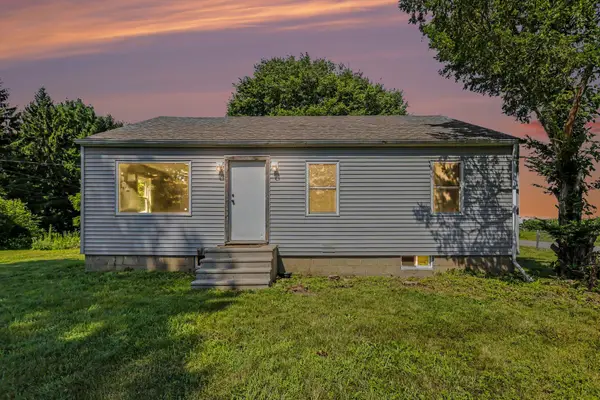 $219,900Active3 beds 1 baths900 sq. ft.
10906 Pucker Street, Niles, MI 49120
MLS# 69026038010Listed by: THE SHORE REAL ESTATE GROUP $499,900Active3 beds 2 baths1,903 sq. ft.
11628 S Lake Chapin Road, BerrienSprings, MI 49103
MLS# 69026036352Listed by: THE SHORE REAL ESTATE GROUP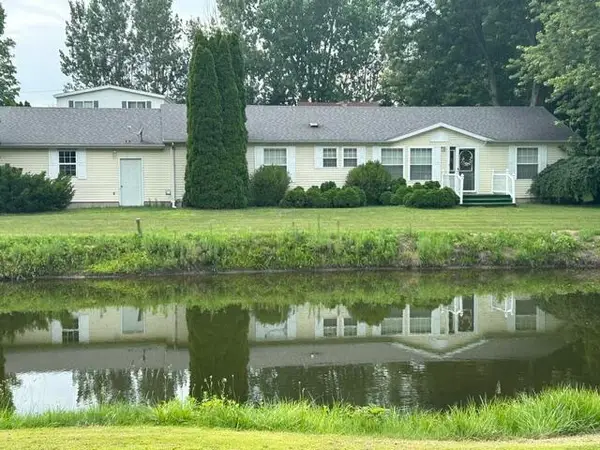 $329,900Active3 beds 2 baths1,600 sq. ft.
8543 Laberdy Road, Eau Claire, MI 49111
MLS# 26036196Listed by: CORE REAL ESTATE, INC.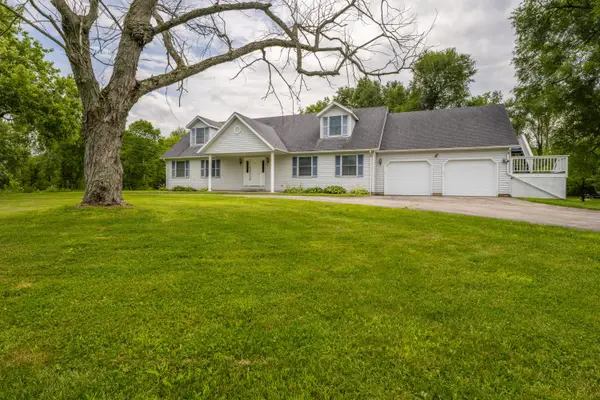 $400,000Active3 beds 4 baths2,736 sq. ft.
8535 Eau Claire Road, Berrien Center, MI 49102
MLS# 26035258Listed by: COLDWELL BANKER REALTY


Protect your home and budget from life's surprises with an Assurant Home Warranty, backed by a partner that supports you through every step of homeownership. Explore Plans.
© 2023 - 2026 ERA Franchise Systems LLC. All rights reserved. ERA Franchise Systems LLC fully supports the principles of the Fair Housing Act and the Equal Opportunity Act. ERA, ERA Real Estate powered, and their respective logos are registered service marks of ERA Franchise Systems LLC. Each office is independently owned and operated.