
16228 Kirkshire Avenue, Beverly Hills, MI 48025
Local realty services provided by:ERA Prime Real Estate Group
16228 Kirkshire Avenue,Beverlyhills, MI 48025
$262,000
- 2 Beds
- 1 Baths
- 967 sq. ft.
- Single family
- Active
Listed by: ling h wen
Office: real estate one-rochester
MLS#:20261076024
Source:MI_REALCOMP
Price summary
- Price:$262,000
- Price per sq. ft.:$270.94
About this home
LOCATION, LOCATION, LOCATION! WHY RENT WHEN YOU CAN OWN? This beautifully updated home is ready for a new owner to enjoy all that the wonderful Village of Beverly Hills has to offer, with access to Birmingham Schools. This charming 2-bedroom, 1-bath home features brand-new luxury vinyl flooring throughout and a beautifully updated kitchen with quartz countertops, completed in 2023. The kitchen also includes a newer Dishwasher, Stove, Refrigerator and Exhaust Hood.
Additional updates include newer windows, a roof installed in 2020, and a furnace and A/C installed in 2020. The 1.5-car garage provides plenty of room for parking and extra storage. A versatile front room with a window can be used as a private home office, study, or flex space. Enjoy the comfort of a well-maintained home in a beautiful, quiet neighborhood, conveniently located in the desirable Village of Beverly Hills. Move-in ready and waiting for you to call it home!
Contact an agent
Home facts
- Year built:1928
- Subdivision & Development:HENRY WINEGARS ECO CITY
- Listing ID #:20261076024
- Added:15 day(s) ago
- Updated:October 06, 2026 at 09:59 AM
Rooms and interior
- Bedrooms:2
- Total bathrooms:1
- Full bathrooms:1
- Rooms Total:6
- Living area:967 sq. ft.
Heating and cooling
- Cooling:Central Air
- Heating:Forced Air, Natural Gas
Structure and exterior
- Roof:Asphalt
- Year built:1928
- Building area:967 sq. ft.
- Lot area:0.12 Acres
- Architectural Style:Ranch
- Construction Materials:Aluminum Siding, Vinyl Siding
- Exterior Features:Porch
- Foundation Description:Crawl Space
- Levels:One
Utilities
- Water:Public
- Sewer:Public Sewer
Finances and disclosures
- Price:$262,000
- Price per sq. ft.:$270.94
- Tax amount:$5,277
Features and amenities
- Appliances:Dishwasher, Disposal, Dryer, Free Standing Electric Range, Free Standing Refrigerator, Range Hood, Washer
- Laundry features:Laundry Room
Parking
- Parking description:Detached, One Car Garage
- Garage spaces:1

New listings near 16228 Kirkshire Avenue
- Open Sat, 1 to 3pmNew
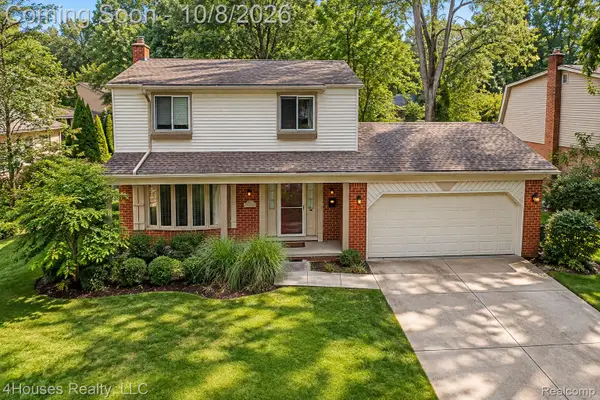 $435,000Active3 beds 2 baths1,881 sq. ft.
16036 Birwood Avenue, BeverlyHills, MI 48025
MLS# 20261079410Listed by: 4HOUSES REALTY, LLC - New
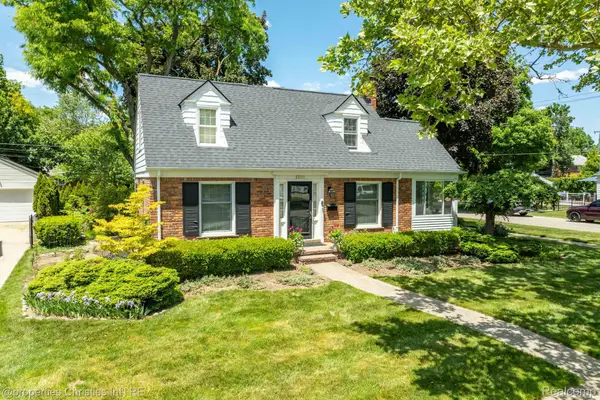 $465,000Active2 beds 2 baths1,931 sq. ft.
32111 Auburn Drive, BeverlyHills, MI 48025
MLS# 20261080085Listed by: @PROPERTIES CHRISTIE'S INT'L R.E. BIRMINGHAM - New
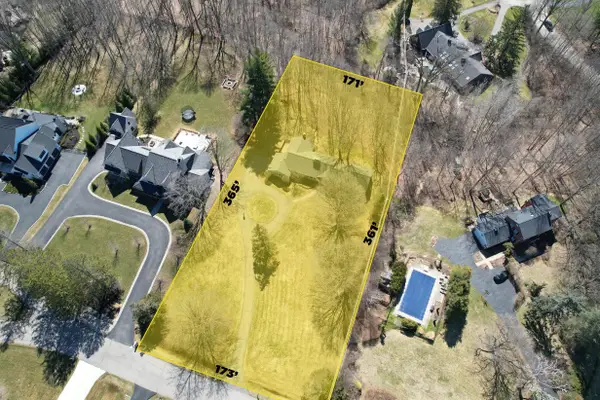 $800,000Active4 beds 3 baths2,703 sq. ft.
20705 Glenhill Court, BeverlyHills, MI 48025
MLS# 81026052775Listed by: @PROPERTIES CHRISTIE'S INT'L - New
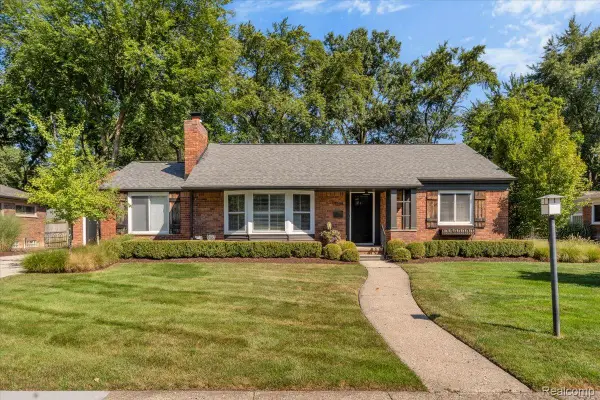 $699,900Active3 beds 4 baths3,070 sq. ft.
17234 Birwood Avenue, BeverlyHills, MI 48025
MLS# 20261079394Listed by: THE AGENCY HALL & HUNTER - New
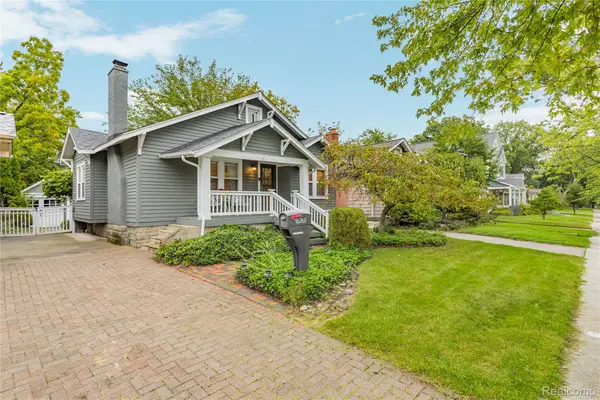 $349,900Active2 beds 1 baths850 sq. ft.
16260 Birwood Avenue, BeverlyHills, MI 48025
MLS# 20261079554Listed by: REMERICA HOMETOWN ONE - New
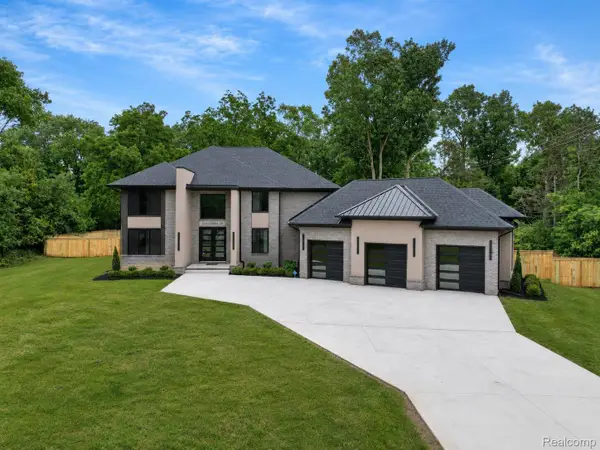 $1,425,000Active4 beds 4 baths3,400 sq. ft.
31130 Lahser, BeverlyHills, MI 48025
MLS# 20261079440Listed by: SHANNON VESPER REALTY INC - New
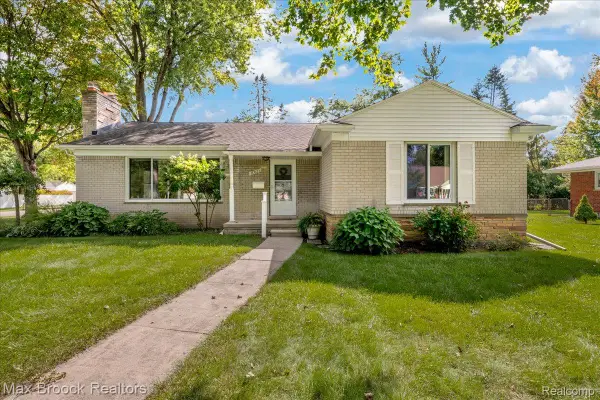 $419,900Active3 beds 2 baths1,352 sq. ft.
17825 Kinross Avenue, BeverlyHills, MI 48025
MLS# 20261077098Listed by: MAX BROOCK, REALTORS-BIRMINGHAM - New
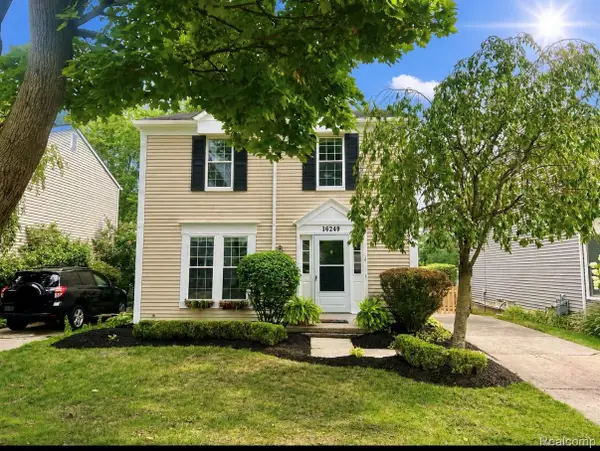 $435,000Active3 beds 3 baths1,682 sq. ft.
16249 Birwood Avenue, BeverlyHills, MI 48025
MLS# 20261078709Listed by: THE AGENCY HALL & HUNTER - New
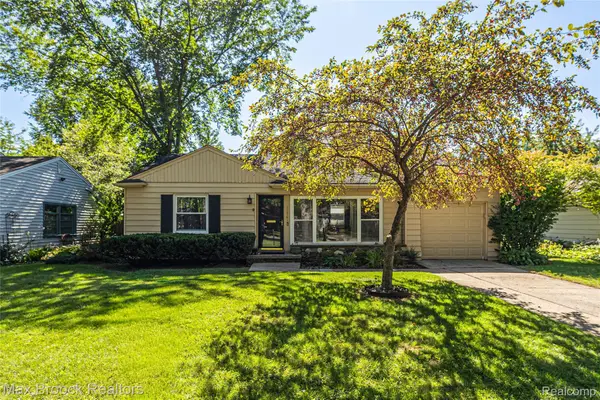 $319,900Active3 beds 1 baths1,107 sq. ft.
15743 Birwood Avenue, BeverlyHills, MI 48025
MLS# 20261078491Listed by: MAX BROOCK, REALTORS-BIRMINGHAM - New
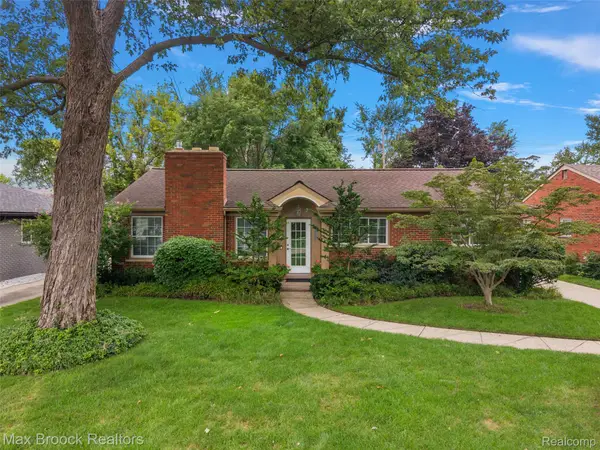 $539,000Active3 beds 3 baths2,558 sq. ft.
18408 Beverly Road, BeverlyHills, MI 48025
MLS# 20261078415Listed by: MAX BROOCK, REALTORS-BIRMINGHAM


Protect your home and budget from life's surprises with an Assurant Home Warranty, backed by a partner that supports you through every step of homeownership. Explore Plans.
© 2023 - 2026 ERA Franchise Systems LLC. All rights reserved. ERA Franchise Systems LLC fully supports the principles of the Fair Housing Act and the Equal Opportunity Act. ERA, ERA Real Estate powered, and their respective logos are registered service marks of ERA Franchise Systems LLC. Each office is independently owned and operated.