
16249 Birwood Avenue, Beverly Hills, MI 48025
Local realty services provided by:ERA Prime Real Estate Group
16249 Birwood Avenue,Beverlyhills, MI 48025
$475,000
- 3 Beds
- 3 Baths
- 1,682 sq. ft.
- Single family
- Active
Listed by: tiffany v glime, carolyn kennedy
Office: the agency hall & hunter
MLS#:20261051034
Source:MI_REALCOMP
Price summary
- Price:$475,000
- Price per sq. ft.:$282.4
About this home
Move right into this charming Beverly Hills colonial, ideally situated on a great lot with a fenced backyard and attached 2-car garage. The updated kitchen features brand-new stainless steel appliances (2026), granite countertops, and a picture window overlooking the private backyard. A sliding door leads to a large deck, creating the perfect setting for outdoor dining, entertaining, or simply relaxing.
The main level offers an open and inviting layout with hardwood floors throughout the living room and dining areas, providing plenty of space for everyday living and gatherings. A convenient powder room completes the first floor.
Upstairs, the sun-filled primary suite features three generous closets and a private ensuite bath. Two additional bedrooms share a full hall bathroom.
The finished basement adds valuable living space and includes a dedicated laundry area along with abundant storage. Combining comfort, functionality, and a desirable location, this home is truly move-in ready.
Contact an agent
Home facts
- Year built:1976
- Subdivision & Development:WILLIAMSBURG ROW
- Listing ID #:20261051034
- Added:33 day(s) ago
- Updated:August 12, 2026 at 10:09 AM
Rooms and interior
- Bedrooms:3
- Total bathrooms:3
- Full bathrooms:2
- Half bathrooms:1
- Rooms Total:8
- Basement Description:Partially Finished
- Living area:1,682 sq. ft.
Heating and cooling
- Heating:Forced Air, Natural Gas
Structure and exterior
- Roof:Asphalt
- Year built:1976
- Building area:1,682 sq. ft.
- Lot area:0.13 Acres
- Architectural Style:Colonial
- Construction Materials:Vinyl Siding
- Exterior Features:Deck, Lighting, Porch
- Foundation Description:Basement, Poured
- Levels:Two
Utilities
- Water:Public
- Sewer:Public Sewer
Finances and disclosures
- Price:$475,000
- Price per sq. ft.:$282.4
- Tax amount:$5,588
Parking
- Parking description:Detached, Driveway, Electricity In Garage, Garage Door Opener, Two Car Garage
- Garage spaces:2

New listings near 16249 Birwood Avenue
- New
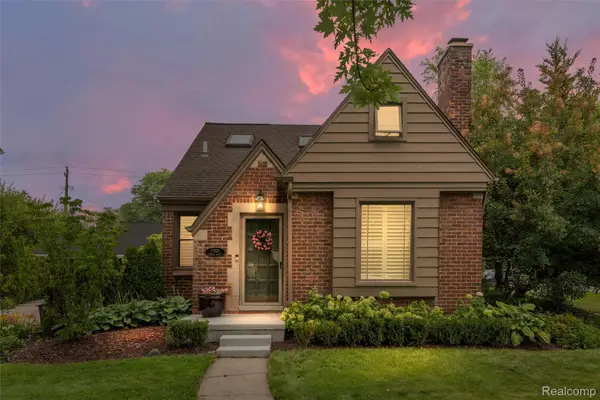 $550,000Active3 beds 2 baths1,786 sq. ft.
17820 Birwood Avenue, BeverlyHills, MI 48025
MLS# 20261063054Listed by: KW DOMAIN - New
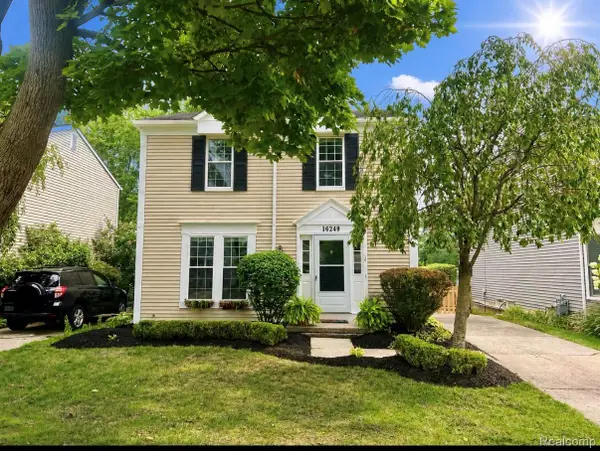 $460,000Active3 beds 3 baths1,682 sq. ft.
16249 Birwood Avenue, BeverlyHills, MI 48025
MLS# 20261063821Listed by: THE AGENCY HALL & HUNTER - Open Sat, 1 to 3pmNew
 $649,900Active3 beds 4 baths2,986 sq. ft.
32312 Arlington Drive, BeverlyHills, MI 48025
MLS# 20261063409Listed by: RE/MAX SHOWCASE HOMES - New
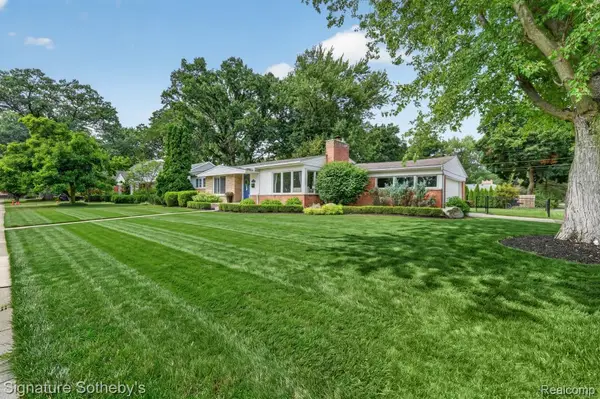 $549,000Active3 beds 2 baths2,508 sq. ft.
16016 N Dunblaine Avenue S, BeverlyHills, MI 48025
MLS# 20261063102Listed by: SIGNATURE SOTHEBY'S INTERNATIONAL REALTY BHAM - Open Sun, 1 to 3pmNew
 $359,000Active3 beds 1 baths2,309 sq. ft.
17028 W 13 Mile Road, BeverlyHills, MI 48025
MLS# 20261062490Listed by: PRO REALTY - New
 $1,099,900Active5 beds 4 baths3,656 sq. ft.
32240 Robinhood Drive, BeverlyHills, MI 48025
MLS# 20261063086Listed by: BERKSHIRE HATHAWAY HOMESERVICES KEE REALTY - New
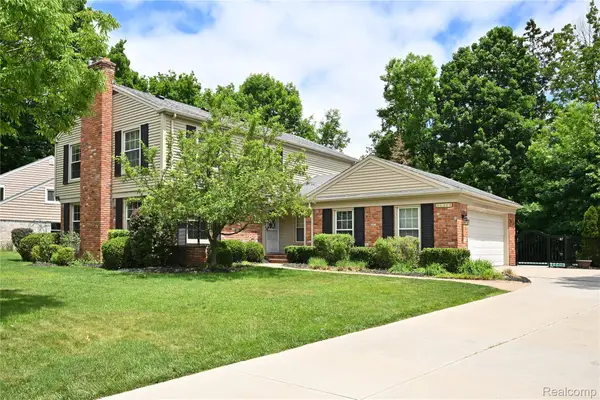 $834,900Active5 beds 3 baths3,039 sq. ft.
31310 Foxboro Way, BeverlyHills, MI 48025
MLS# 20261061417Listed by: THE AGENCY HALL & HUNTER  $825,000Active5 beds 4 baths3,950 sq. ft.
20351 Ronsdale Drive, BeverlyHills, MI 48025
MLS# 20261055756Listed by: KW DOMAIN $549,000Active3 beds 3 baths1,887 sq. ft.
16051 Amherst Avenue, BeverlyHills, MI 48025
MLS# 20261056705Listed by: @PROPERTIES CHRISTIE'S INT'L R.E. BIRMINGHAM $419,000Active3 beds 2 baths2,029 sq. ft.
32200 Verona Circle, BeverlyHills, MI 48025
MLS# 20261056060Listed by: @PROPERTIES CHRISTIE'S INT'L R.E. BIRMINGHAM


Protect your home and budget from life's surprises with an Assurant Home Warranty, backed by a partner that supports you through every step of homeownership. Explore Plans.
© 2023 - 2026 ERA Franchise Systems LLC. All rights reserved. ERA Franchise Systems LLC fully supports the principles of the Fair Housing Act and the Equal Opportunity Act. ERA, ERA Real Estate powered, and their respective logos are registered service marks of ERA Franchise Systems LLC. Each office is independently owned and operated.