
32312 Arlington Drive, Beverly Hills, MI 48025
Local realty services provided by:ERA Prime Real Estate Group
Listed by: mary kay buckley, thomas m tedesco
Office: re/max showcase homes
MLS#:20261063409
Source:MI_REALCOMP
Price summary
- Price:$649,900
- Price per sq. ft.:$217.65
About this home
Welcome to this stately brick Cape Cod, offering timeless curb appeal and exceptional privacy on a sprawling .26-acre lot in the heart of sought-after Beverly Hills. Inside, abundant natural light highlights the beautifully refinished hardwood floors, creating a warm and inviting atmosphere from the moment you step through the door. The well-designed layout features a highly desirable first-floor primary suite, tucked away for privacy and complete with an updated en-suite bathroom featuring a modern, barrier-free shower. Entertaining is effortless as the kitchen flows seamlessly into a bright breakfast space and an expansive family and dining area. For quieter moments, the formal front living room offers a classic fireplace and peaceful views of the front grounds. Upstairs and in the basement, brand-new plush carpeting adds a fresh layer of comfort. With three full bathrooms and one half-bath, this home is designed for maximum convenience. Step outside to enjoy beautifully landscaped grounds that offer a serene, private retreat in the backyard. Practical updates include a two-car attached garage for easy winter arrivals and all appliances remain with the home—including a dependable whole-house generator. Located within the award-winning Birmingham School District, this meticulously maintained property combines classic charm with everyday functionality....
Contact an agent
Home facts
- Year built:1949
- Subdivision & Development:BEVERLY HILLSNO 1
- Listing ID #:20261063409
- Added:9 day(s) ago
- Updated:August 22, 2026 at 08:09 AM
Rooms and interior
- Bedrooms:3
- Total bathrooms:4
- Full bathrooms:3
- Half bathrooms:1
- Rooms Total:8
- Basement Description:Full, Partially Finished
- Living area:2,986 sq. ft.
Heating and cooling
- Cooling:Central Air
- Heating:Forced Air, Natural Gas
Structure and exterior
- Roof:Asphalt
- Year built:1949
- Building area:2,986 sq. ft.
- Lot area:0.26 Acres
- Architectural Style:Cape Cod
- Construction Materials:Brick
- Exterior Features:Deck, Porch
- Foundation Description:Basement, Block
Utilities
- Water:Public
- Sewer:Public Sewer
Finances and disclosures
- Price:$649,900
- Price per sq. ft.:$217.65
- Tax amount:$6,229
Features and amenities
- Appliances:Dishwasher, Disposal, Electric Cooktop, Free Standing Electric Oven, Free Standing Refrigerator, Microwave
- Laundry features:Laundry Room, Washer Hookup
Parking
- Parking description:Attached, Direct Access, Driveway, Electricity In Garage, Garage Door Opener, Garage Faces Rear, Side Entrance, Two Car Garage
- Garage spaces:2

New listings near 32312 Arlington Drive
- Open Sat, 2 to 5pmNew
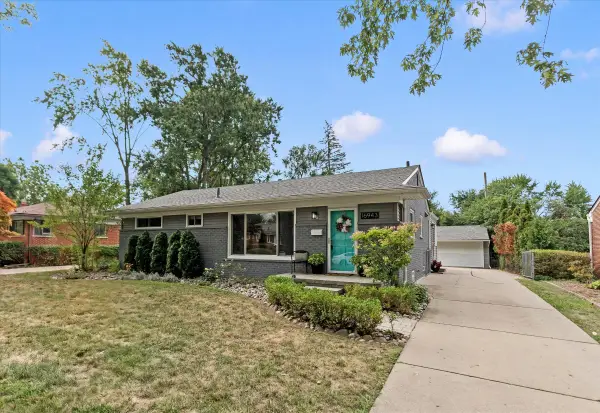 $467,000Active4 beds 2 baths2,693 sq. ft.
16943 Elizabeth Street, BeverlyHills, MI 48025
MLS# 81026044360Listed by: SHAIN PARK, REALTORS - New
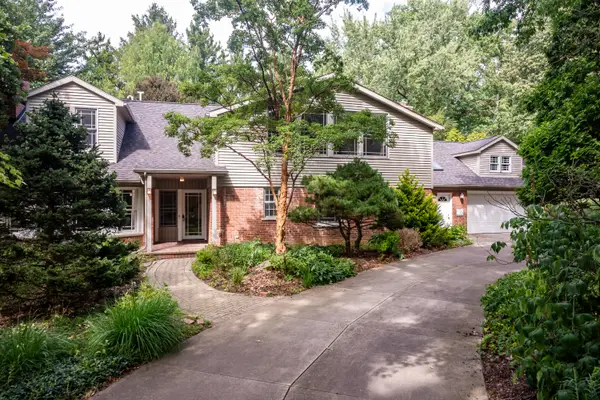 $950,000Active3 beds 3 baths3,875 sq. ft.
21200 W 13 Mile Road, Beverly Hills, MI 48025
MLS# 26044179Listed by: COLDWELL BANKER PROFESSIONALS - Open Sun, 11am to 1pmNew
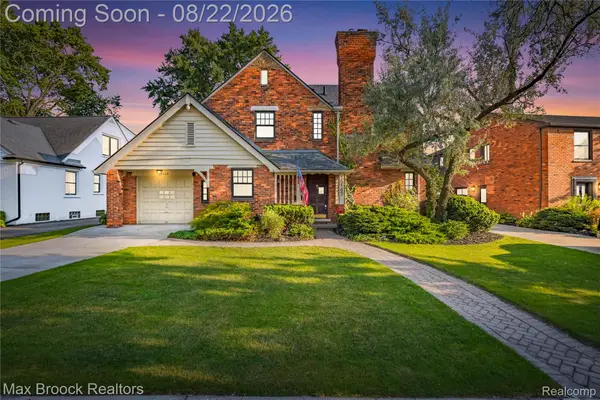 $675,000Active3 beds 4 baths2,183 sq. ft.
18165 Kinross Avenue, BeverlyHills, MI 48025
MLS# 20261065167Listed by: MAX BROOCK REALTORS 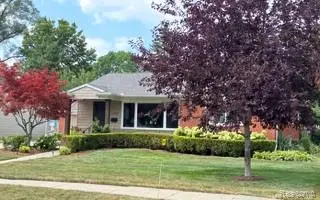 $520,000Pending4 beds 2 baths2,450 sq. ft.
17116 Dunblaine Avenue, BeverlyHills, MI 48025
MLS# 20261066676Listed by: BERKSHIRE HATHAWAY HOMESERVICES KEE REALTY FT GRA- Open Sat, 1:30 to 3pmNew
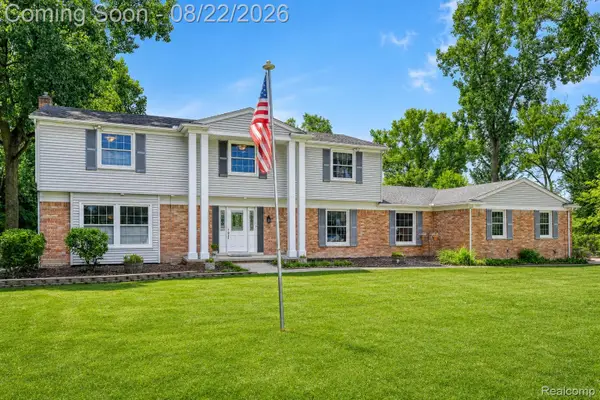 $675,000Active7 beds 3 baths3,066 sq. ft.
21505 Normandale Street, BeverlyHills, MI 48025
MLS# 20261065439Listed by: EXP REALTY THE PERNA TEAM - Open Sun, 12 to 3pmNew
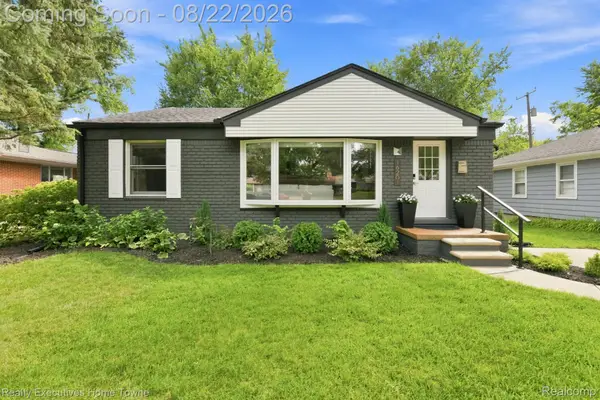 $495,750Active2 beds 2 baths1,859 sq. ft.
16201 Amherst Avenue, BeverlyHills, MI 48025
MLS# 20261065568Listed by: REALTY EXECUTIVES HOME TOWNE - New
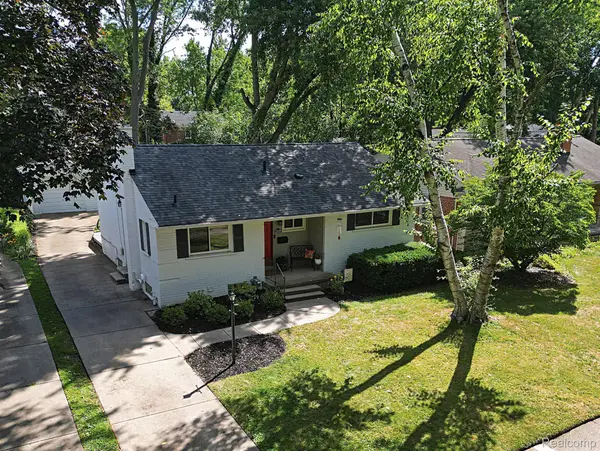 $369,999Active2 beds 2 baths1,900 sq. ft.
15669 Buckingham Avenue, BeverlyHills, MI 48025
MLS# 20261066309Listed by: WILBANKS REAL ESTATE - Open Sun, 1 to 3pmNew
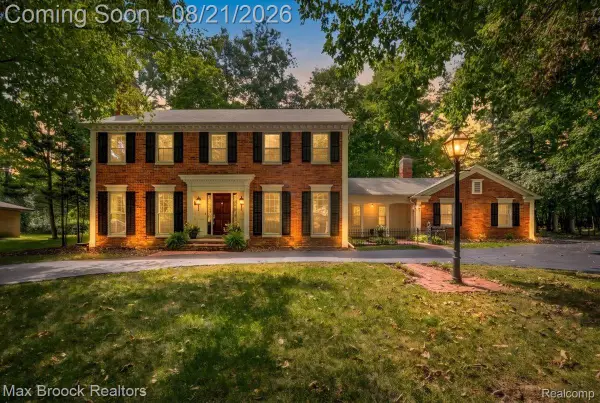 $875,000Active4 beds 3 baths3,652 sq. ft.
32845 Long Bow Court, BeverlyHills, MI 48025
MLS# 20261066184Listed by: MAX BROOCK, REALTORS-BIRMINGHAM - New
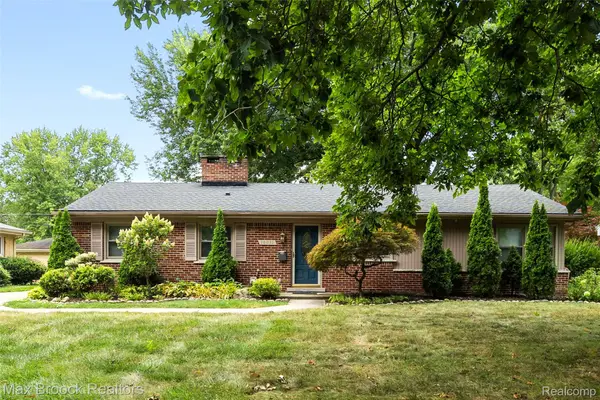 $399,900Active3 beds 2 baths1,412 sq. ft.
16031 Buckingham Avenue, BeverlyHills, MI 48025
MLS# 20261065479Listed by: MAX BROOCK, REALTORS-BIRMINGHAM - New
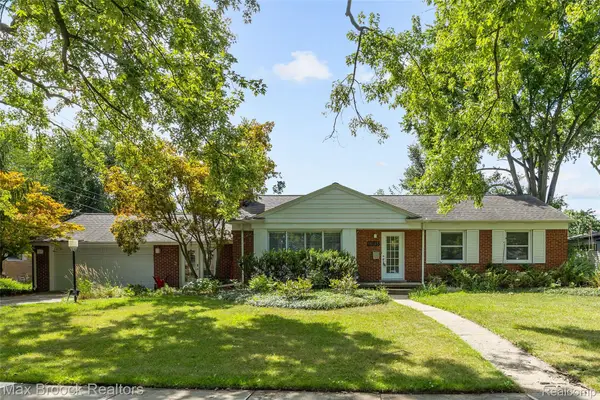 $545,000Active3 beds 2 baths2,736 sq. ft.
18135 Kinross Avenue, BeverlyHills, MI 48025
MLS# 20261065454Listed by: MAX BROOCK, REALTORS-BIRMINGHAM


Protect your home and budget from life's surprises with an Assurant Home Warranty, backed by a partner that supports you through every step of homeownership. Explore Plans.
© 2023 - 2026 ERA Franchise Systems LLC. All rights reserved. ERA Franchise Systems LLC fully supports the principles of the Fair Housing Act and the Equal Opportunity Act. ERA, ERA Real Estate powered, and their respective logos are registered service marks of ERA Franchise Systems LLC. Each office is independently owned and operated.