
16016 N Dunblaine Avenue S, Beverly Hills, MI 48025
Local realty services provided by:ERA Prime Real Estate Group
16016 N Dunblaine Avenue S,Beverlyhills, MI 48025
$549,000
- 3 Beds
- 2 Baths
- 2,508 sq. ft.
- Single family
- Pending
Listed by: joanne mcglothlin
Office: signature sotheby's international realty bham
MLS#:20261063102
Source:MI_REALCOMP
Price summary
- Price:$549,000
- Price per sq. ft.:$218.9
About this home
Meticulously maintained and beautifully updated, this 3-bedroom, 2-full-bath ranch is ideally situated on one of Beverly Hills’ most beautiful, tree-lined streets. Just steps from parks and schools, this home offers a wonderful blend of comfort, convenience, and community. Thoughtfully updated since 2017, the owners have continued to care for and improve the home over the years. Features include beautiful hardwood floors throughout, a finished basement, 2-car attached garage, and a spacious fenced backyard—one of the largest on the block. A completely new sewer was installed in 2018. The impressive, finished basement provides valuable additional living space, perfect for a family room, playroom, or gathering space, and includes a full bathroom with a walk-in shower. Pride of ownership is evident throughout, with a newer fence, gutters with gutter guards, and newer chimney. Located on a quiet dead-end street leading to Our Lady Queen of Martyrs Church and School, the setting is peaceful while remaining close to everything you need. Enjoy sidewalks throughout the neighborhood and easy walking access to 5+ playgrounds, Dairy Deluxe, and both Birmingham Public and private elementary schools. Beyond the home itself, you’ll love the welcoming neighborhood filled with friendly families of all ages. A wonderful opportunity to enjoy all that Beverly Hills has to offer—an inviting home, an exceptional location, and a neighborhood you’ll be proud to call your own. BATVAI....
Contact an agent
Home facts
- Year built:1953
- Subdivision & Development:BEVERLY HILLSNO 1
- Listing ID #:20261063102
- Added:10 day(s) ago
- Updated:August 22, 2026 at 08:08 AM
Rooms and interior
- Bedrooms:3
- Total bathrooms:2
- Full bathrooms:2
- Rooms Total:7
- Bathrooms Description:WaterSense Labeled Toilet(s)
- Basement Description:Partially Finished
- Living area:2,508 sq. ft.
Heating and cooling
- Cooling:Central Air
- Heating:Forced Air, Natural Gas
Structure and exterior
- Roof:Asphalt
- Year built:1953
- Building area:2,508 sq. ft.
- Lot area:0.3 Acres
- Lot Features:Corner Lot
- Architectural Style:Ranch
- Construction Materials:Aluminum Siding, Brick
- Exterior Features:Gutter Guard System, Patio, Porch
- Foundation Description:Basement, Block
- Levels:One
Utilities
- Water:Public
- Sewer:Public Sewer
Finances and disclosures
- Price:$549,000
- Price per sq. ft.:$218.9
- Tax amount:$7,956
Features and amenities
- Appliances:Disposal, Dryer, ENERGY STAR Qualified Dishwasher, ENERGY STAR Qualified Dryer, ENERGY STAR Qualified Refrigerator, Electric Cooktop, Stainless Steel Appliances
- Laundry features:Gas Dryer Hookup
- Amenities:Entrance Foyer, High Speed Internet, Programmable Thermostat, WaterSense Labeled Toilet(s)
Parking
- Parking description:Attached, Two Car Garage
- Garage spaces:2

New listings near 16016 N Dunblaine Avenue S
- Open Sat, 2 to 5pmNew
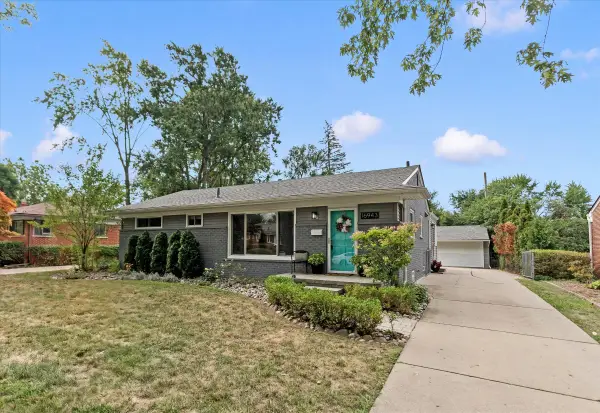 $467,000Active4 beds 2 baths2,693 sq. ft.
16943 Elizabeth Street, BeverlyHills, MI 48025
MLS# 81026044360Listed by: SHAIN PARK, REALTORS - New
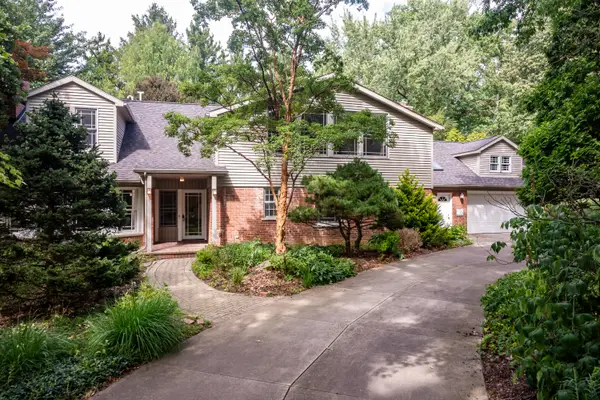 $950,000Active3 beds 3 baths3,875 sq. ft.
21200 W 13 Mile Road, Beverly Hills, MI 48025
MLS# 26044179Listed by: COLDWELL BANKER PROFESSIONALS - Open Sun, 11am to 1pmNew
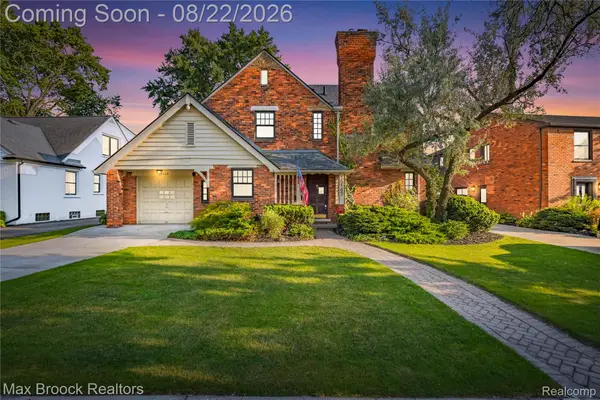 $675,000Active3 beds 4 baths2,183 sq. ft.
18165 Kinross Avenue, BeverlyHills, MI 48025
MLS# 20261065167Listed by: MAX BROOCK REALTORS  $520,000Pending4 beds 2 baths2,450 sq. ft.
17116 Dunblaine Avenue, BeverlyHills, MI 48025
MLS# 20261066676Listed by: BERKSHIRE HATHAWAY HOMESERVICES KEE REALTY FT GRA- Open Sat, 1:30 to 3pmNew
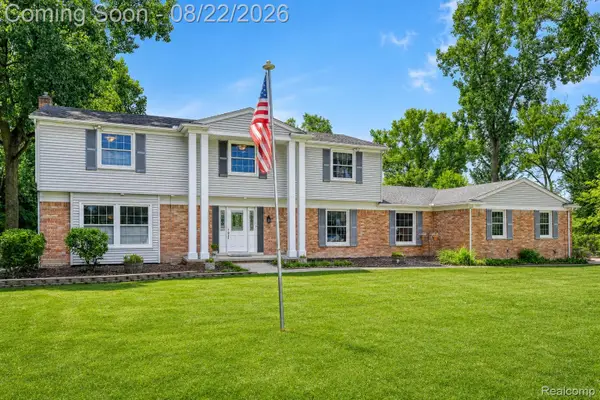 $675,000Active7 beds 3 baths3,066 sq. ft.
21505 Normandale Street, BeverlyHills, MI 48025
MLS# 20261065439Listed by: EXP REALTY THE PERNA TEAM - Open Sun, 12 to 3pmNew
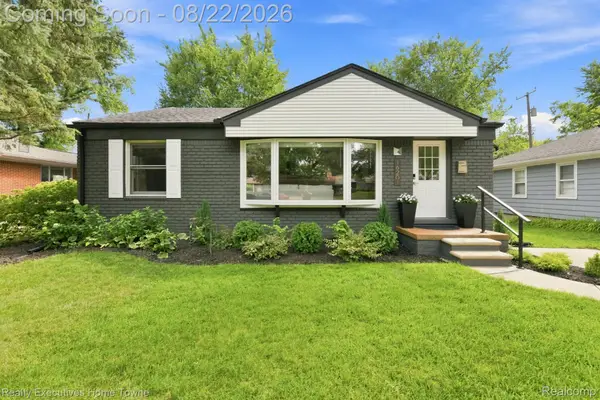 $495,750Active2 beds 2 baths1,859 sq. ft.
16201 Amherst Avenue, BeverlyHills, MI 48025
MLS# 20261065568Listed by: REALTY EXECUTIVES HOME TOWNE - New
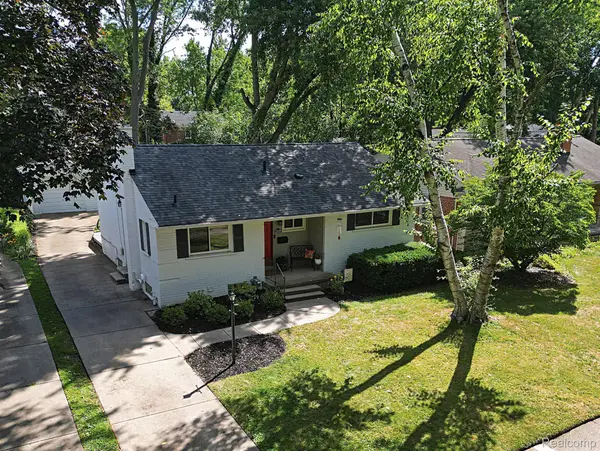 $369,999Active2 beds 2 baths1,900 sq. ft.
15669 Buckingham Avenue, BeverlyHills, MI 48025
MLS# 20261066309Listed by: WILBANKS REAL ESTATE - Open Sun, 1 to 3pmNew
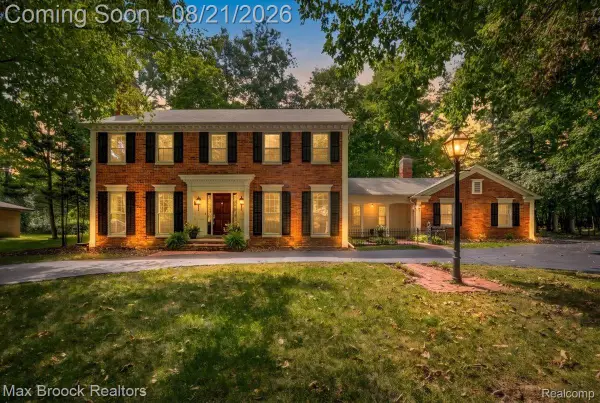 $875,000Active4 beds 3 baths3,652 sq. ft.
32845 Long Bow Court, BeverlyHills, MI 48025
MLS# 20261066184Listed by: MAX BROOCK, REALTORS-BIRMINGHAM - New
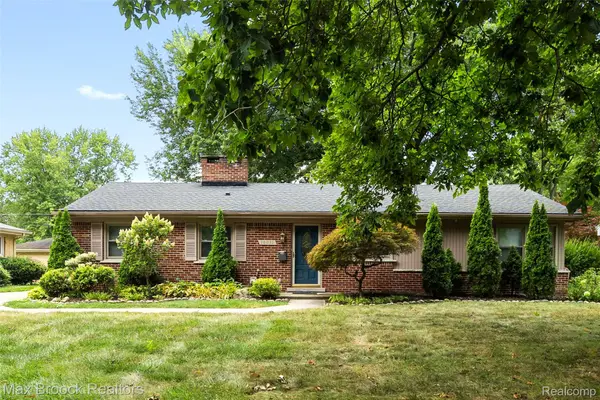 $399,900Active3 beds 2 baths1,412 sq. ft.
16031 Buckingham Avenue, BeverlyHills, MI 48025
MLS# 20261065479Listed by: MAX BROOCK, REALTORS-BIRMINGHAM - New
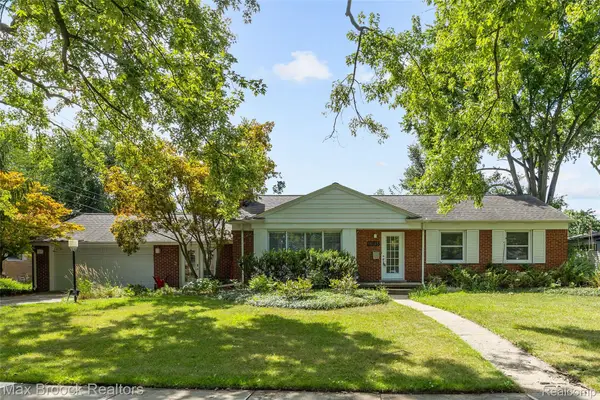 $545,000Active3 beds 2 baths2,736 sq. ft.
18135 Kinross Avenue, BeverlyHills, MI 48025
MLS# 20261065454Listed by: MAX BROOCK, REALTORS-BIRMINGHAM


Protect your home and budget from life's surprises with an Assurant Home Warranty, backed by a partner that supports you through every step of homeownership. Explore Plans.
© 2023 - 2026 ERA Franchise Systems LLC. All rights reserved. ERA Franchise Systems LLC fully supports the principles of the Fair Housing Act and the Equal Opportunity Act. ERA, ERA Real Estate powered, and their respective logos are registered service marks of ERA Franchise Systems LLC. Each office is independently owned and operated.