
31095 W Rutland Street, Beverly Hills, MI 48025
Local realty services provided by:ERA Prime Real Estate Group
31095 W Rutland Street,Beverlyhills, MI 48025
$425,000
- 3 Beds
- 2 Baths
- 2,075 sq. ft.
- Single family
- Active
Listed by: angela nagle, jacquelyn l nagle
Office: @properties christie's int'l r.e. birmingham
MLS#:20261077337
Source:MI_REALCOMP
Price summary
- Price:$425,000
- Price per sq. ft.:$204.82
About this home
Turnkey ranch in desirable East Beverly! This beautifully maintained home offers thoughtful updates throughout, including fresh interior paint (2019), new basement flooring (2024), an updated bathroom (2025), new washing machine (2022), and a new hot water tank (2025). The home and garage roofs were replaced in 2018, providing added peace of mind. The timeless white kitchen features warm butcher block countertops and opens to inviting living spaces with hardwood floors throughout. The finished basement provides additional living space, complete with a bonus room and half bath. Enjoy even more living space in the charming 3-season sunroom, ideal for relaxing or entertaining. All this on a fantastic tree-lined street with Birmingham Public Schools.
Contact an agent
Home facts
- Year built:1953
- Subdivision & Development:REPLAT OF ARTESIAN HEIGHTS
- Listing ID #:20261077337
- Added:10 day(s) ago
- Updated:October 06, 2026 at 09:59 AM
Rooms and interior
- Bedrooms:3
- Total bathrooms:2
- Full bathrooms:1
- Half bathrooms:1
- Rooms Total:6
- Basement Description:Finished
- Living area:2,075 sq. ft.
Heating and cooling
- Cooling:Ceiling Fans, Central Air
- Heating:Forced Air, Natural Gas
Structure and exterior
- Roof:Asphalt
- Year built:1953
- Building area:2,075 sq. ft.
- Lot area:0.19 Acres
- Architectural Style:Ranch
- Construction Materials:Brick
- Exterior Features:Enclosed, Porch
- Foundation Description:Basement, Poured, Sump Pump
- Levels:One
Utilities
- Water:Public
- Sewer:Public Sewer
Finances and disclosures
- Price:$425,000
- Price per sq. ft.:$204.82
- Tax amount:$7,936
Features and amenities
- Appliances:Dishwasher, Disposal, Dryer, Free Standing Electric Range, Free Standing Refrigerator, Microwave, Washer
Parking
- Parking description:Detached, Two Car Garage
- Garage spaces:2

New listings near 31095 W Rutland Street
- Open Sat, 1 to 3pmNew
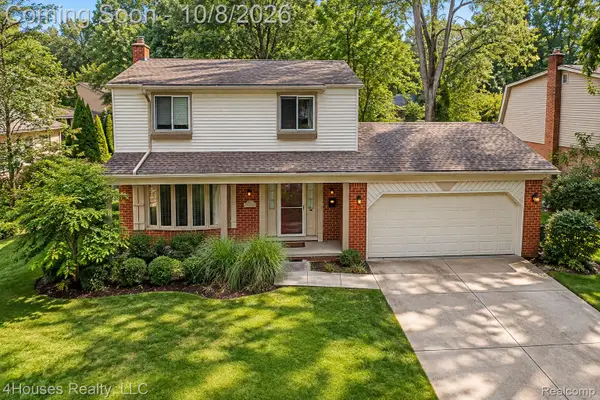 $435,000Active3 beds 2 baths1,881 sq. ft.
16036 Birwood Avenue, BeverlyHills, MI 48025
MLS# 20261079410Listed by: 4HOUSES REALTY, LLC - New
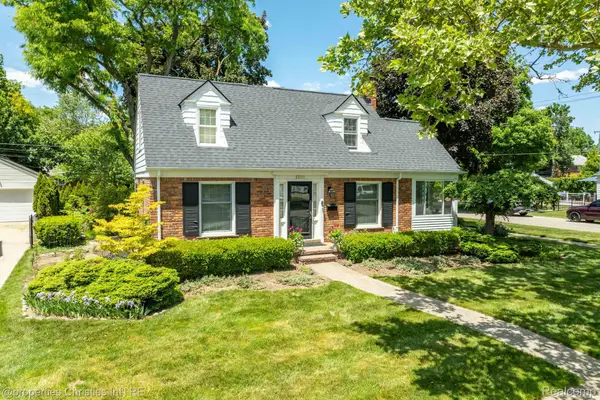 $465,000Active2 beds 2 baths1,931 sq. ft.
32111 Auburn Drive, BeverlyHills, MI 48025
MLS# 20261080085Listed by: @PROPERTIES CHRISTIE'S INT'L R.E. BIRMINGHAM - New
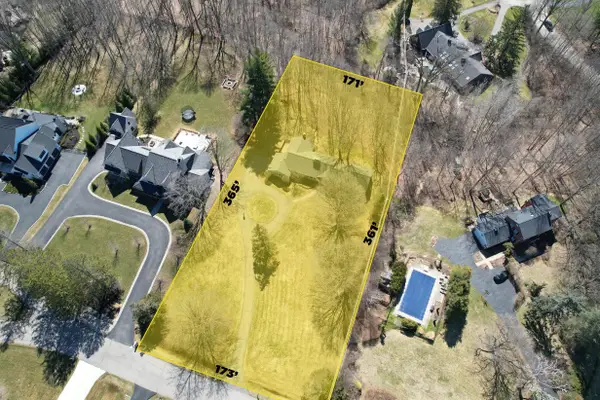 $800,000Active4 beds 3 baths2,703 sq. ft.
20705 Glenhill Court, BeverlyHills, MI 48025
MLS# 81026052775Listed by: @PROPERTIES CHRISTIE'S INT'L - New
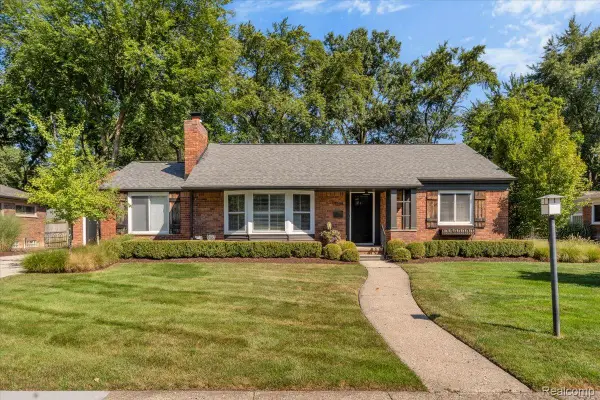 $699,900Active3 beds 4 baths3,070 sq. ft.
17234 Birwood Avenue, BeverlyHills, MI 48025
MLS# 20261079394Listed by: THE AGENCY HALL & HUNTER - New
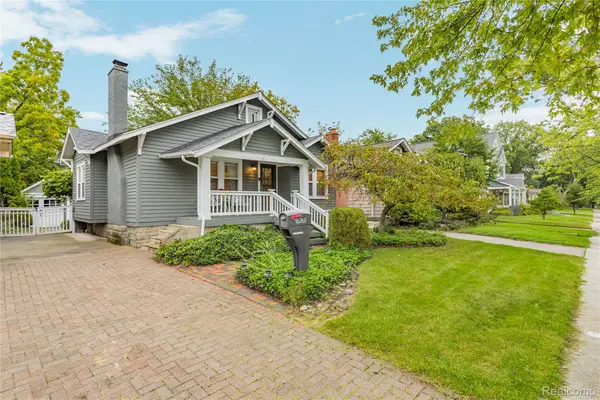 $349,900Active2 beds 1 baths850 sq. ft.
16260 Birwood Avenue, BeverlyHills, MI 48025
MLS# 20261079554Listed by: REMERICA HOMETOWN ONE - New
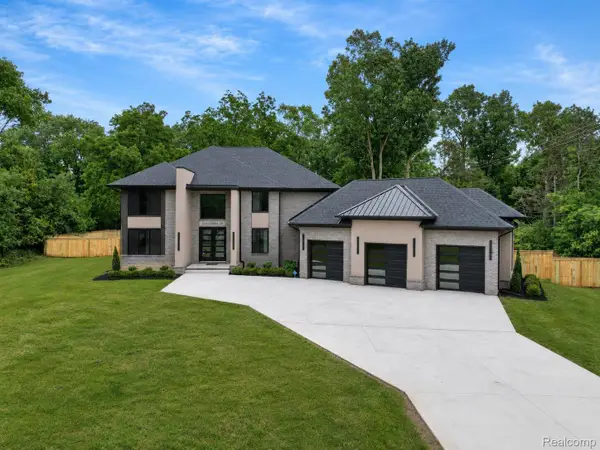 $1,425,000Active4 beds 4 baths3,400 sq. ft.
31130 Lahser, BeverlyHills, MI 48025
MLS# 20261079440Listed by: SHANNON VESPER REALTY INC - New
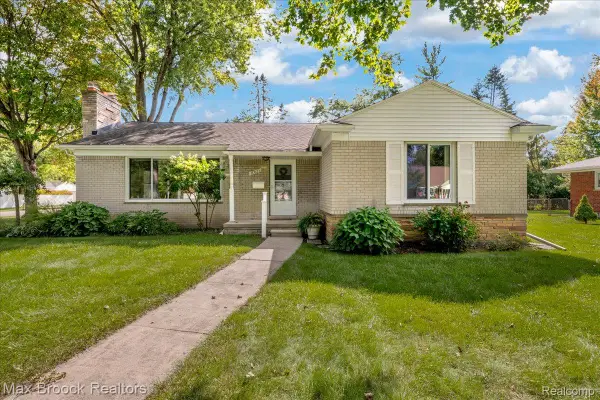 $419,900Active3 beds 2 baths1,352 sq. ft.
17825 Kinross Avenue, BeverlyHills, MI 48025
MLS# 20261077098Listed by: MAX BROOCK, REALTORS-BIRMINGHAM - New
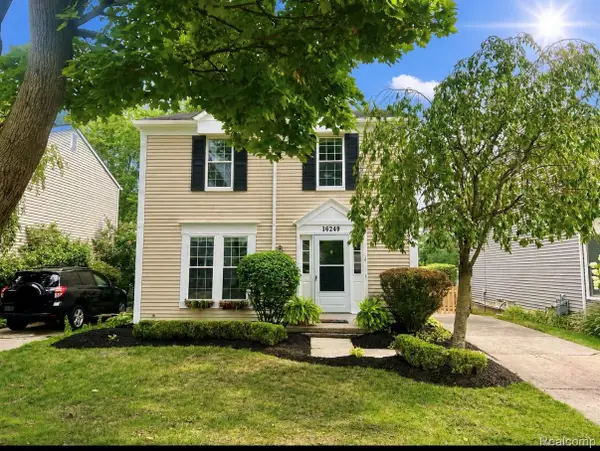 $435,000Active3 beds 3 baths1,682 sq. ft.
16249 Birwood Avenue, BeverlyHills, MI 48025
MLS# 20261078709Listed by: THE AGENCY HALL & HUNTER - New
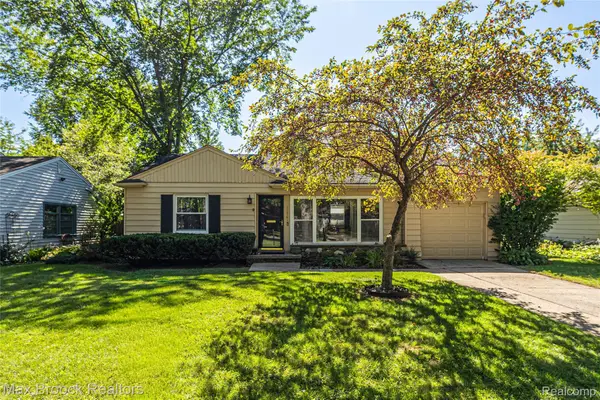 $319,900Active3 beds 1 baths1,107 sq. ft.
15743 Birwood Avenue, BeverlyHills, MI 48025
MLS# 20261078491Listed by: MAX BROOCK, REALTORS-BIRMINGHAM - New
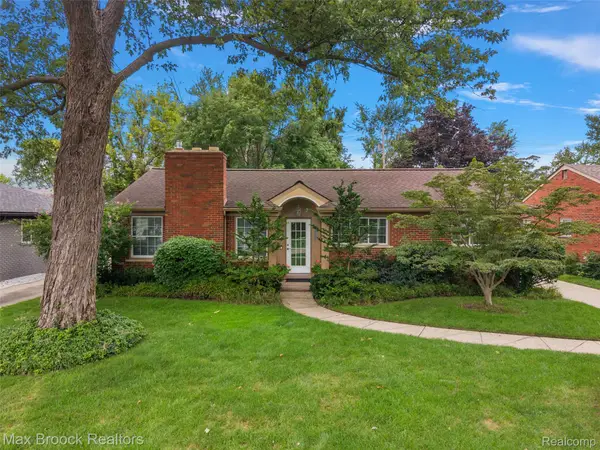 $539,000Active3 beds 3 baths2,558 sq. ft.
18408 Beverly Road, BeverlyHills, MI 48025
MLS# 20261078415Listed by: MAX BROOCK, REALTORS-BIRMINGHAM


Protect your home and budget from life's surprises with an Assurant Home Warranty, backed by a partner that supports you through every step of homeownership. Explore Plans.
© 2023 - 2026 ERA Franchise Systems LLC. All rights reserved. ERA Franchise Systems LLC fully supports the principles of the Fair Housing Act and the Equal Opportunity Act. ERA, ERA Real Estate powered, and their respective logos are registered service marks of ERA Franchise Systems LLC. Each office is independently owned and operated.