
31180 E Rutland Street, Beverly Hills, MI 48025
Local realty services provided by:ERA Prime Real Estate Group
31180 E Rutland Street,Beverlyhills, MI 48025
$482,900
- 3 Beds
- 2 Baths
- 1,994 sq. ft.
- Single family
- Active
Listed by: michael odette
Office: michael james odette
MLS#:81026035435
Source:MI_REALCOMP
Price summary
- Price:$482,900
- Price per sq. ft.:$205.66
About this home
Birmingham Schools Wonderfully detailed Recent wonderful "cook's kitchen" with new oak floors and oak floors refinished throughout Custom entertainment wine kitchen and wet bar with wine fridge and related wine cellar room Prepped for egress window and full basement bath upgrade from current oversized half bathBroker Open House Thursday July 23 noon to 3PM
Contact an agent
Home facts
- Year built:1953
- Listing ID #:81026035435
- Added:32 day(s) ago
- Updated:August 09, 2026 at 01:22 AM
Rooms and interior
- Bedrooms:3
- Total bathrooms:2
- Full bathrooms:1
- Half bathrooms:1
- Rooms Total:8
- Flooring:Wood
- Basement Description:Bath Stubbed, Daylight, Full, Partially Finished
- Living area:1,994 sq. ft.
Heating and cooling
- Cooling:Central Air
- Heating:Forced Air, Natural Gas
Structure and exterior
- Roof:Asphalt, Shingle
- Year built:1953
- Building area:1,994 sq. ft.
- Lot area:0.19 Acres
- Lot Features:Corner Lot
- Architectural Style:Ranch
- Construction Materials:Brick
- Exterior Features:Garden
Utilities
- Water:Public
- Sewer:Public Sewer, Storm Drain
Finances and disclosures
- Price:$482,900
- Price per sq. ft.:$205.66
- Tax amount:$4,611
Features and amenities
- Appliances:Bar Fridge, Dishwasher, Disposal, Dryer, Microwave, Oven, Refrigerator, Washer
- Laundry features:Gas Dryer Hookup, In Basement, Laundry Chute, Laundry Room
- Amenities:Wet Bar
Parking
- Parking description:Attached, Concrete, Garage Door Opener, Garage Faces Side
- Garage spaces:2

New listings near 31180 E Rutland Street
- New
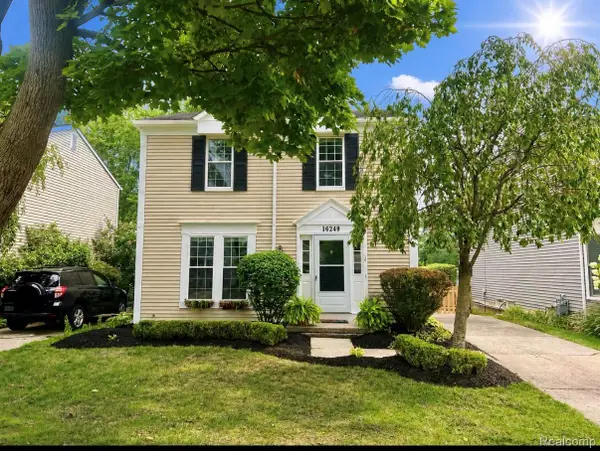 $460,000Active3 beds 3 baths1,682 sq. ft.
16249 Birwood Avenue, BeverlyHills, MI 48025
MLS# 20261063821Listed by: THE AGENCY HALL & HUNTER - Open Sat, 1 to 3pmNew
 $649,900Active3 beds 4 baths2,986 sq. ft.
32312 Arlington Drive, BeverlyHills, MI 48025
MLS# 20261063409Listed by: RE/MAX SHOWCASE HOMES  $1,225,555Pending5 beds 4 baths4,066 sq. ft.
18321 Riverside Drive, BeverlyHills, MI 48025
MLS# 20261063301Listed by: MAX BROOCK, REALTORS-BIRMINGHAM- New
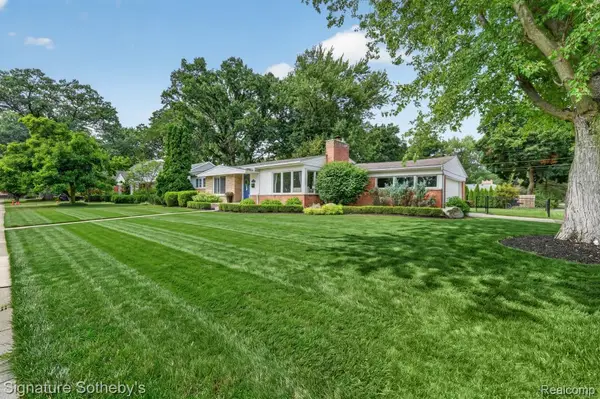 $549,000Active3 beds 2 baths2,508 sq. ft.
16016 N Dunblaine Avenue S, BeverlyHills, MI 48025
MLS# 20261063102Listed by: SIGNATURE SOTHEBY'S INTERNATIONAL REALTY BHAM - Open Sun, 1 to 3pmNew
 $359,000Active3 beds 1 baths2,309 sq. ft.
17028 W 13 Mile Road, BeverlyHills, MI 48025
MLS# 20261062490Listed by: PRO REALTY - New
 $1,099,900Active5 beds 4 baths3,656 sq. ft.
32240 Robinhood Drive, BeverlyHills, MI 48025
MLS# 20261063086Listed by: BERKSHIRE HATHAWAY HOMESERVICES KEE REALTY - New
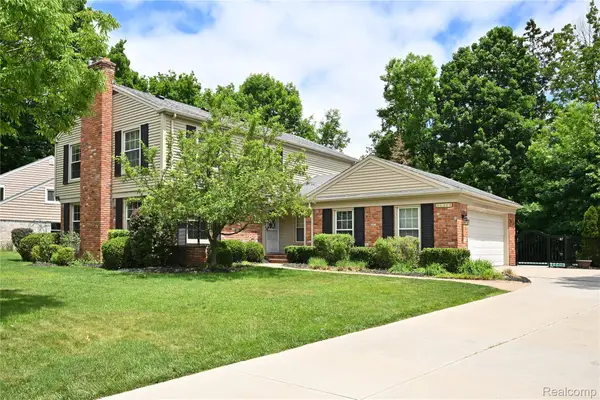 $834,900Active5 beds 3 baths3,039 sq. ft.
31310 Foxboro Way, BeverlyHills, MI 48025
MLS# 20261061417Listed by: THE AGENCY HALL & HUNTER - New
 $825,000Active5 beds 4 baths3,950 sq. ft.
20351 Ronsdale Drive, BeverlyHills, MI 48025
MLS# 20261055756Listed by: KW DOMAIN  $549,000Active3 beds 3 baths1,887 sq. ft.
16051 Amherst Avenue, BeverlyHills, MI 48025
MLS# 20261056705Listed by: @PROPERTIES CHRISTIE'S INT'L R.E. BIRMINGHAM $419,000Active3 beds 2 baths2,029 sq. ft.
32200 Verona Circle, BeverlyHills, MI 48025
MLS# 20261056060Listed by: @PROPERTIES CHRISTIE'S INT'L R.E. BIRMINGHAM


Protect your home and budget from life's surprises with an Assurant Home Warranty, backed by a partner that supports you through every step of homeownership. Explore Plans.
© 2023 - 2026 ERA Franchise Systems LLC. All rights reserved. ERA Franchise Systems LLC fully supports the principles of the Fair Housing Act and the Equal Opportunity Act. ERA, ERA Real Estate powered, and their respective logos are registered service marks of ERA Franchise Systems LLC. Each office is independently owned and operated.