
3027 S Blake, Bingham, MI 49653
Local realty services provided by:ERA Prime Real Estate Group
3027 S Blake,Lakeleelanau, MI 49653
- 4 Beds
- 3 Baths
- - sq. ft.
- Single family
- Sold
Listed by: milda stapleton
Office: coldwell banker schmidt traverse city
MLS#:78080070854
Source:MI_REALCOMP
Sorry, we are unable to map this address
Price summary
- Price:
- Monthly HOA dues:$33.33
About this home
An exceptional custom Craftsman retreat where quiet luxury, timeless architecture and Northern Michigan's natural beauty come together. Designed and built by an artist, this extraordinary 3/4 bedroom, 3 bath home is nestled on four wooded acres just moments from Lake Leelanau. Constructed with nothing but the finest natural materials,; 2x6 framing, rough-sawn exterior,.....every detail reflects quality and thoughtful design. Inside, 10-foot ceilings, exposed beams, wide-plank pine floors, handcrafted built-ins, coved openings, and walls of windows create warm light-filled spaces that seamlessly connect to the surrounding forest. Natural slate foyers greet you while expansive wraparound cedar porches extend the living space outdoors. The upper-level artist's studio is a showpiece with windows on three sides and reclaimed bowling alley flooring‹”an inspiring space!! The finished walkout lower level features polished concrete floors and offers exceptional flexibility. Each spring, the forest floor comes alive ! with wildflowers and morel mushrooms. An established woodland trail offers the opportunity to restore a peaceful walk through the forest, with seasonal views of Lake Leelanau. Come home to the quiet luxury of life in the woods - - just minutes from Lake Leelanau, Leland, Suttons Bay, and Traverse City. And! Please! Check out video tours ! They're amazing!!...
Contact an agent
Home facts
- Year built:2003
- Subdivision & Development:BLAKE LANE
- Listing ID #:78080070854
- Added:54 day(s) ago
- Updated:September 02, 2026 at 07:07 AM
Rooms and interior
- Bedrooms:4
- Total bathrooms:3
- Full bathrooms:3
- Rooms Total:9
- Kitchen Description:Pantry
- Basement Description:Concrete, Finished, Full, Walk-Out Access
Heating and cooling
- Cooling:Ceiling Fans, Central Air, Exhaust Fan
- Heating:Electric, Forced Air, Natural Gas
Structure and exterior
- Year built:2003
- Lot Features:Rolling Slope, Sloped, Water View, Wooded
- Architectural Style:Craftsman
- Exterior Features:Deck, Porch
- Foundation Description:Basement
Utilities
- Water:Well
- Sewer:Septic Tank
Finances and disclosures
- Price:
Features and amenities
- Appliances:Dryer, Freezer, Microwave, Oven, Range, Refrigerator, Washer
- Amenities:Cathedral Ceilings, Entrance Foyer, Pantry

New listings near 3027 S Blake
- New
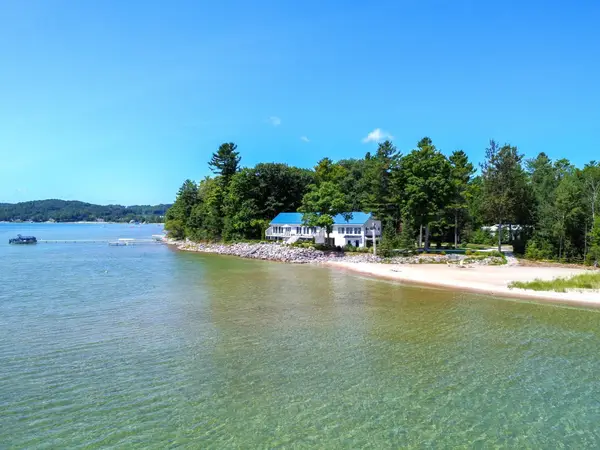 $3,475,000Active3 beds 4 baths3,402 sq. ft.
3729 S Lee Point, SuttonsBay, MI 49682
MLS# 78080072754Listed by: OLTERSDORF REALTY, LLC 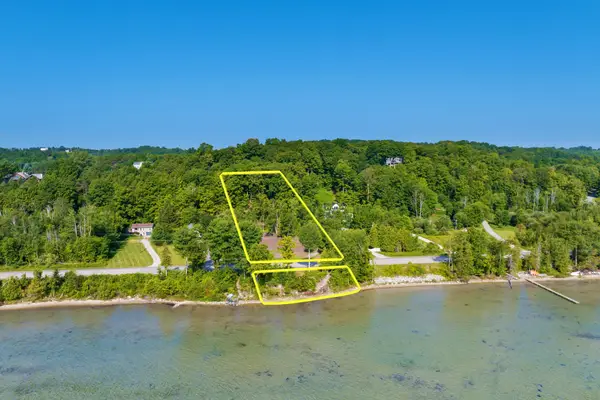 $625,000Active1.05 Acres
4800 S West Bay Shore, SuttonsBay, MI 49682
MLS# 77080072677Listed by: KERMATH REALTY LLC $1,720,000Active3 beds 3 baths4,269 sq. ft.
5554 S Spyglass Ridge, SuttonsBay, MI 49682
MLS# 77080072240Listed by: KERMATH REALTY LLC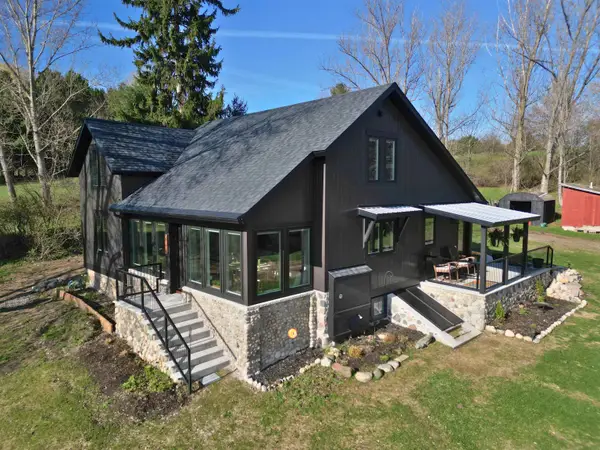 $1,175,000Active2 beds 2 baths1,836 sq. ft.
2768 S Center, SuttonsBay, MI 49682
MLS# 78080072162Listed by: THE MITTEN REAL ESTATE GROUP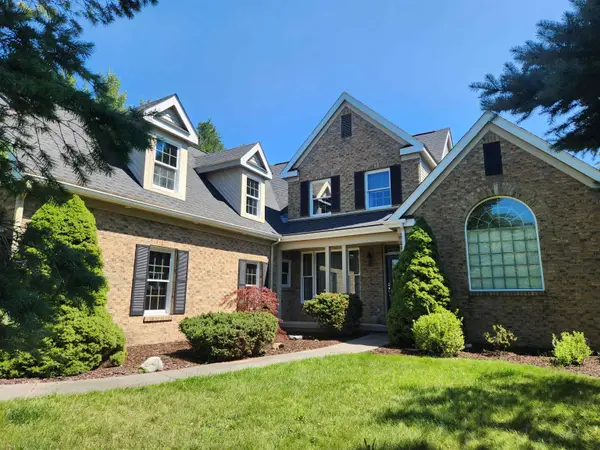 $1,095,000Active4 beds 4 baths4,173 sq. ft.
4545 S Pine Valley, SuttonsBay, MI 49682
MLS# 78080071816Listed by: KELLER WILLIAMS NORTHERN MICHIGAN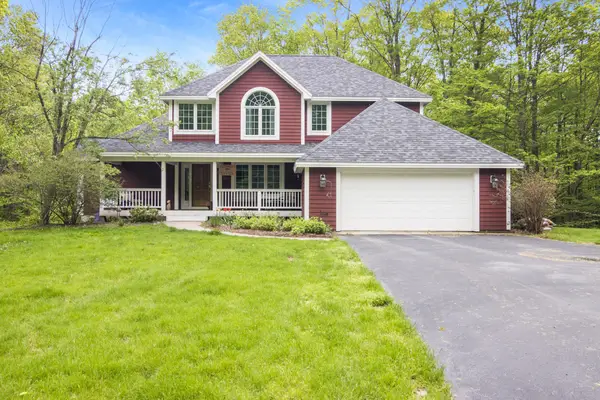 $849,900Active4 beds 4 baths3,676 sq. ft.
6261 S Westwood, SuttonsBay, MI 49682
MLS# 78080071636Listed by: KELLER WILLIAMS NORTHERN MICHIGAN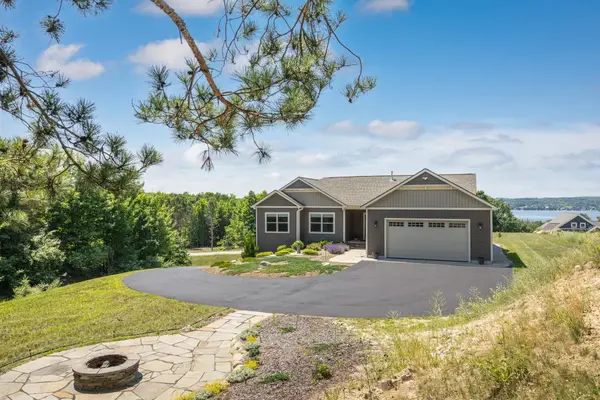 $649,000Active3 beds 2 baths1,620 sq. ft.
8087 S Bingham Ridge, TraverseCity, MI 49684
MLS# 78080071107Listed by: EXIT NORTHERN SHORES-TC $825,000Active2 beds 2 baths1,575 sq. ft.
4626 S Center, SuttonsBay, MI 49682
MLS# 78080070978Listed by: COLDWELL BANKER SCHMIDT TRAVERSE CITY $329,900Active3 beds 2 baths1,187 sq. ft.
11255 E Fort, SuttonsBay, MI 49682
MLS# 78080070539Listed by: SERBIN REAL ESTATE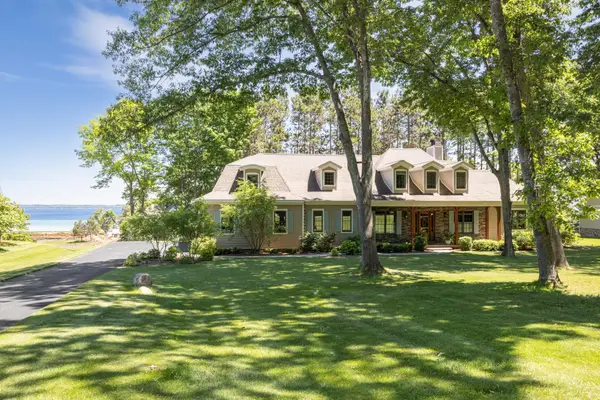 $1,750,000Active4 beds 4 baths5,250 sq. ft.
5552 S Spyglass Ridge, SuttonsBay, MI 49682
MLS# 78080070424Listed by: EXIT NORTHERN SHORES-TC


Protect your home and budget from life's surprises with an Assurant Home Warranty, backed by a partner that supports you through every step of homeownership. Explore Plans.
© 2023 - 2026 ERA Franchise Systems LLC. All rights reserved. ERA Franchise Systems LLC fully supports the principles of the Fair Housing Act and the Equal Opportunity Act. ERA, ERA Real Estate powered, and their respective logos are registered service marks of ERA Franchise Systems LLC. Each office is independently owned and operated.