
5910 S Cummings, Bingham, MI 49682
Local realty services provided by:ERA Prime Real Estate Group
Listed by: jay j sluiter
Office: reo-tcrandolph-233022
MLS#:78080068464
Source:MI_REALCOMP
Price summary
- Price:$495,000
- Price per sq. ft.:$420.92
About this home
Leelanau County turnkey living with the highly desirable bonus of private West Grand Traverse Bay shared access across the street and the convenience to walk down to the corner market. Sitting just off scenic M-22, this classic American ranch style home and property is just outside of Traverse City and Suttons Bay, MI featuring an attached two car garage, three bedrooms, two full baths all a full, unfinished basement. Stunning freshwater beaches on Grand Traverse Bay, acclaimed vineyards of Leelanau Peninsulas and picturesque Sleeping Bear Dunes National Lakeshore all nearby makes this an ideal northern Michigan getaway. This property will not last, make your interest be know.
Contact an agent
Home facts
- Year built:1989
- Subdivision & Development:ED CUMMINGS / LEELANAU TERRACE
- Listing ID #:78080068464
- Added:84 day(s) ago
- Updated:August 12, 2026 at 10:09 AM
Rooms and interior
- Bedrooms:3
- Total bathrooms:2
- Full bathrooms:2
- Rooms Total:8
- Kitchen Description:Pantry
- Basement Description:Block, Daylight, Full, Interior Entry
- Living area:1,176 sq. ft.
Heating and cooling
- Cooling:Exhaust Fan
- Heating:Forced Air, Natural Gas
Structure and exterior
- Year built:1989
- Building area:1,176 sq. ft.
- Lot area:0.4 Acres
- Lot Features:Cleared, Water View
- Architectural Style:Ranch
- Construction Materials:Vinyl Siding
- Exterior Features:Deck
- Foundation Description:Basement, Block
- Levels:One
Utilities
- Water:Well
- Sewer:Septic Tank
Finances and disclosures
- Price:$495,000
- Price per sq. ft.:$420.92
Features and amenities
- Appliances:Dryer, Microwave, Oven, Range, Refrigerator, Washer, Water Softener Owned
- Amenities:Pantry
Parking
- Parking description:Attached, Garage, Two Car Garage
- Garage spaces:2

New listings near 5910 S Cummings
- New
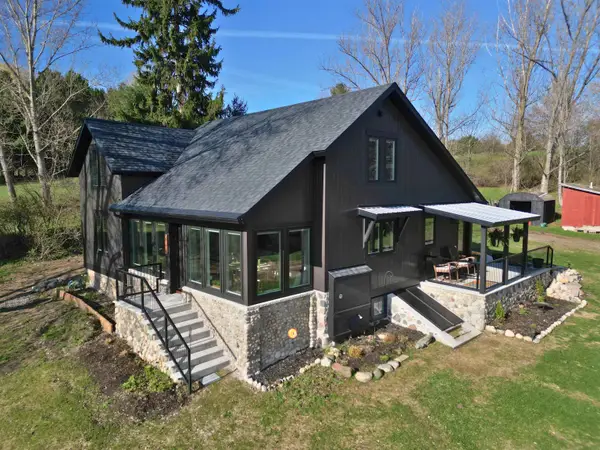 $1,175,000Active2 beds 2 baths1,836 sq. ft.
2768 S Center HWY, SuttonsBay, MI 49682
MLS# 78080072162Listed by: THE MITTEN REAL ESTATE GROUP 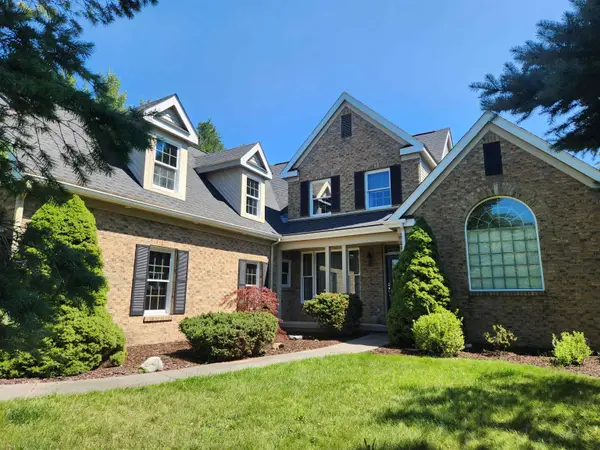 $1,195,000Active4 beds 4 baths4,173 sq. ft.
4545 S Pine Valley, SuttonsBay, MI 49682
MLS# 78080071816Listed by: KELLER WILLIAMS NORTHERN MICHIGAN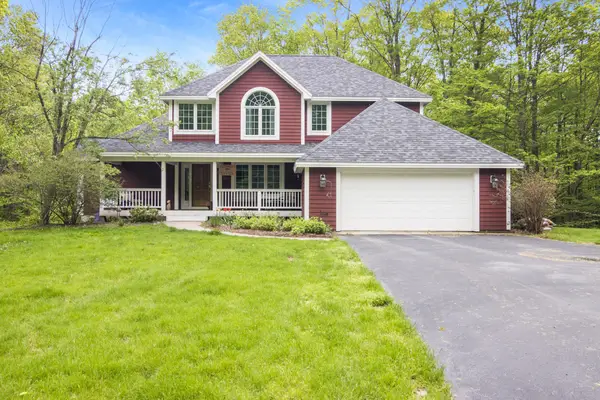 $875,000Active4 beds 4 baths3,676 sq. ft.
6261 S Westwood, SuttonsBay, MI 49682
MLS# 78080071636Listed by: KELLER WILLIAMS NORTHERN MICHIGAN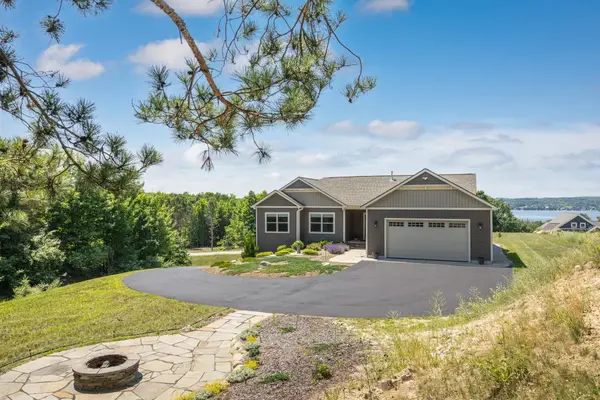 $649,000Active3 beds 2 baths1,620 sq. ft.
8087 S Bingham Ridge, TraverseCity, MI 49684
MLS# 78080071107Listed by: EXIT NORTHERN SHORES-TC $1,450,000Active3.75 Acres
S Lee Point, SuttonsBay, MI 49682
MLS# 78080062089Listed by: REO-TCRANDOLPH-233022 $825,000Active2 beds 2 baths1,575 sq. ft.
4626 S Center, SuttonsBay, MI 49682
MLS# 78080070978Listed by: COLDWELL BANKER SCHMIDT TRAVERSE CITY $899,000Active4 beds 3 baths3,359 sq. ft.
3027 S Blake LN, LakeLeelanau, MI 49653
MLS# 78080070854Listed by: COLDWELL BANKER SCHMIDT TRAVERSE CITY $750,000Active2.01 Acres
S Lee Point, SuttonsBay, MI 49682
MLS# 78080062088Listed by: REO-TCRANDOLPH-233022 $329,900Active3 beds 2 baths1,187 sq. ft.
11255 E Fort, SuttonsBay, MI 49682
MLS# 78080070539Listed by: SERBIN REAL ESTATE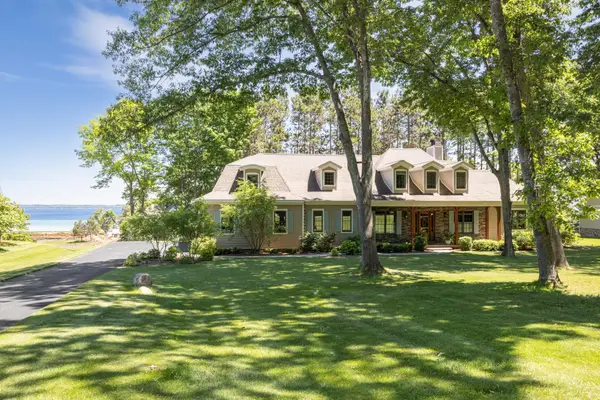 $1,750,000Active4 beds 4 baths5,250 sq. ft.
5552 S Spyglass Ridge, SuttonsBay, MI 49682
MLS# 78080070424Listed by: EXIT NORTHERN SHORES-TC


Protect your home and budget from life's surprises with an Assurant Home Warranty, backed by a partner that supports you through every step of homeownership. Explore Plans.
© 2023 - 2026 ERA Franchise Systems LLC. All rights reserved. ERA Franchise Systems LLC fully supports the principles of the Fair Housing Act and the Equal Opportunity Act. ERA, ERA Real Estate powered, and their respective logos are registered service marks of ERA Franchise Systems LLC. Each office is independently owned and operated.