
6066 S West Bay Shore, Bingham, MI 49684
Local realty services provided by:ERA Prime Real Estate Group
6066 S West Bay Shore,Traversecity, MI 49684
$479,000
- 3 Beds
- 2 Baths
- 1,644 sq. ft.
- Single family
- Active
Listed by: kyle jean, thomas alflen
Office: exit northern shores-tc
MLS#:78080070834
Source:MI_REALCOMP
Price summary
- Price:$479,000
- Price per sq. ft.:$291.36
About this home
Perfectly positioned along iconic M-22, this charming 3-bedroom, 1.5-bath home captures the essence of Leelanau County living with seasonal peek-a-boo views of Grand Traverse Bay and an unbeatable location between Traverse City and Suttons Bay. Surrounded by wineries, farm stands, beaches, and scenic beauty, this is an ideal basecamp for enjoying all that Northern Michigan has to offer. Thoughtfully maintained with recent updates, including a brand new AC unit, updated lower-level room for added living flexibility, the home offers comfortable gathering spaces filled with natural light and a relaxed Up North feel. Whether hosting family and friends or simply unwinding after a day on the water or trail, the property offers a welcoming retreat in every season. With short-term rentals allowed in Bingham Township, this property presents an attractive opportunity for personal enjoyment and investment potential alike. A rare chance to own along the iconic M-22 corridor with close proximity to both Traverse City and Suttons Bay....
Contact an agent
Home facts
- Year built:1973
- Listing ID #:78080070834
- Added:6 day(s) ago
- Updated:July 16, 2026 at 10:06 AM
Rooms and interior
- Bedrooms:3
- Total bathrooms:2
- Full bathrooms:1
- Half bathrooms:1
- Rooms Total:8
- Kitchen Description:Pantry
- Basement Description:Block, Partially Finished, Unfinished
- Living area:1,644 sq. ft.
Heating and cooling
- Cooling:Ceiling Fans, Central Air
- Heating:Forced Air, Natural Gas
Structure and exterior
- Year built:1973
- Building area:1,644 sq. ft.
- Lot area:0.46 Acres
- Lot Features:Cleared, Sloped, Water View, Wooded
- Architectural Style:Raised Ranch
- Construction Materials:Wood Siding
- Exterior Features:Deck, Porch
- Foundation Description:Basement, Block
- Levels:One
Utilities
- Water:Well
- Sewer:Septic Tank
Finances and disclosures
- Price:$479,000
- Price per sq. ft.:$291.36
Features and amenities
- Appliances:Dishwasher, Disposal, Dryer, Microwave, Oven, Range, Refrigerator, Washer, Water Softener Owned
- Amenities:Pantry
Parking
- Parking description:Attached, Garage, Garage Door Opener, Two Car Garage
- Garage spaces:2

New listings near 6066 S West Bay Shore
- New
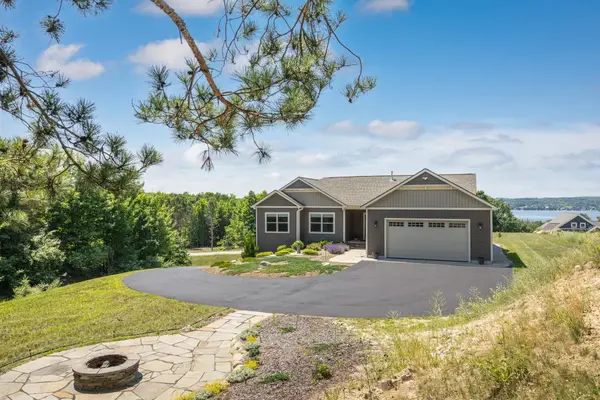 $680,000Active3 beds 2 baths1,620 sq. ft.
8087 S Bingham Ridge, TraverseCity, MI 49684
MLS# 78080071107Listed by: EXIT NORTHERN SHORES-TC  $1,450,000Active3.75 Acres
S Lee Point, SuttonsBay, MI 49682
MLS# 78080062089Listed by: REO-TCRANDOLPH-233022- New
 $825,000Active76.33 Acres
4626 S Center HWY, SuttonsBay, MI 49682
MLS# 78080070986Listed by: COLDWELL BANKER SCHMIDT TRAVERSE CITY - Open Sun, 10 to 11:15pmNew
 $909,000Active4 beds 3 baths3,359 sq. ft.
3027 S Blake LN, LakeLeelanau, MI 49653
MLS# 78080070854Listed by: COLDWELL BANKER SCHMIDT TRAVERSE CITY  $750,000Active2.01 Acres
S Lee Point, SuttonsBay, MI 49682
MLS# 78080062088Listed by: REO-TCRANDOLPH-233022 $329,900Active3 beds 2 baths1,187 sq. ft.
11255 E Fort RD, SuttonsBay, MI 49682
MLS# 78080070539Listed by: SERBIN REAL ESTATE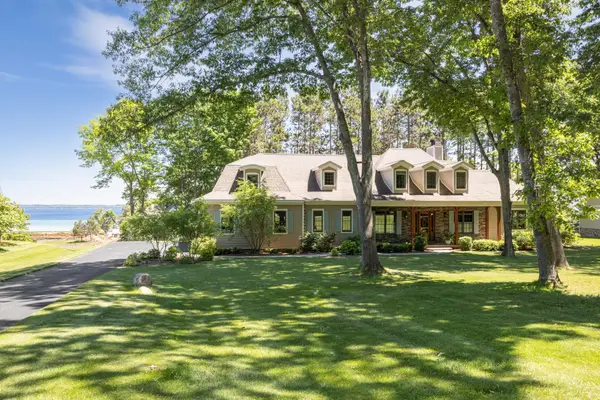 $1,825,000Active4 beds 4 baths5,250 sq. ft.
5552 S Spyglass Ridge, SuttonsBay, MI 49682
MLS# 78080070424Listed by: EXIT NORTHERN SHORES-TC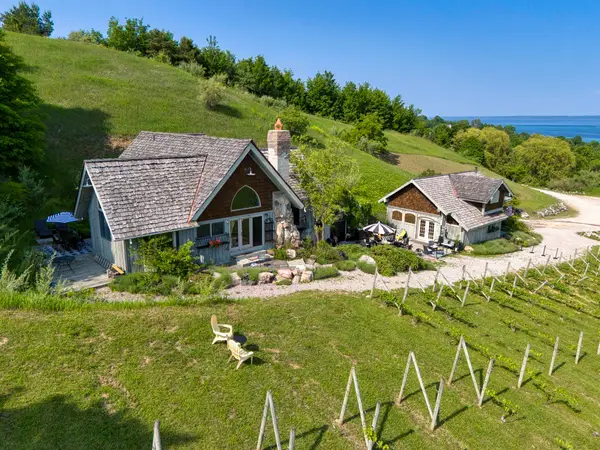 $2,300,000Active2 beds 3 baths1,757 sq. ft.
10702 E Hilltop, SuttonsBay, MI 49682
MLS# 78080070167Listed by: REO-TCRANDOLPH-233022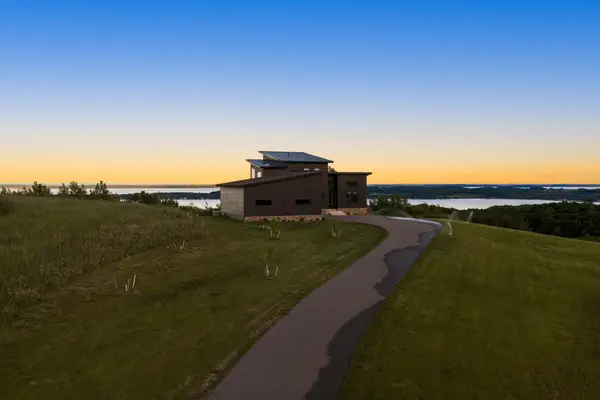 $1,645,000Active4 beds 3 baths3,351 sq. ft.
10112 E John Michael, SuttonsBay, MI 49682
MLS# 78080070082Listed by: REMAX BAYSHORE - UNION ST TC


Protect your home and budget from life's surprises with an Assurant Home Warranty, backed by a partner that supports you through every step of homeownership. Explore Plans.
© 2023 - 2026 ERA Franchise Systems LLC. All rights reserved. ERA Franchise Systems LLC fully supports the principles of the Fair Housing Act and the Equal Opportunity Act. ERA, ERA Real Estate powered, and their respective logos are registered service marks of ERA Franchise Systems LLC. Each office is independently owned and operated.