
10722 S Gera RD, Birch Run, MI 48415
Local realty services provided by:ERA Prime Real Estate Group
10722 S Gera RD,Birchrun, MI 48415
$732,000
- 5 Beds
- 6 Baths
- 5,250 sq. ft.
- Single family
- Active
Listed by: angie muehlfeld
Office: century 21 signature - frankenmuth
MLS#:61050201220
Source:MI_REALCOMP
Price summary
- Price:$732,000
- Price per sq. ft.:$139.43
About this home
This extraordinary residence offers an unparalleled blend of luxury and country tranquility that will captivate your heart from the moment you arrive. Nestled within a breathtaking setting featuring two serene ponds, this four to five-bedroom, six-bathroom home delivers over three thousand square feet of thoughtfully designed living space. The primary suite serves as your personal retreat, complete with a cozy fireplace and generous walk-in closet. Here's something you don't see every day‹”every bedroom boasts its own full bathroom, providing convenience and privacy for all residents. Access the expansive deck from any main floor bedroom, where peaceful views await. The finished basement takes versatility to new heights with a complete one-bedroom apartment, perfect for guests or potential rental income. Outside, a spacious thirty-two by twenty-four pole barn provides ample storage for vehicles, equipment, or workshop dreams. Whether you're sipping morning coffee overlooking the ponds or hosting gatherings on the deck, this property promises a lifestyle most only dream about. Schedule your private tour today and discover what makes this home truly exceptional....
Contact an agent
Home facts
- Year built:1992
- Subdivision & Development:NONE
- Listing ID #:61050201220
- Added:180 day(s) ago
- Updated:September 07, 2026 at 10:01 AM
Rooms and interior
- Bedrooms:5
- Total bathrooms:6
- Full bathrooms:6
- Rooms Total:12
- Flooring:Ceramic Tile
- Kitchen Description:Eat-in Kitchen
- Basement Description:Concrete, Finished
- Living area:5,250 sq. ft.
Heating and cooling
- Cooling:Ceiling Fans, Central Air
- Heating:Forced Air, Natural Gas
Structure and exterior
- Year built:1992
- Building area:5,250 sq. ft.
- Lot area:9.52 Acres
- Lot Features:Decorative Pond, Water View
- Architectural Style:Ranch
- Construction Materials:Stucco, Vinyl Siding
- Exterior Features:Deck, Patio, Porch
- Foundation Description:Basement
- Levels:One
Utilities
- Water:Well
- Sewer:Septic Tank
Finances and disclosures
- Price:$732,000
- Price per sq. ft.:$139.43
- Tax amount:$5,188
Features and amenities
- Appliances:Dishwasher, Dryer, Oven, Range, Refrigerator, Washer
- Amenities:Cathedral Ceilings, Walk-in Closets
Parking
- Parking description:Attached, Electricity In Garage, Garage Door Opener, Heated Garage, Three Car Garage
- Garage spaces:3

New listings near 10722 S Gera RD
- New
 $279,900Active3 beds 1 baths1,720 sq. ft.
9300 Canada RD, BirchRun, MI 48415
MLS# 61050220909Listed by: BOMIC REAL ESTATE - New
 $25,500Active1.32 Acres
00 Dixie, BirchRun, MI 48415
MLS# 20261071398Listed by: RE/MAX PLATINUM - GRAND BLANC - New
 $215,000Active3 beds 2 baths1,654 sq. ft.
7805 Beech ST, BirchRun, MI 48415
MLS# 61050220829Listed by: BOMIC REAL ESTATE - New
 $395,000Active3 beds 2 baths2,213 sq. ft.
7030 Rathbun Road, BirchRun, MI 48415
MLS# 20261055439Listed by: RE/MAX SELECT - New
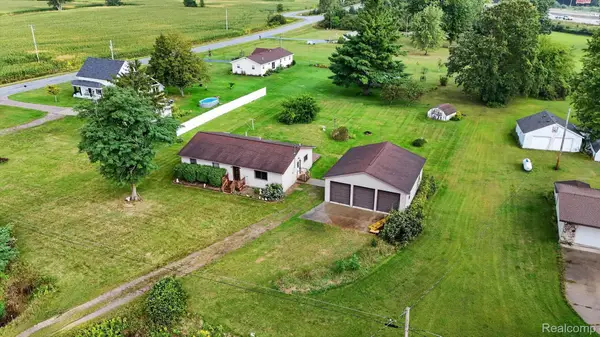 $215,000Active3 beds 2 baths1,440 sq. ft.
10977 Maple Road, BirchRun, MI 48415
MLS# 20261070151Listed by: THE BRAND REAL ESTATE - New
 $120,000Active4 beds 2 baths1,212 sq. ft.
11620 Maple RD, BirchRun, MI 48415
MLS# 61050220299Listed by: NEW BEGINNINGS - New
 $270,000Active3 beds 2 baths1,200 sq. ft.
7313 Rathbun RD, BirchRun, MI 48415
MLS# 5050220224Listed by: BANACKI PROPERTIES 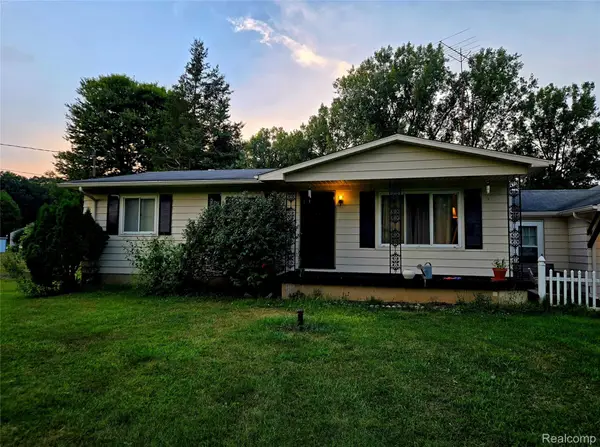 $269,900Pending3 beds 1 baths1,040 sq. ft.
9341 Downing Road, BirchRun, MI 48415
MLS# 20261068133Listed by: THE SEDLARIK GROUP REALTY LLC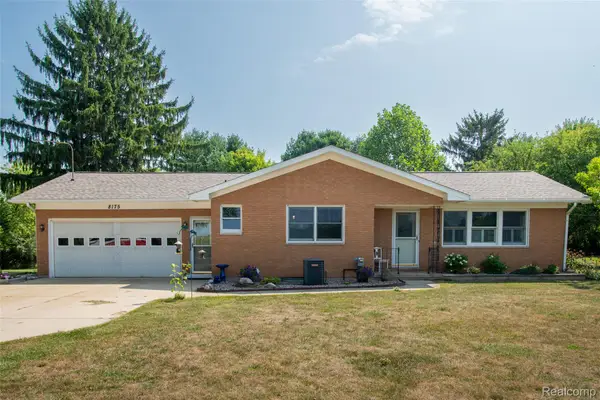 $375,000Active3 beds 2 baths3,240 sq. ft.
8175 S Beyer Road, BirchRun, MI 48415
MLS# 20261067525Listed by: KW PROFESSIONALS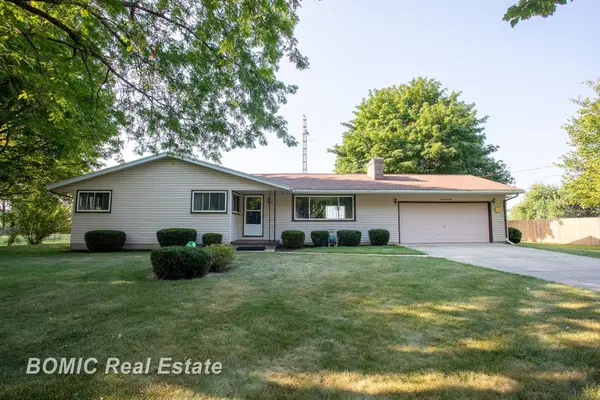 $229,900Pending3 beds 1 baths1,344 sq. ft.
10750 Birch Run RD, BirchRun, MI 48415
MLS# 61050217541Listed by: BOMIC REAL ESTATE


Protect your home and budget from life's surprises with an Assurant Home Warranty, backed by a partner that supports you through every step of homeownership. Explore Plans.
© 2023 - 2026 ERA Franchise Systems LLC. All rights reserved. ERA Franchise Systems LLC fully supports the principles of the Fair Housing Act and the Equal Opportunity Act. ERA, ERA Real Estate powered, and their respective logos are registered service marks of ERA Franchise Systems LLC. Each office is independently owned and operated.