
9239 Lange Road, Birch Run, MI 48415
Local realty services provided by:ERA Prime Real Estate Group
9239 Lange Road,Birchrun, MI 48415
$675,000
- 5 Beds
- 4 Baths
- 2,687 sq. ft.
- Single family
- Active
Listed by: andrew j keller
Office: knockout real estate
MLS#:20261023832
Source:MI_REALCOMP
Price summary
- Price:$675,000
- Price per sq. ft.:$251.21
About this home
When the summer heat rolls in, you'll be glad this backyard is your home base. Rarely does a property combine nearly five acres of privacy, a spacious updated home, and an outdoor setup built for making memories quite like this one. Tucked away on a lightly traveled road in Birch Run Township and located within Frankenmuth Schools, this 4.75-acre retreat offers a peaceful setting where deer, turkey, and even Bald Eagles frequent. Inside, the home has been updated. Luxury vinyl plank flooring, wrought-iron railings, and a refreshed kitchen featuring shaker-style cabinetry, subway tile backsplash, and stainless steel appliances make it move-in ready. The dining room is built for gatherings, while the raised living room offers the perfect spot to unwind. The primary suite is a retreat, featuring a private entrance, expansive bedroom space, a massive walk-in closet, and a bathroom that complete with double sinks and an oversized walk-in shower. Upstairs, you'll find four additional bedrooms, two full bathrooms, including one connected to a potential second suite, plus a large bonus room. The garage has been transformed into a practical laundry and storage area, with a spiral staircase leading to the bonus space above. Outside, the 26x36 detached garage provides plenty of room for vehicles, recreational equipment, and projects, while additional outbuildings offer endless possibilities for workshops, storage, hobby spaces. Summer is where this property truly shines. Mature trees create a picturesque backdrop, while the above-ground pool is ready for long afternoons of swimming, relaxing, and entertaining. As an added bonus, the property's existing short-term rental permit is transferable, creating a unique opportunity for those looking to generate income and operate a vacation rental. With city water, a standby generator, nearly five acres of land, and a location within highly desirable Frankenmuth Schools, this is a rare opportunity for space, privacy, and flexibility....
Contact an agent
Home facts
- Year built:1972
- Listing ID #:20261023832
- Added:148 day(s) ago
- Updated:September 06, 2026 at 10:02 AM
Rooms and interior
- Bedrooms:5
- Total bathrooms:4
- Full bathrooms:3
- Half bathrooms:1
- Rooms Total:10
- Basement Description:Unfinished
- Living area:2,687 sq. ft.
Heating and cooling
- Cooling:Ceiling Fans, Central Air
- Heating:Electric, Forced Air, Natural Gas
Structure and exterior
- Roof:Asphalt
- Year built:1972
- Building area:2,687 sq. ft.
- Lot area:4.75 Acres
- Lot Features:Level, Wooded
- Architectural Style:Split Level
- Construction Materials:Brick, Vinyl Siding
- Exterior Features:Lighting, Patio, Porch
- Foundation Description:Basement, Block
- Levels:Tri-Level
Utilities
- Water:Public
- Sewer:Septic Tank
Finances and disclosures
- Price:$675,000
- Price per sq. ft.:$251.21
- Tax amount:$7,661
Features and amenities
- Appliances:Dishwasher, Disposal, Free Standing Gas Range, Free Standing Refrigerator, Microwave
- Laundry features:Laundry Room
- Amenities:Programmable Thermostat
- Pool features:Above Ground
Parking
- Parking description:Detached, Electricity In Garage, Four Car Garage, Garage Door Opener
- Garage spaces:4

New listings near 9239 Lange Road
- New
 $279,900Active3 beds 1 baths1,720 sq. ft.
9300 Canada RD, BirchRun, MI 48415
MLS# 61050220909Listed by: BOMIC REAL ESTATE - New
 $25,500Active1.32 Acres
00 Dixie, BirchRun, MI 48415
MLS# 20261071398Listed by: RE/MAX PLATINUM - GRAND BLANC - New
 $215,000Active3 beds 2 baths1,654 sq. ft.
7805 Beech ST, BirchRun, MI 48415
MLS# 61050220829Listed by: BOMIC REAL ESTATE - New
 $395,000Active3 beds 2 baths2,213 sq. ft.
7030 Rathbun Road, BirchRun, MI 48415
MLS# 20261055439Listed by: RE/MAX SELECT - New
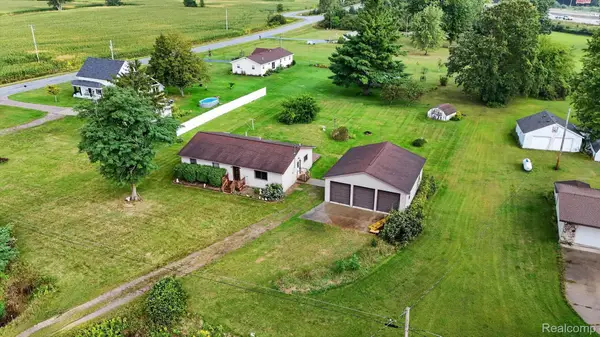 $215,000Active3 beds 2 baths1,440 sq. ft.
10977 Maple Road, BirchRun, MI 48415
MLS# 20261070151Listed by: THE BRAND REAL ESTATE - New
 $120,000Active4 beds 2 baths1,212 sq. ft.
11620 Maple RD, BirchRun, MI 48415
MLS# 61050220299Listed by: NEW BEGINNINGS - New
 $270,000Active3 beds 2 baths1,200 sq. ft.
7313 Rathbun RD, BirchRun, MI 48415
MLS# 5050220224Listed by: BANACKI PROPERTIES 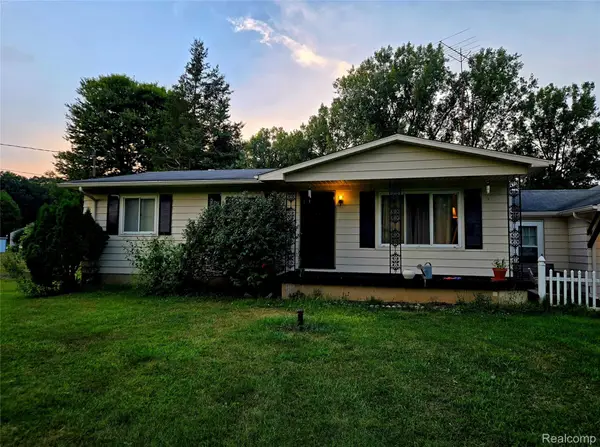 $269,900Pending3 beds 1 baths1,040 sq. ft.
9341 Downing Road, BirchRun, MI 48415
MLS# 20261068133Listed by: THE SEDLARIK GROUP REALTY LLC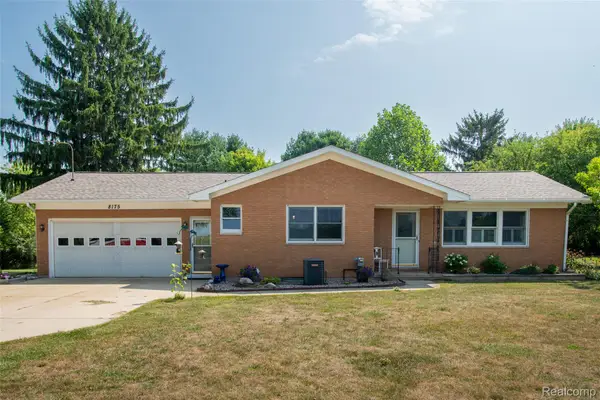 $375,000Active3 beds 2 baths3,240 sq. ft.
8175 S Beyer Road, BirchRun, MI 48415
MLS# 20261067525Listed by: KW PROFESSIONALS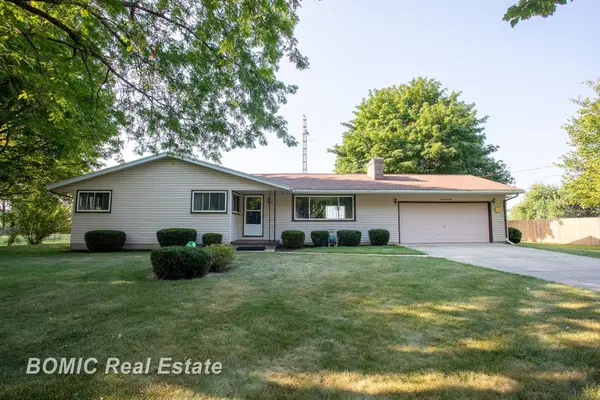 $229,900Pending3 beds 1 baths1,344 sq. ft.
10750 Birch Run RD, BirchRun, MI 48415
MLS# 61050217541Listed by: BOMIC REAL ESTATE


Protect your home and budget from life's surprises with an Assurant Home Warranty, backed by a partner that supports you through every step of homeownership. Explore Plans.
© 2023 - 2026 ERA Franchise Systems LLC. All rights reserved. ERA Franchise Systems LLC fully supports the principles of the Fair Housing Act and the Equal Opportunity Act. ERA, ERA Real Estate powered, and their respective logos are registered service marks of ERA Franchise Systems LLC. Each office is independently owned and operated.