
1235 Yorkshire Road, Birmingham, MI 48009
Local realty services provided by:ERA Prime Real Estate Group
1235 Yorkshire Road,Birmingham, MI 48009
$1,049,999
- 5 Beds
- 5 Baths
- 3,799 sq. ft.
- Single family
- Active
Listed by: hollie kotwicki
Office: max broock, realtors-troy
MLS#:20261066085
Source:MI_REALCOMP
Price summary
- Price:$1,049,999
- Price per sq. ft.:$276.39
- Monthly HOA dues:$0.83
About this home
IMMEDIATE OCCUPANCY. This distinctive 5-bedroom, 4.5-bath, three-story colonial in Birmingham Estates combines architectural character, exceptional craftsmanship and walkability to Downtown Birmingham. Extensively and meticulously renovated with a focus on quality, longevity and structural integrity, the home offers thoughtfully updated living spaces and premium materials throughout.
The main level features inviting everyday living and entertaining spaces, including a chef’s kitchen with custom hickory cabinetry, granite countertops, a Viking gas range and premium appliances. The spacious primary suite includes a cedar-lined walk-in closet and spa-inspired bath with heated floors and a jetted tub. The finished lower level offers a custom temperature-controlled wine room and game room.
A rebuilt three-car garage, completed in 1997, is fully insulated, heated and cooled with its own HVAC system. The finished loft above provides outstanding space for a studio, workshop, office or hobbyist retreat. Additional improvements include a tankless water heater, whole-house generator, enhanced insulation, updated mechanicals and infrastructure, and carefully selected finishes throughout.
This is a Birmingham home with history, substance and enduring quality, designed for buyers who value craftsmanship, technology and long-term investment....
Contact an agent
Home facts
- Year built:1917
- Subdivision & Development:BIRMINGHAM ESTATES - BIRMINGHAM
- Listing ID #:20261066085
- Added:1 day(s) ago
- Updated:August 22, 2026 at 04:08 PM
Rooms and interior
- Bedrooms:5
- Total bathrooms:5
- Full bathrooms:4
- Half bathrooms:1
- Rooms Total:14
- Bathrooms Description:Jetted Tub
- Basement Description:Full, Partially Finished
- Living area:3,799 sq. ft.
Heating and cooling
- Cooling:Ceiling Fans, Central Air
- Heating:Forced Air, High Efficiency Sealed Combustion, Natural Gas
Structure and exterior
- Roof:Asphalt
- Year built:1917
- Building area:3,799 sq. ft.
- Lot area:0.26 Acres
- Architectural Style:Colonial
- Construction Materials:Stucco
- Exterior Features:Balcony, Barbecue, Chimney Caps, Covered, Patio
- Foundation Description:Basement, Block, Insulated Concrete Forms, Poured, Sump Pump
- Levels:Three
Utilities
- Sewer:Public Sewer
Finances and disclosures
- Price:$1,049,999
- Price per sq. ft.:$276.39
- Tax amount:$13,244
Features and amenities
- Appliances:Dishwasher, Disposal, Dryer, Free Standing Gas Range, Humidifier, Microwave, Vented Exhaust Fan, Washer
- Laundry features:Gas Dryer Hookup, Laundry Room, Washer Hookup
- Amenities:Entrance Foyer, High Speed Internet, Programmable Thermostat
Parking
- Parking description:Detached, Driveway, Electricity In Garage, Garage Door Opener, Heated Garage, Oversized, Three Car Garage, Workshop in Garage
- Garage spaces:3

New listings near 1235 Yorkshire Road
- Open Sun, 1 to 3pmNew
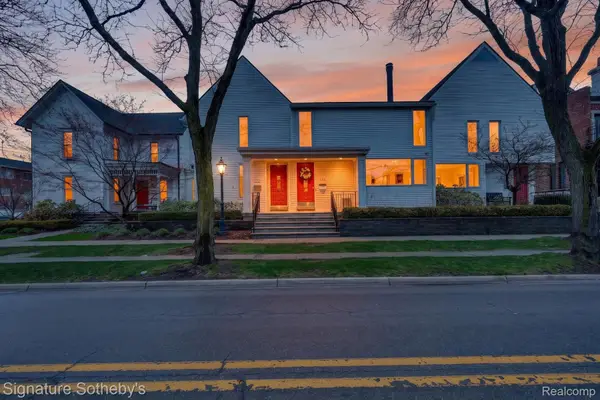 $919,000Active3 beds 3 baths2,870 sq. ft.
372 W Brown Street, Birmingham, MI 48009
MLS# 20261066903Listed by: SIGNATURE SOTHEBY'S INTERNATIONAL REALTY NVL - New
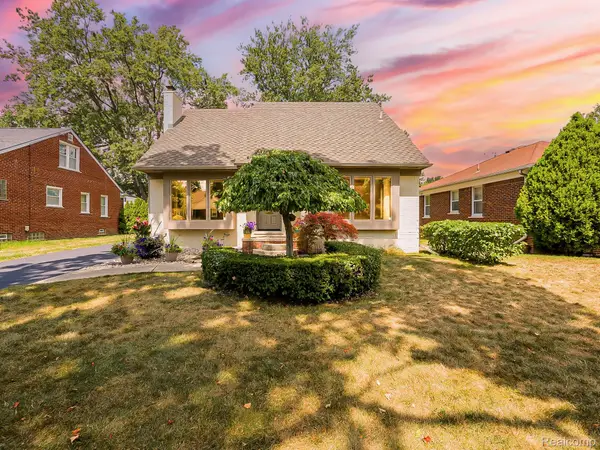 $550,000Active3 beds 2 baths2,461 sq. ft.
1545 Penistone Street, Birmingham, MI 48009
MLS# 20261066624Listed by: EXP Z REAL ESTATE - New
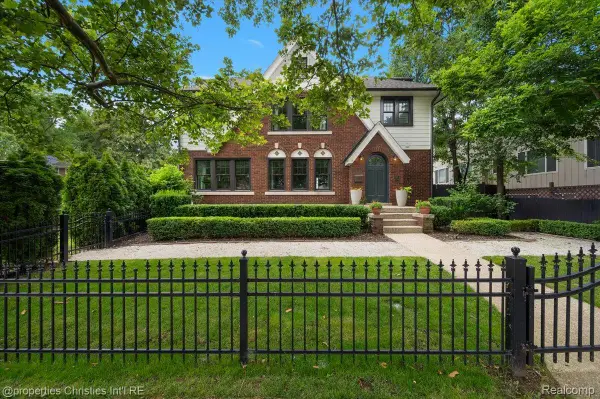 $1,699,900Active5 beds 5 baths5,045 sq. ft.
972 Ann Street, Birmingham, MI 48009
MLS# 20261067047Listed by: @PROPERTIES CHRISTIE'S INT'L R.E. BIRMINGHAM  $1,750,000Active5 beds 5 baths5,045 sq. ft.
972 Ann Street, Birmingham, MI 48009
MLS# 20261051498Listed by: @PROPERTIES CHRISTIE'S INT'L R.E. BIRMINGHAM- New
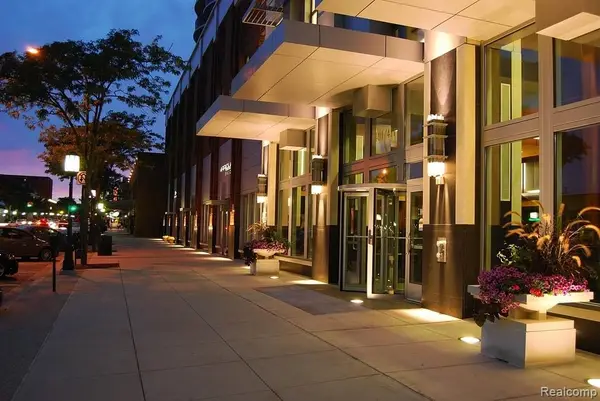 $485,000Active1 beds 1 baths700 sq. ft.
411 S Old Woodward Avenue #529, Birmingham, MI 48009
MLS# 20261066839Listed by: KW DOMAIN - New
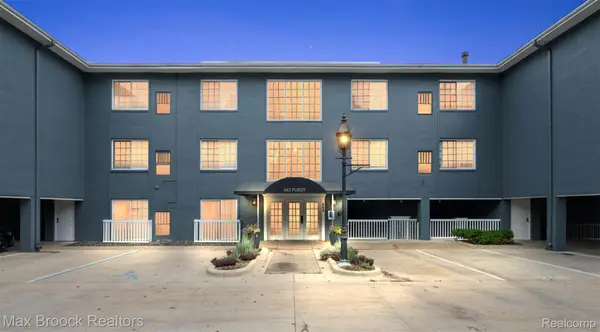 $380,000Active2 beds 2 baths800 sq. ft.
662 Purdy Street #322, Birmingham, MI 48009
MLS# 20261066360Listed by: MAX BROOCK, REALTORS-BIRMINGHAM - Open Sun, 1 to 3pmNew
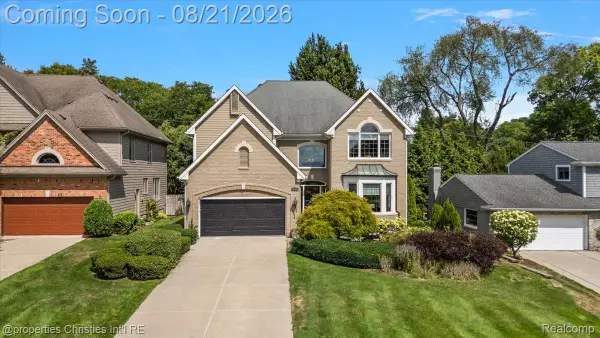 $1,650,000Active4 beds 5 baths4,519 sq. ft.
2010 Northlawn Boulevard, Birmingham, MI 48009
MLS# 20261066572Listed by: @PROPERTIES CHRISTIE'S INT'L R.E. BIRMINGHAM - Open Sun, 11am to 1pmNew
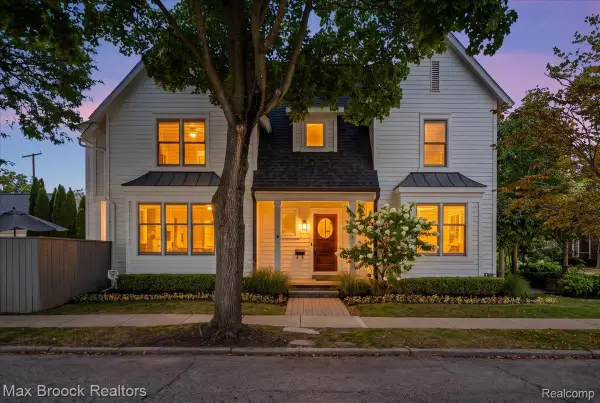 $899,900Active3 beds 4 baths2,717 sq. ft.
1080 Bennaville Avenue, Birmingham, MI 48009
MLS# 20261066330Listed by: MAX BROOCK, REALTORS-BIRMINGHAM - Open Sat, 1 to 3pmNew
 $769,900Active2 beds 3 baths1,362 sq. ft.
362 Southfield Road, Birmingham, MI 48009
MLS# 20261065614Listed by: THE AGENCY HALL & HUNTER


Protect your home and budget from life's surprises with an Assurant Home Warranty, backed by a partner that supports you through every step of homeownership. Explore Plans.
© 2023 - 2026 ERA Franchise Systems LLC. All rights reserved. ERA Franchise Systems LLC fully supports the principles of the Fair Housing Act and the Equal Opportunity Act. ERA, ERA Real Estate powered, and their respective logos are registered service marks of ERA Franchise Systems LLC. Each office is independently owned and operated.