
1111 N Old Woodward Avenue #23, Birmingham, MI 48009
Local realty services provided by:ERA Prime Real Estate Group
1111 N Old Woodward Avenue #23,Birmingham, MI 48009
$449,900
- 2 Beds
- 2 Baths
- 1,196 sq. ft.
- Single family
- Pending
Listed by: chris g pero
Office: max broock, realtors-birmingham
MLS#:20261046106
Source:MI_REALCOMP
Price summary
- Price:$449,900
- Price per sq. ft.:$376.17
- Monthly HOA dues:$400
About this home
Beautifully updated ground floor 2 bedroom 2 bath ranch condo walking distance to downtown Birmingham. Designer finishes throughout this open concept living space. Gorgeous white kitchen features custom quartz counters, premium stainless steel appliances and a stunning eat-in waterfall island. Living room includes stunning fireplace and opens out to private balcony. Primary suite with upscale bath & large walk in closet. Second bedroom and a second updated full bath complete the space. In unit laundry. New windows and doorwall. One car assigned carport and private storage area. Gated community.
Contact an agent
Home facts
- Year built:1968
- Listing ID #:20261046106
- Added:31 day(s) ago
- Updated:July 20, 2026 at 04:59 PM
Rooms and interior
- Bedrooms:2
- Total bathrooms:2
- Full bathrooms:2
- Rooms Total:4
- Basement Description:Common, Unfinished
- Living area:1,196 sq. ft.
Heating and cooling
- Cooling:Central Air
- Heating:Forced Air, Natural Gas
Structure and exterior
- Year built:1968
- Building area:1,196 sq. ft.
- Architectural Style:Ranch
- Construction Materials:Brick
- Exterior Features:Balcony, Covered
- Foundation Description:Basement, Poured
- Levels:One Story Ground
Utilities
- Water:Public
- Sewer:Public Sewer
Finances and disclosures
- Price:$449,900
- Price per sq. ft.:$376.17
- Tax amount:$6,479
Features and amenities
- Appliances:Bar Fridge, Built-In Electric Oven, Dishwasher, Dryer, Electric Cooktop, Free Standing Refrigerator, Microwave, Stainless Steel Appliances, Washer
- Laundry features:In Unit
- Amenities:Entrance Foyer
Parking
- Parking description:Carport, No Garage

New listings near 1111 N Old Woodward Avenue #23
- New
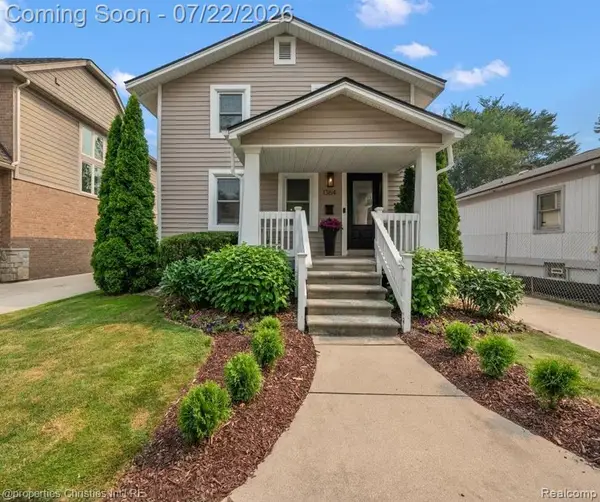 $549,999Active3 beds 1 baths1,641 sq. ft.
1364 Humphrey Avenue, Birmingham, MI 48009
MLS# 20261054187Listed by: @PROPERTIES CHRISTIE'S INT'L R.E. BIRMINGHAM - New
 $238,000Active2 beds 1 baths906 sq. ft.
1796 Graefield Road #20, Birmingham, MI 48009
MLS# 20261055633Listed by: BERKSHIRE HATHAWAY HOMESERVICES KEE REALTY BHAM - New
 $199,000Active3 beds 2 baths982 sq. ft.
1245 Derby Road #7, Birmingham, MI 48009
MLS# 20261055573Listed by: BERKSHIRE HATHAWAY HOMESERVICES KEE REALTY BHAM - New
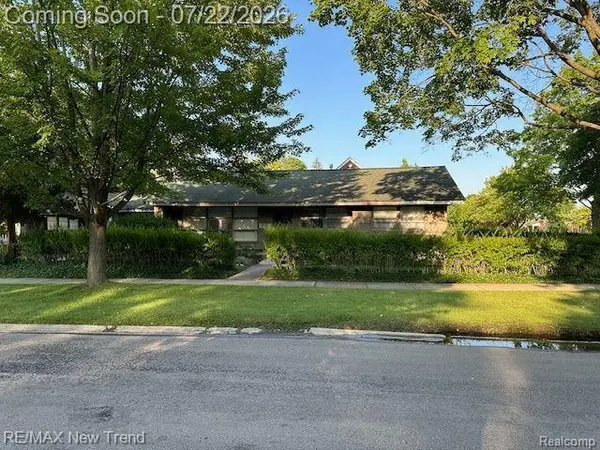 $449,999Active3 beds 1 baths1,302 sq. ft.
1823 Bradford Road, Birmingham, MI 48009
MLS# 20261055659Listed by: RE/MAX NEW TREND - New
 $3,475,000Active5 beds 6 baths6,587 sq. ft.
1295 Lakeside Drive, Birmingham, MI 48009
MLS# 20261054580Listed by: SIGNATURE SOTHEBY'S INTERNATIONAL REALTY BHAM - New
 $2,200,000Active3 beds 3 baths2,715 sq. ft.
111 Willits Street #300, Birmingham, MI 48009
MLS# 20261051639Listed by: THE AGENCY HALL & HUNTER - New
 $1,139,000Active4 beds 5 baths3,161 sq. ft.
1335 Webster Street, Birmingham, MI 48009
MLS# 20261054652Listed by: MAX BROOCK, REALTORS-BIRMINGHAM - New
 $389,900Active2 beds 2 baths1,036 sq. ft.
1035 N Old Woodward Avenue #5, Birmingham, MI 48009
MLS# 20261054888Listed by: @PROPERTIES CHRISTIE'S INT'L R.E. BIRMINGHAM - New
 $1,050,000Active4 beds 4 baths3,158 sq. ft.
1263 Davis Avenue, Birmingham, MI 48009
MLS# 20261052942Listed by: HB REALTY PARTNERS - New
 $1,495,000Active4 beds 4 baths4,231 sq. ft.
1523 Villa Road, Birmingham, MI 48009
MLS# 26036347Listed by: COLDWELL BANKER PROFESSIONALS


Protect your home and budget from life's surprises with an Assurant Home Warranty, backed by a partner that supports you through every step of homeownership. Explore Plans.
© 2023 - 2026 ERA Franchise Systems LLC. All rights reserved. ERA Franchise Systems LLC fully supports the principles of the Fair Housing Act and the Equal Opportunity Act. ERA, ERA Real Estate powered, and their respective logos are registered service marks of ERA Franchise Systems LLC. Each office is independently owned and operated.