
1523 Villa Road, Birmingham, MI 48009
Local realty services provided by:ERA Prime Real Estate Group
1523 Villa Road,Birmingham, MI 48009
$1,495,000
- 4 Beds
- 4 Baths
- 4,231 sq. ft.
- Single family
- Active
Listed by: karen greenwood
Office: coldwell banker professionals
MLS#:81026036347
Source:MI_REALCOMP
Price summary
- Price:$1,495,000
- Price per sq. ft.:$314.41
About this home
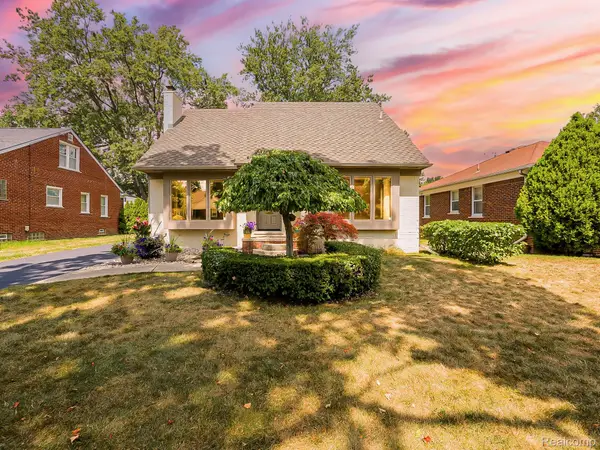
One of a kind prairie architecture with stone and cedar shake siding, on a 1.5 lots. The main level features beautiful hardwood floors, soaring 11-foot ceilings, and an abundance of natural light through tall windows. Gourmet kitchen with Thermador gas range, second oven, abundant cabinet space and a center island with seating, An office provides the perfect work-from-home space or a playroom/den. Breathtaking family room boasts a dramatic two-story ceiling and a floor-to-ceiling stacked stone gas fireplace. Upstairs, the luxurious primary suite award winning bathroom, and a huge walk-in closet. Bedroom two has its own en-suite bath, while bedrooms three and four share a dual-entry bath. The finished basement, with 10 ft ceilings, expands the living space, already plumbed for an additional bathroom and featuring a charming reading nook tucked under the stairs. Two big storage rooms - room for everything.Outside, enjoy a large back patio--perfect for entertaining or relaxing in a private setting. What a find in Birmingham beautiful landscaping and tree placement that provides both privacy and shade in the summer. Short walk to downtown and the rail district, plus four parks close by....
Contact an agent
Home facts
- Year built:2007
- Listing ID #:81026036347
- Added:41 day(s) ago
- Updated:August 25, 2026 at 10:23 AM
Rooms and interior
- Bedrooms:4
- Total bathrooms:4
- Full bathrooms:3
- Half bathrooms:1
- Rooms Total:14
- Flooring:Carpet, Wood
- Basement Description:Bath Stubbed, Finished, Full
- Living area:4,231 sq. ft.
Heating and cooling
- Cooling:Central Air
- Heating:Forced Air, Natural Gas
Structure and exterior
- Year built:2007
- Building area:4,231 sq. ft.
- Lot area:0.18 Acres
- Architectural Style:Colonial, Craftsman
- Construction Materials:Stone, Wood Siding
- Exterior Features:Patio
- Foundation Description:Basement
Utilities
- Water:Public
- Sewer:Public Sewer
Finances and disclosures
- Price:$1,495,000
- Price per sq. ft.:$314.41
- Tax amount:$14,164
Features and amenities
- Appliances:Built-In Gas Oven, Dishwasher, Disposal, Dryer, Microwave, Range, Refrigerator, Washer
- Laundry features:Laundry Room, Main Level
Parking
- Parking description:Attached, Concrete, Garage Door Opener, Garage Faces Side
- Garage spaces:2

New listings near 1523 Villa Road
- New
 $2,795,000Active5 beds 7 baths5,132 sq. ft.
788 S Bates Street, Birmingham, MI 48009
MLS# 20261068312Listed by: COLDWELL BANKER PROFESSIONALS-BIRM - New
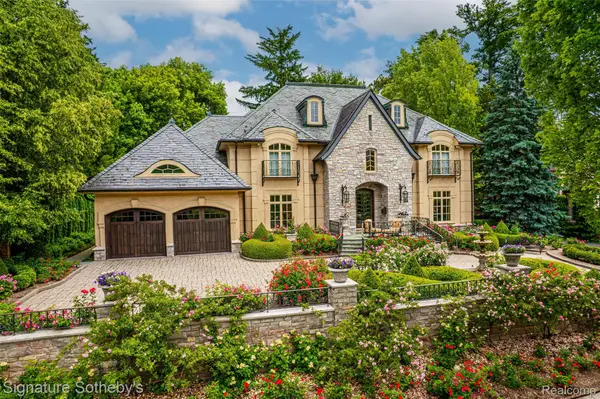 $3,989,000Active4 beds 7 baths8,165 sq. ft.
840 Lakeside Drive, Birmingham, MI 48009
MLS# 20261064193Listed by: SIGNATURE SOTHEBY'S INTERNATIONAL REALTY BHAM - New
 $669,999Active3 beds 3 baths2,401 sq. ft.
1444 Holland Street, Birmingham, MI 48009
MLS# 20261065369Listed by: SIGNATURE SOTHEBY'S INTERNATIONAL REALTY BHAM - New
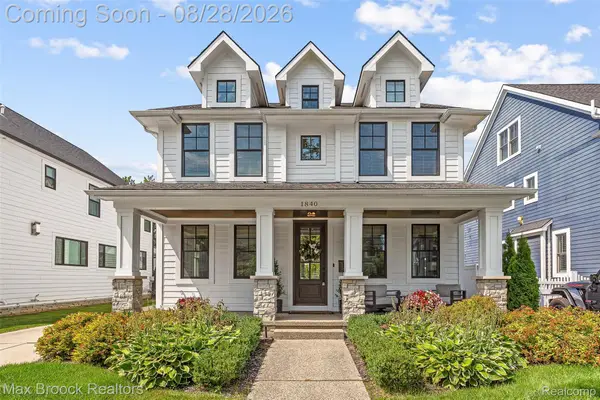 $1,725,000Active5 beds 5 baths4,499 sq. ft.
1840 Washington Boulevard, Birmingham, MI 48009
MLS# 20261067602Listed by: MAX BROOCK, REALTORS-BIRMINGHAM - Open Sat, 11am to 1pmNew
 $1,415,000Active5 beds 5 baths4,000 sq. ft.
1967 Hazel Street, Birmingham, MI 48009
MLS# 20261066959Listed by: REDEFINE REAL ESTATE - New
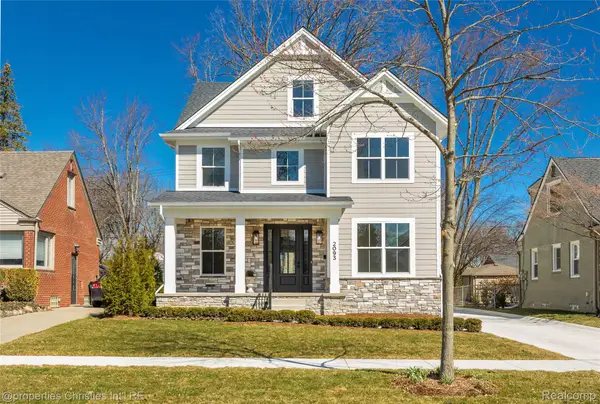 $1,725,000Active5 beds 6 baths4,427 sq. ft.
2093 Pembroke Road, Birmingham, MI 48009
MLS# 20261067638Listed by: @PROPERTIES CHRISTIE'S INT'L R.E. BIRMINGHAM - New
 $3,800,000Active5 beds 8 baths6,011 sq. ft.
2330 Fairway Drive, Birmingham, MI 48009
MLS# 20261065903Listed by: @PROPERTIES CHRISTIE'S INT'L R.E. BIRMINGHAM - New
 $499,000Active3 beds 1 baths1,778 sq. ft.
1051 Henrietta Street, Birmingham, MI 48009
MLS# 20261067268Listed by: @PROPERTIES CHRISTIE'S INT'L R.E. BIRMINGHAM - Open Thu, 4 to 6pmNew
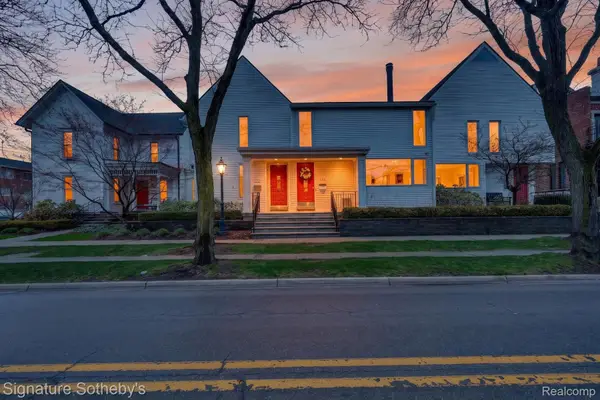 $919,000Active3 beds 3 baths2,870 sq. ft.
372 W Brown Street, Birmingham, MI 48009
MLS# 20261066903Listed by: SIGNATURE SOTHEBY'S INTERNATIONAL REALTY NVL - New
 $550,000Active3 beds 2 baths2,461 sq. ft.
1545 Penistone Street, Birmingham, MI 48009
MLS# 20261066624Listed by: EXP Z REAL ESTATE


Protect your home and budget from life's surprises with an Assurant Home Warranty, backed by a partner that supports you through every step of homeownership. Explore Plans.
© 2023 - 2026 ERA Franchise Systems LLC. All rights reserved. ERA Franchise Systems LLC fully supports the principles of the Fair Housing Act and the Equal Opportunity Act. ERA, ERA Real Estate powered, and their respective logos are registered service marks of ERA Franchise Systems LLC. Each office is independently owned and operated.