
662 Purdy Street #322, Birmingham, MI 48009
Local realty services provided by:ERA Prime Real Estate Group
662 Purdy Street #322,Birmingham, MI 48009
$380,000
- 2 Beds
- 2 Baths
- 800 sq. ft.
- Single family
- Active
Listed by: katherine e broock
Office: max broock, realtors-birmingham
MLS#:20261066360
Source:MI_REALCOMP
Price summary
- Price:$380,000
- Price per sq. ft.:$475
- Monthly HOA dues:$387
About this home
Welcome Home! This coveted top floor end unit is light-filled and move-in ready. Fantastic in-town living with amazing location near all that Birmingham has to offer. Steps away from fine dining, shopping, movie theater, salons, spas, cafes, Barnum Park and convenience stores. Open concept floor plan in this tastefully refined 3rd floor unit that has been completely renovated. 2 bedrooms, 2 baths, and outdoor covered terrace overlooking this beautiful Purdy neighborhood. Featuring new, neutral, luxurious carpet and beautiful crown moldings throughout, as well as modern light fixtures with dimmable recessed lighting. Warm and easy living in this condo. The living room features door wall access to the terrace with expansive views of downtown Birmingham. The efficient kitchen boasts stainless steel Bosch appliances, new white cabinetry, 5 burner gas cooktop, granite counters, and rich flooring throughout. Primary bedroom ensuite with double rod closet, bath with stall shower, granite countertops, new shower head, and white cabinetry. The 2nd bedroom enjoys access to the terrace with the door wall to enter the terrace. The 2nd full bathroom features a white bathtub with silk custom drapery, crisp white cabinetry, and granite countertops. New full-size stack washer and dryer in unit. Both bedrooms enjoy stunning views of Birmingham. The top floor creates a private retreat offering peace and tranquility along with city views. The building has a new security system with remote access. 2 designated owner parking spots. 1 covered end parking space and one additional end parking space. Private storage space adjacent to condo with double rod closet. Elevator access to all floors as well as staircases on each end of building. Landscaped common area in the rear of complex. Newer HVAC system. Walkable to everything! This low-maintenance lifestyle is one of Metro Detroit's most sought-after downtown communities. Move-in-ready. Please note this is a Non-Smoking building....
Contact an agent
Home facts
- Year built:1978
- Subdivision & Development:PURDY OCCPN 1024
- Listing ID #:20261066360
- Added:1 day(s) ago
- Updated:August 22, 2026 at 10:10 AM
Rooms and interior
- Bedrooms:2
- Total bathrooms:2
- Full bathrooms:2
- Rooms Total:6
- Living area:800 sq. ft.
Heating and cooling
- Cooling:Central Air
- Heating:Forced Air, Natural Gas
Structure and exterior
- Year built:1978
- Building area:800 sq. ft.
- Architectural Style:Common Entry Building
- Construction Materials:Brick
- Exterior Features:Balcony, Lighting
- Foundation Description:Slab
- Levels:One
Utilities
- Water:Public
- Sewer:Public Sewer
Finances and disclosures
- Price:$380,000
- Price per sq. ft.:$475
- Tax amount:$5,756
Parking
- Parking description:Assigned 2 Spaces, Carport, No Garage, Shared Driveway

New listings near 662 Purdy Street #322
- Open Sun, 1 to 3pmNew
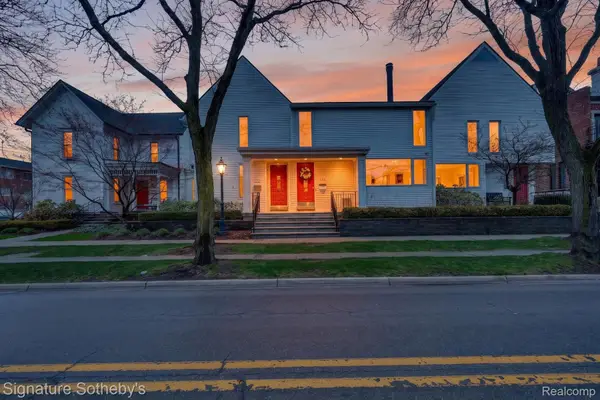 $919,000Active3 beds 3 baths2,870 sq. ft.
372 W Brown Street, Birmingham, MI 48009
MLS# 20261066903Listed by: SIGNATURE SOTHEBY'S INTERNATIONAL REALTY NVL - New
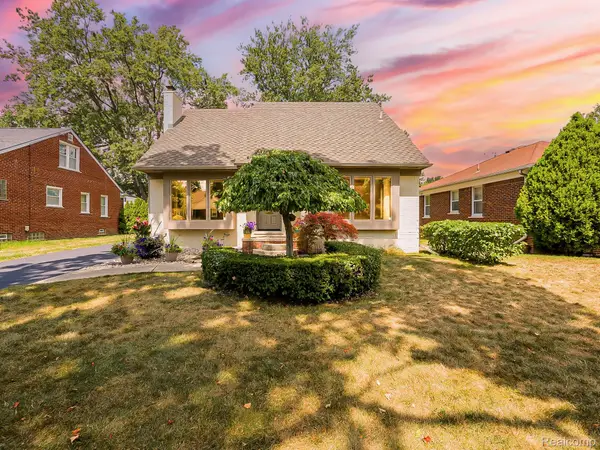 $550,000Active3 beds 2 baths2,461 sq. ft.
1545 Penistone Street, Birmingham, MI 48009
MLS# 20261066624Listed by: EXP Z REAL ESTATE - New
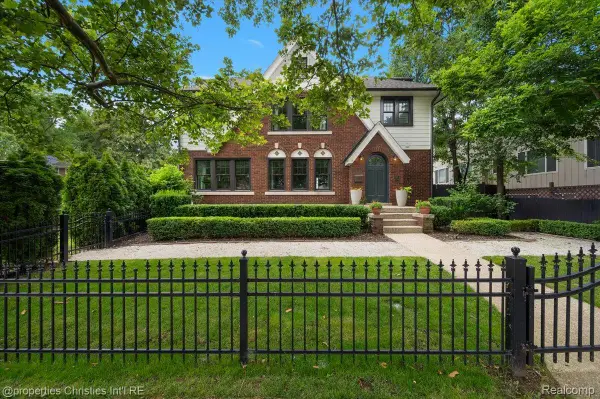 $1,699,900Active5 beds 5 baths5,045 sq. ft.
972 Ann Street, Birmingham, MI 48009
MLS# 20261067047Listed by: @PROPERTIES CHRISTIE'S INT'L R.E. BIRMINGHAM 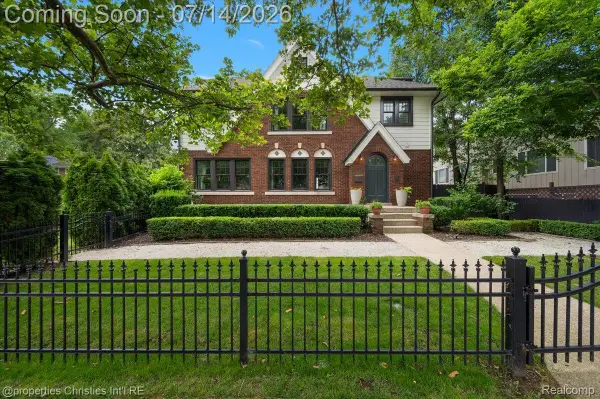 $1,750,000Active5 beds 5 baths5,045 sq. ft.
972 Ann Street, Birmingham, MI 48009
MLS# 20261051498Listed by: @PROPERTIES CHRISTIE'S INT'L R.E. BIRMINGHAM- New
 $1,049,999Active5 beds 5 baths3,799 sq. ft.
1235 Yorkshire Road, Birmingham, MI 48009
MLS# 20261066085Listed by: MAX BROOCK, REALTORS-TROY - New
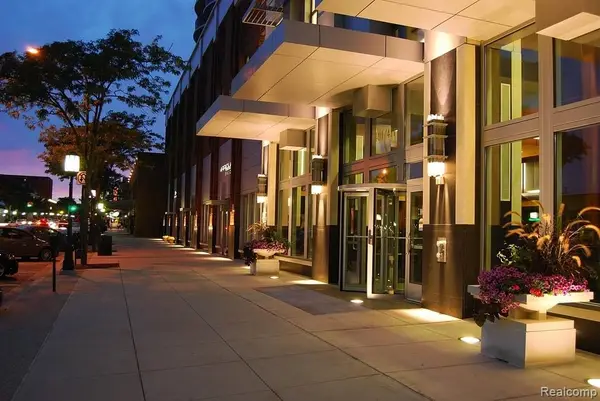 $485,000Active1 beds 1 baths700 sq. ft.
411 S Old Woodward Avenue #529, Birmingham, MI 48009
MLS# 20261066839Listed by: KW DOMAIN - Open Sun, 1 to 3pmNew
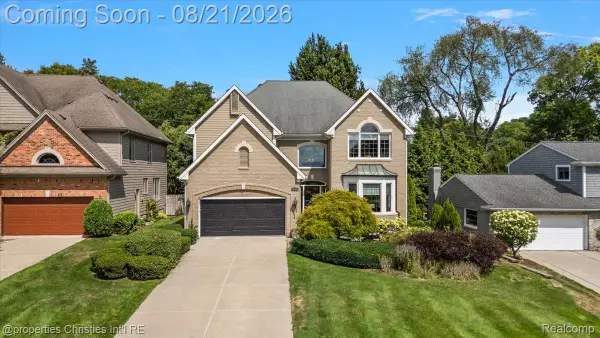 $1,650,000Active4 beds 5 baths4,519 sq. ft.
2010 Northlawn Boulevard, Birmingham, MI 48009
MLS# 20261066572Listed by: @PROPERTIES CHRISTIE'S INT'L R.E. BIRMINGHAM - Open Sun, 11am to 1pmNew
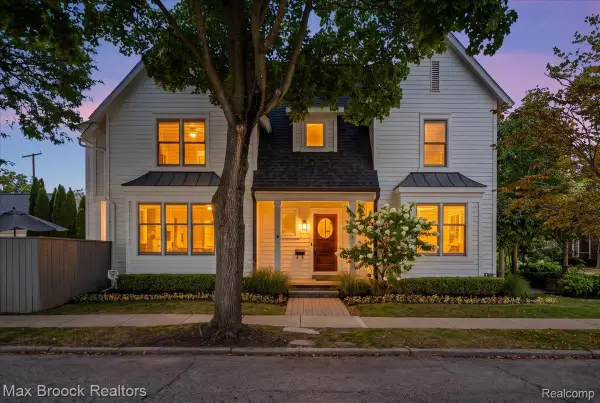 $899,900Active3 beds 4 baths2,717 sq. ft.
1080 Bennaville Avenue, Birmingham, MI 48009
MLS# 20261066330Listed by: MAX BROOCK, REALTORS-BIRMINGHAM - Open Sat, 1 to 3pmNew
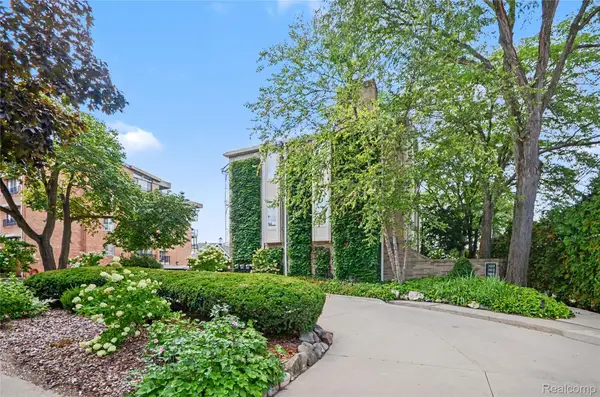 $769,900Active2 beds 3 baths1,362 sq. ft.
362 Southfield Road, Birmingham, MI 48009
MLS# 20261065614Listed by: THE AGENCY HALL & HUNTER


Protect your home and budget from life's surprises with an Assurant Home Warranty, backed by a partner that supports you through every step of homeownership. Explore Plans.
© 2023 - 2026 ERA Franchise Systems LLC. All rights reserved. ERA Franchise Systems LLC fully supports the principles of the Fair Housing Act and the Equal Opportunity Act. ERA, ERA Real Estate powered, and their respective logos are registered service marks of ERA Franchise Systems LLC. Each office is independently owned and operated.