
536 Graten Street, Birmingham, MI 48009
Local realty services provided by:ERA Prime Real Estate Group
536 Graten Street,Birmingham, MI 48009
$550,000
- 3 Beds
- 3 Baths
- 2,249 sq. ft.
- Single family
- Active
Listed by: danny dedic
Office: exp realty main
MLS#:20261057219
Source:MI_REALCOMP
Price summary
- Price:$550,000
- Price per sq. ft.:$244.55
- Monthly HOA dues:$300
About this home
Welcome to this beautifully maintained brick townhouse offering 3 bedrooms, 2.1 bathrooms, a 2-car attached garage, and a new roof (2023) in one of Birmingham's most desirable neighborhoods. Freshly painted and showcasing a neutral color palette throughout, this move-in ready home features an updated kitchen with a stylish backsplash, stainless steel appliances, and finishes designed for effortless everyday living. Enjoy the ease of low-maintenance living while taking advantage of an unbeatable walkable location just moments from Griffin Claw Brewing Company, Whistle Stop Diner, Lincoln Yard, Whole Foods, top-rated Birmingham schools, neighborhood parks, boutique coffee shops, and a newly opened French bakery. Combining style, comfort, and an exceptional location, this home offers the very best of Birmingham living.
Contact an agent
Home facts
- Year built:2003
- Listing ID #:20261057219
- Added:1 day(s) ago
- Updated:July 28, 2026 at 12:09 PM
Rooms and interior
- Bedrooms:3
- Total bathrooms:3
- Full bathrooms:2
- Half bathrooms:1
- Rooms Total:8
- Living area:2,249 sq. ft.
Heating and cooling
- Cooling:Ceiling Fans, Central Air
- Heating:ENERGY STAR Qualified Furnace Equipment, Forced Air, Natural Gas
Structure and exterior
- Year built:2003
- Building area:2,249 sq. ft.
- Architectural Style:Brownstone, Townhouse
- Construction Materials:Brick
- Exterior Features:Balcony
- Foundation Description:Slab
- Levels:Three
Utilities
- Water:Public
- Sewer:Public Sewer
Finances and disclosures
- Price:$550,000
- Price per sq. ft.:$244.55
- Tax amount:$10,866
Features and amenities
- Appliances:Built-In Electric Range, Dishwasher, Disposal, Dryer, Free Standing Refrigerator, Gas Cooktop, Microwave, Stainless Steel Appliances, Washer
Parking
- Parking description:Attached, Basement, Direct Access, Electricity In Garage, Garage Door Opener, Tandem, Two Car Garage
- Garage spaces:2

New listings near 536 Graten Street
- New
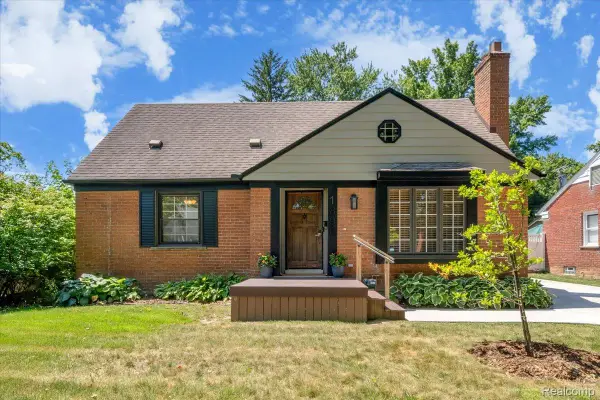 $585,000Active3 beds 3 baths2,252 sq. ft.
1896 Banbury Street, Birmingham, MI 48009
MLS# 20261057540Listed by: THE AGENCY HALL & HUNTER - Open Sun, 12 to 2pmNew
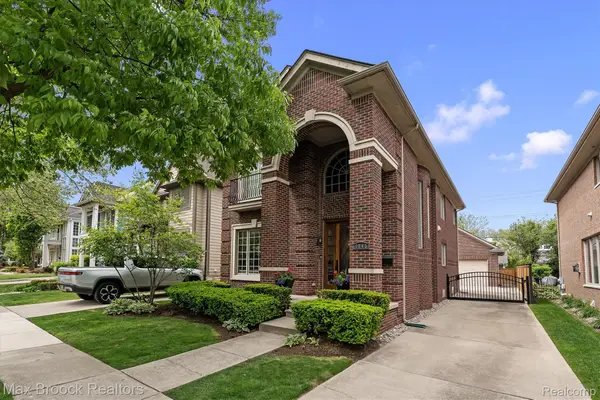 $1,049,000Active4 beds 4 baths3,000 sq. ft.
1045 Bennaville Avenue, Birmingham, MI 48009
MLS# 20261058081Listed by: MAX BROOCK, REALTORS-BIRMINGHAM - New
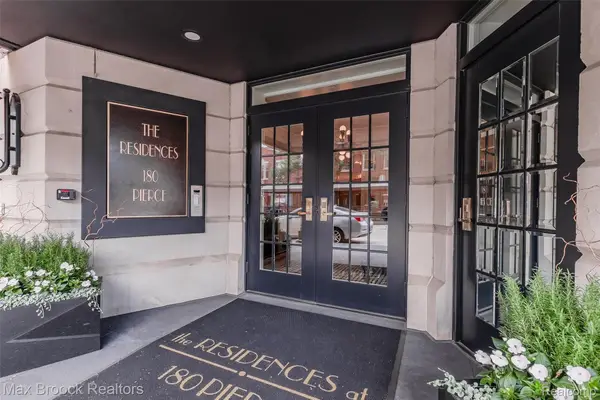 $6,000,000Active3 beds 4 baths5,202 sq. ft.
180 Pierce St Unit 4, Birmingham, MI 48009
MLS# 20261057348Listed by: MAX BROOCK, REALTORS-BIRMINGHAM - New
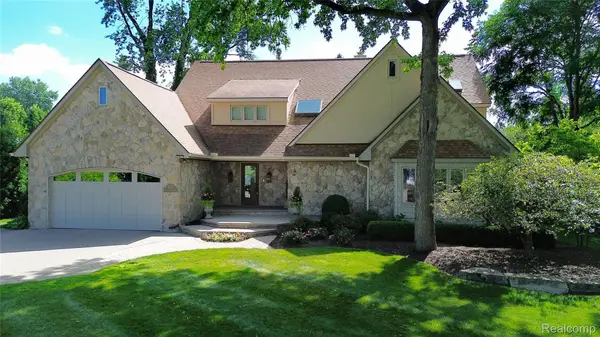 $1,500,000Active4 beds 5 baths5,784 sq. ft.
935 Pleasant Street, Birmingham, MI 48009
MLS# 20261052071Listed by: THE AGENCY HALL & HUNTER - New
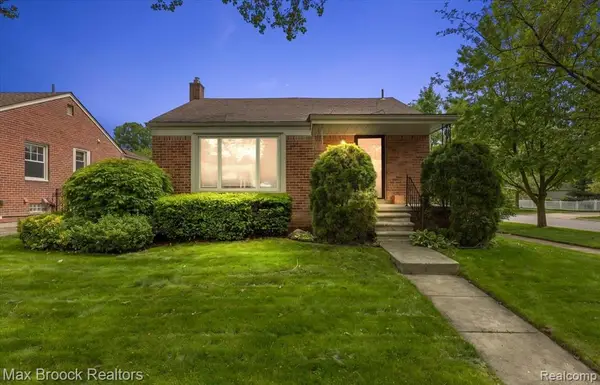 $475,000Active3 beds 3 baths1,891 sq. ft.
1493 E Melton Road, Birmingham, MI 48009
MLS# 20261056479Listed by: MAX BROOCK, REALTORS-BLOOMFIELD HILLS - New
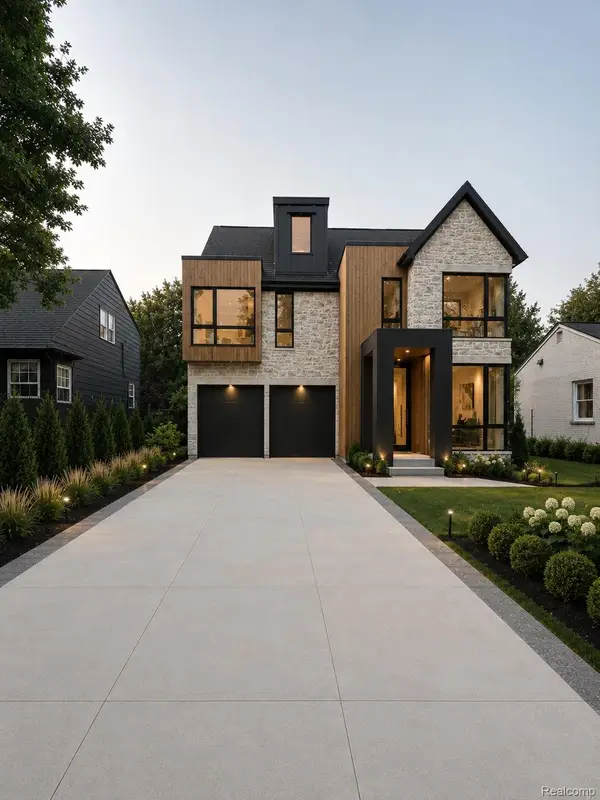 $2,699,900Active5 beds 6 baths4,692 sq. ft.
1500 Villa Road, Birmingham, MI 48009
MLS# 20261056743Listed by: KW DOMAIN - New
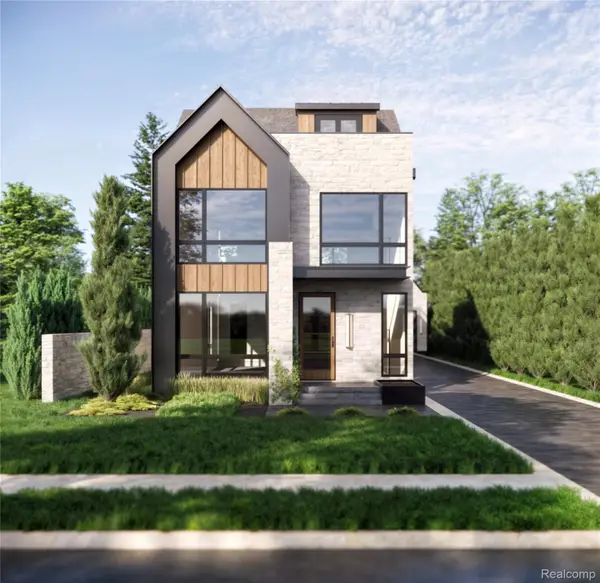 $1,899,900Active4 beds 5 baths3,421 sq. ft.
1221 Davis Avenue, Birmingham, MI 48009
MLS# 20261056745Listed by: KW DOMAIN - New
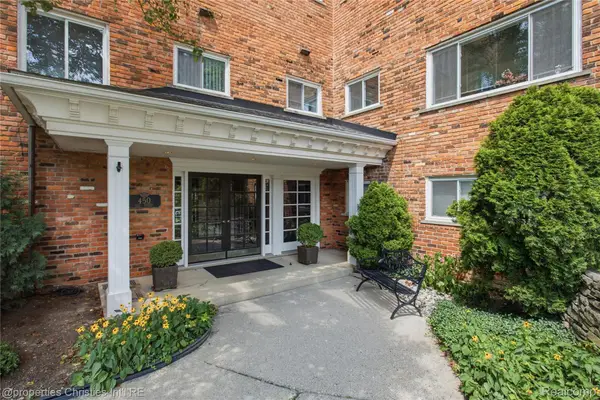 $525,000Active3 beds 2 baths1,637 sq. ft.
450 Oak Avenue #203, Birmingham, MI 48009
MLS# 20261049128Listed by: @PROPERTIES CHRISTIE'S INT'L R.E. BIRMINGHAM - New
 $299,900Active2 beds 1 baths786 sq. ft.
807 E 14 Mile Road, Birmingham, MI 48009
MLS# 20261056386Listed by: EXP REALTY - MARK WHITE & ASSOCIATES


Protect your home and budget from life's surprises with an Assurant Home Warranty, backed by a partner that supports you through every step of homeownership. Explore Plans.
© 2023 - 2026 ERA Franchise Systems LLC. All rights reserved. ERA Franchise Systems LLC fully supports the principles of the Fair Housing Act and the Equal Opportunity Act. ERA, ERA Real Estate powered, and their respective logos are registered service marks of ERA Franchise Systems LLC. Each office is independently owned and operated.